Welcome home to your own private lakeside retreat! Experience the perfect blend of comfort, elegance, and breathtaking waterfront views in this spectacular 3-bedroom ranch with an exceptional open floor plan. From the dramatic entry to the stunning lake vistas visible from nearly every room, this home is designed to impress. The expansive great room features a soaring 12-foot ceiling, a floor-to-ceiling stone fireplace with custom built-ins, and beautiful wide-plank manufactured wood flooring, creating a warm yet sophisticated gathering space. The gourmet kitchen is a chef's dream, offering abundant custom cabinetry, generous counter space, a center island with snack bar, ceramic tile flooring, and all appliances included. Escape to the elegant owner's suite, complete with a private ensuite bath and peaceful lake views that make every morning feel like a getaway. The bright and inviting sunroom provides the perfect place to relax while taking in the tranquil waterfront setting. The finished lower level offers outstanding additional living space for entertaining or family gatherings, featuring a dry bar and convenient half bath. Step outside to enjoy the custom tiered concrete patio, unwind in the hot tub, or take advantage of everything lake living has to offer—fish, swim, kayak, or simply relax and enjoy the view. This is more than a home—it's your everyday vacation.
For sale
Price cut: $7K (7/22)
$480,000
7418 Blue Spruce Ct, Toledo, OH 43615
3beds
2,260sqft
:
Get pre-qualified$3,411/mo
Single Family Residence
Built in 2002
0.37 Acres Lot
$466,200 Zestimate®
$212/sqft
$-- HOA
What's special
- 24 days |
- 1,792 |
- 119 |
Likely to sell faster than
Zillow last checked:
Listing updated:
Listed by:
Catherine Wheeler 419-304-8255,
The Danberry Co.
Source: NORIS,MLS#: 10009923
Facts & features
Interior
Bedrooms & bathrooms
- Bedrooms: 3
- Bathrooms: 3
- Full bathrooms: 2
- 1/2 bathrooms: 1
Bedroom 2
- Features: Ceiling Fan(s), Tray Ceiling(s)
- Level: Main
- Dimensions: 14 x 11
Bedroom 3
- Features: Ceiling Fan(s)
- Level: Main
- Dimensions: 14 x 11
Other
- Features: Ceiling Fan(s), Tray Ceiling(s)
- Level: Main
- Dimensions: 17 x 15
Dining room
- Level: Main
- Dimensions: 15 x 11
Family room
- Features: Dry Bar, Fireplace
- Level: Lower
- Dimensions: 25 x 15
Kitchen
- Features: Kitchen Island
- Level: Main
- Dimensions: 18 x 12
Living room
- Features: Fireplace
- Level: Main
- Dimensions: 26 x 11
Sun room
- Level: Main
- Dimensions: 16 x 14
Heating
- Forced Air, Natural Gas
Cooling
- Central Air
Appliances
- Included: Microwave, Disposal, Gas Oven, Refrigerator
- Laundry: Main Level
Features
- Ceiling Fan(s), Open Floorplan, Primary Bathroom
- Flooring: Carpet, Laminate
- Basement: Partially Finished,Sump Pump
- Number of fireplaces: 1
- Fireplace features: Family Room
- Common walls with other units/homes: No Common Walls
Interior area
- Total structure area: 2,260
- Total interior livable area: 2,260 sqft
- Finished area below ground: 845
Property
Parking
- Total spaces: 2.5
- Parking features: Concrete, Attached Garage, Driveway, Garage Door Opener
- Garage spaces: 2.5
- Has uncovered spaces: Yes
Features
- Levels: One
- Patio & porch: Rear Patio
- Has spa: Yes
- Spa features: Spa/Hot Tub
- Has view: Yes
- View description: Water, See Remarks
- Has water view: Yes
- Water view: Water
- Waterfront features: Lake
Lot
- Size: 0.37 Acres
- Dimensions: 49 FF
- Features: Cul-De-Sac, Landscaped
Details
- Parcel number: 6595554
- Other equipment: DC Well Pump
Construction
Type & style
- Home type: SingleFamily
- Architectural style: Traditional
- Property subtype: Single Family Residence
Materials
- Stone, Wood Siding
- Foundation: Block
- Roof: Asphalt,Shingle
Condition
- New construction: No
- Year built: 2002
Utilities & green energy
- Sewer: Sanitary Sewer
- Water: Public
- Utilities for property: Cable Available, Electricity Connected, Natural Gas Connected, Sewer Connected, Water Connected
Community & HOA
Community
- Features: Curbs, Sidewalks, Street Lights
- Subdivision: Pine Ridge Estates
HOA
- Has HOA: Yes
Location
- Region: Toledo
Financial & listing details
- Price per square foot: $212/sqft
- Tax assessed value: $451,700
- Annual tax amount: $9,901
- Date on market: 7/8/2026
- Listing terms: Cash,Conventional,FHA,VA Loan
- Electric utility on property: Yes
Estimated market value
$466,200
$443,000 - $490,000
$2,606/mo
Price history
| Date | Event | Price |
|---|---|---|
| 7/22/2026 | Price change | $480,000-1.4%$212/sqft |
Source: NORIS #10009923 Report a problem | ||
| 7/8/2026 | Listed for sale | $487,000+13.5%$215/sqft |
Source: NORIS #10009923 Report a problem | ||
| 4/18/2022 | Sold | $429,000-4.5%$190/sqft |
Source: NORIS #6082868 Report a problem | ||
| 4/6/2022 | Pending sale | $449,000$199/sqft |
Source: NORIS #6082868 Report a problem | ||
| 3/9/2022 | Contingent | $449,000$199/sqft |
Source: NORIS #6082868 Report a problem | ||
| 2/28/2022 | Listed for sale | $449,000+12.3%$199/sqft |
Source: NORIS #6082868 Report a problem | ||
| 11/3/2021 | Listing removed | -- |
Source: NORIS #6078760 Report a problem | ||
| 10/16/2021 | Listed for sale | $399,900-11.1%$177/sqft |
Source: NORIS #6078760 Report a problem | ||
| 10/16/2021 | Listing removed | -- |
Source: NORIS #6077993 Report a problem | ||
| 10/9/2021 | Listed for sale | $449,900+85.5%$199/sqft |
Source: NORIS #6077993 Report a problem | ||
| 8/11/2010 | Sold | $242,500-19.1%$107/sqft |
Source: Public Record Report a problem | ||
| 8/24/2008 | Listing removed | $299,900$133/sqft |
Source: Point2 #4637928 Report a problem | ||
| 5/16/2008 | Listed for sale | $299,900+400.7%$133/sqft |
Source: Point2 #4637928 Report a problem | ||
| 9/6/2001 | Sold | $59,900$27/sqft |
Source: Public Record Report a problem | ||
Public tax history
| Year | Property taxes | Tax assessment |
|---|---|---|
| 2025 | $9,901 +3.3% | $158,095 |
| 2024 | $9,584 +44.7% | $158,095 +67.1% |
| 2023 | $6,621 +0.2% | $94,605 |
| 2022 | $6,608 +6.4% | $94,605 |
| 2021 | $6,212 +3.5% | $94,605 +14.1% |
| 2020 | $6,004 +104.7% | $82,915 |
| 2019 | $2,933 -53.7% | $82,915 -8.2% |
| 2018 | $6,329 +3.6% | $90,300 +12.9% |
| 2017 | $6,110 -0.9% | $80,010 -65% |
| 2016 | $6,165 +0.2% | $228,600 |
| 2015 | $6,154 +14% | $228,600 +197.1% |
| 2014 | $5,400 | $76,940 |
| 2013 | $5,400 +8.5% | $76,940 |
| 2012 | $4,976 -1.2% | $76,940 -3.7% |
| 2011 | $5,035 +13.3% | $79,910 |
| 2010 | $4,445 +6.3% | $79,910 |
| 2009 | $4,180 -7.5% | $79,910 -13% |
| 2008 | $4,517 +4.7% | $91,880 |
| 2007 | $4,316 -7.9% | $91,880 |
| 2006 | $4,686 +16.3% | $91,880 +9.8% |
| 2004 | $4,030 +3.9% | $83,690 |
| 2003 | $3,878 +288.7% | $83,690 +366% |
| 2002 | $998 +13.3% | $17,960 |
| 2001 | $881 | $17,960 |
Find assessor info on the county website
Monthly payment
Est. payment
Payment breakdown
Explore the cost of this home by adjusting the details. Changes won't be saved.Climate risks
Neighborhood: 43615
Nearby schools
GreatSchools rating
- 4/10Dorr Street Elementary SchoolGrades: PK-3Distance: 0.4 mi
- 8/10Springfield Middle SchoolGrades: 6-8Distance: 2.4 mi
- 4/10Springfield High SchoolGrades: 9-12Distance: 2.4 mi
Schools provided by the listing agent
- Elementary: Dorr
- Middle: Springfield
- High: Springfield
Source: NORIS. This data may not be complete. We recommend contacting the local school district to confirm school assignments for this home.
- $460,2003 bd2 ba2.6k sqft7417 Blue Spruce Ct, Toledo, OH 43615Off Market
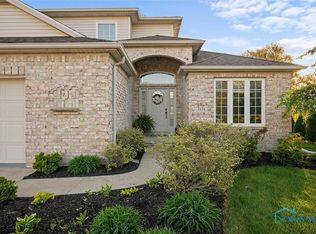
- $455,0003 bd3 ba2.6k sqft7424 Blue Spruce Ct, Toledo, OH 43615Sold
- $413,6003 bd2 ba1.7k sqft7423 Blue Spruce Ct, Toledo, OH 43615Off Market
- $514,3003 bd2 ba3.1k sqft808 High Pines Dr, Toledo, OH 43615Off Market
- $534,0004 bd2 ba3.4k sqft7332 Balsum Ct, Toledo, OH 43615Off Market
- $471,5003 bd2 ba2.1k sqft816 High Pines Dr, Toledo, OH 43615Off Market
- $386,2003 bd2 ba2.3k sqft726 High Pines Dr, Toledo, OH 43615Off Market
- $571,1005 bd5 ba3.4k sqft7331 Balsum Ct, Toledo, OH 43615Off Market
A local agent can set up tours, give advice and negotiate with sellers.
A local lender can help you make sure your offer is ready when you are.
Similar homes
- $489,9004 bd3 ba2.8k sqft712 Whisperlake Rd, Holland, OH 43528For Sale
 MLS ID #10010712, Gerald Poindexter, Key Realty LTD. NORIS
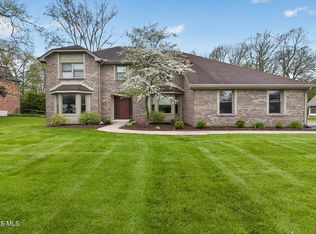
 - $495,0004 bd4 ba3k sqft3001 Secretariat Rd, Toledo, OH 43615For Sale
 MLS ID #10007336, Jim Loss, Loss Realty Group. NORIS
 - $425,0004 bd3 ba2.1k sqft7403 Cross Ridge Rd, Holland, OH 43528For Sale
 MLS ID #10010094, Nancy Brown, The Danberry Co. NORIS
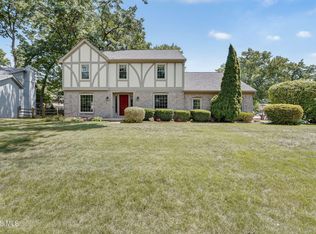
 - $419,0004 bd3 ba2.8k sqft2338 Cheshire Woods Rd, Toledo, OH 43617For Sale
 MLS ID #10010334, Kay W. Rasmus, The Danberry Co.. NORIS
 - $409,9004 bd3 ba2.4k sqft4525 Granville Ct, Toledo, OH 43615For SaleMLS ID #10007468, Ryan Aridi, Serenity Realty LLC. NORIS
- $475,0004 bd3 ba3.1k sqft4819 Sunwood Dr, Toledo, OH 43623For SaleMLS ID #10009508, Allyson France, The Danberry Co. NORIS
- $309,9003 bd3 ba2.2k sqft2814 Wilford Dr, Toledo, OH 43615For SaleMLS ID #10007307, Edward Knight, Keller Williams Citywide. NORIS
- $359,0003 bd6 ba2k sqft2938 King Rd, Toledo, OH 43617For SaleMLS ID #10010189, Nancy P. Kabat, Howard Hanna. NORIS
- $425,0005 bd4 ba2.8k sqft3610 Chesterton Dr, Toledo, OH 43615For SaleMLS ID #10009186, Brenda Kilburn, The Danberry Co. NORIS
- $525,0004 bd3 ba2.7k sqft7710 Pilgrims Lndg, Maumee, OH 43537For SaleMLS ID #10010304, Denise Reinhart, Key Realty LTD. NORIS
- $469,9004 bd4 ba2.9k sqft8819 Royal Oak Dr, Holland, OH 43528For SaleMLS ID #10006676, Gina Michele Graf, RE/MAX Preferred Associates. NORIS
- $416,9995 bd3 ba2.7k sqft28 N Centennial Rd, Holland, OH 43528For SaleMLS ID #10008827, Bradley Garris, Howard Hanna. NORIS
- $454,9004 bd4 ba2.9k sqft8855 Walnut Trl, Sylvania, OH 43560For SaleMLS ID #10009767, Kelly Creech, RE/MAX Preferred Associates. NORIS
- $449,9004 bd4 ba2.9k sqft5249 Kings Run Rd, Sylvania, OH 43560For SaleMLS ID #10009300, Katrina T Birr, The Danberry Co. NORIS
- $450,0003 bd2 ba2.2k sqft9360 Saint Angelas Way, Sylvania, OH 43560For SaleMLS ID #10008922, Darla I. Fry, The Danberry Co. NORIS
- $319,9002 bd2 ba1.4k sqft2056 Sunrise Creek Dr, Toledo, OH 43615For SaleMLS ID #10010372, Tyler Tresize, Blacktree Realty LLC. NORIS
- $542,0004 bd3 ba2.8k sqft3505 Cedar Creek Ct, Maumee, OH 43537For SaleMLS ID #10009940, David Smart, Howard Hanna. NORIS
- $539,5004 bd3 ba2.9k sqft7231 Whispering Oak Dr, Sylvania, OH 43560For SaleMLS ID #10010100, Debbie Lin Katich, The Danberry Co. NORIS
- $379,9004 bd3 ba1.9k sqft6840 Wexford Hill Ln, Holland, OH 43528For SaleMLS ID #10008430, Gerald Poindexter, Key Realty LTD. NORIS
- $479,0004 bd3 ba2.2k sqft176 Avilyn Rd, Oregon, OH 43616New ConstructionMLS ID #10009495, Mary Staple, The Danberry Co. NORIS
