Exceptional Sylvania Township home nestled on a cul-de-sac in the High Oaks subdivision. This well-appointed residence offers spacious living areas and numerous updates throughout. The updated kitchen features granite countertops, custom cabinetry, a Sub-Zero refrigerator, five-burner island cooktop, double ovens, and abundant workspace for cooking and entertaining. The inviting family room includes a wood-burning fireplace, built-in bookshelves and a custom bar with beverage refrigerator. Additional main-level features include a private den, formal living room with hardwood flooring, and a formal dining room ideal for gatherings. The spacious primary suite offers a separate sitting area and a recently remodeled ensuite bath featuring a soaking tub, heated towel racks, and a large walk-in closet. Enjoy outdoor living on the deck overlooking a private fenced backyard. A three-car garage provides ample space for vehicles, storage, or hobbies. Conveniently located near parks, shopping, dining, and major roadways, this home offers comfort, functionality, and an exceptional setting.
Under contract
$475,000
4819 Sunwood Dr, Toledo, OH 43623
4beds
3,152sqft
Single Family Residence
Built in 1989
0.38 Acres Lot
$481,000 Zestimate®
$151/sqft
$33/mo HOA
What's special
- 55 days |
- 1,074 |
- 43 |
Likely to sell faster than
Zillow last checked:
Listing updated:
Listed by:
Allyson France 419-350-5819,
The Danberry Co,
Craig A. Rush 419-262-0321,
The Danberry Co
Source: NORIS,MLS#: 10009508
Facts & features
Interior
Bedrooms & bathrooms
- Bedrooms: 4
- Bathrooms: 3
- Full bathrooms: 2
- 1/2 bathrooms: 1
Bedroom 2
- Level: Upper
- Dimensions: 14 x 12
Bedroom 3
- Level: Upper
- Dimensions: 13 x 12
Bedroom 4
- Level: Upper
- Dimensions: 15 x 12
Other
- Features: Tray Ceiling(s)
- Level: Upper
- Dimensions: 18 x 14
Bonus room
- Level: Upper
- Dimensions: 14 x 12
Den
- Level: Main
- Dimensions: 13 x 13
Dining room
- Features: Crown Molding, Formal Dining Room
- Level: Main
- Dimensions: 14 x 12
Family room
- Features: Crown Molding, Fireplace
- Level: Main
- Dimensions: 26 x 15
Kitchen
- Features: Kitchen Island
- Level: Main
- Dimensions: 20 x 15
Laundry
- Level: Main
- Dimensions: 13 x 7
Living room
- Features: Crown Molding
- Level: Main
- Dimensions: 16 x 13
Mud room
- Level: Main
- Dimensions: 10 x 6
Heating
- Forced Air, Natural Gas
Cooling
- Ceiling Fan(s), Central Air
Appliances
- Included: Dishwasher, Microwave, Bar Fridge, Disposal, Double Oven, Gas Cooktop, Refrigerator, Wall Oven
- Laundry: Electric Dryer Hookup, Main Level, Sink
Features
- Ceiling Fan(s), Crown Molding, Double Vanity, Dry Bar, Eat-in Kitchen, Entrance Foyer, Primary Bathroom, Tray Ceiling(s), Vaulted Ceiling(s), Walk-In Closet(s)
- Flooring: Carpet, Ceramic Tile, Luxury Vinyl, Wood
- Doors: Sliding Doors
- Basement: Partial,Sump Pump,Unfinished
- Number of fireplaces: 1
- Fireplace features: Family Room, Wood Burning
- Common walls with other units/homes: No Common Walls
Interior area
- Total structure area: 3,152
- Total interior livable area: 3,152 sqft
- Finished area below ground: 1
Video & virtual tour
Property
Parking
- Total spaces: 3
- Parking features: Attached Garage, Driveway
- Garage spaces: 3
- Has uncovered spaces: Yes
Features
- Patio & porch: Deck
- Fencing: Split Rail
- Has view: Yes
- View description: Trees/Woods
Lot
- Size: 0.38 Acres
- Dimensions: 63 FF
- Features: Cul-De-Sac, Landscaped, Wooded
Details
- Parcel number: 7903611
- Other equipment: DC Well Pump
Construction
Type & style
- Home type: SingleFamily
- Architectural style: Traditional
- Property subtype: Single Family Residence
Materials
- Asphalt, Brick, Fiber Cement
- Foundation: Crawl Space
- Roof: Asphalt,Shingle
Condition
- New construction: No
- Year built: 1989
Utilities & green energy
- Electric: 200+ Amp Service
- Sewer: Public Sewer
- Water: Public
- Utilities for property: Electricity Connected, Natural Gas Connected, Water Connected
Community & HOA
Community
- Security: Smoke Detector(s)
- Subdivision: High Oaks Place
HOA
- Has HOA: Yes
- Services included: None
- HOA fee: $400 annually
Location
- Region: Toledo
Financial & listing details
- Price per square foot: $151/sqft
- Tax assessed value: $530,500
- Annual tax amount: $12,237
- Date on market: 6/26/2026
- Listing terms: Cash,Conventional,FHA,VA Loan
- Electric utility on property: Yes
- Road surface type: Asphalt
Estimated market value
$481,000
$457,000 - $505,000
$3,488/mo
Price history
| Date | Event | Price |
|---|---|---|
| 8/6/2026 | Contingent | $475,000$151/sqft |
Source: NORIS #10009508 Report a problem | ||
| 6/26/2026 | Listed for sale | $475,000+63.8%$151/sqft |
Source: NORIS #10009508 Report a problem | ||
| 11/30/2015 | Sold | $290,000-6.1%$92/sqft |
Source: NORIS #5090011 Report a problem | ||
| 9/18/2015 | Price change | $309,000-8.4%$98/sqft |
Source: Danberry Realtors #5090011 Report a problem | ||
| 6/24/2015 | Listed for sale | $337,500-0.4%$107/sqft |
Source: Danberry Realtors #5090011 Report a problem | ||
| 10/2/2012 | Listing removed | $339,000$108/sqft |
Source: Danberry Realtors #5030657 Report a problem | ||
| 8/19/2011 | Listed for sale | $339,000$108/sqft |
Source: Danberry Realtors #5030657 Report a problem | ||
Public tax history
| Year | Property taxes | Tax assessment |
|---|---|---|
| 2025 | $12,237 +2.7% | $185,675 |
| 2024 | $11,912 +31.1% | $185,675 +53% |
| 2023 | $9,088 -0.1% | $121,345 |
| 2022 | $9,095 -2.4% | $121,345 |
| 2021 | $9,315 -2% | $121,345 +10.6% |
| 2020 | $9,508 +107.7% | $109,690 |
| 2019 | $4,578 -49.9% | $109,690 |
| 2018 | $9,141 +8.3% | $109,690 +19.2% |
| 2017 | $8,442 +1.9% | $92,050 -65% |
| 2016 | $8,280 +6.1% | $263,000 |
| 2015 | $7,807 +4.9% | $263,000 +197.1% |
| 2014 | $7,444 | $88,520 |
| 2013 | $7,444 +3% | $88,520 |
| 2012 | $7,227 +3% | $88,520 -4.6% |
| 2011 | $7,017 +7.3% | $92,790 |
| 2010 | $6,539 +1.5% | $92,790 |
| 2009 | $6,442 -13.4% | $92,790 -19.9% |
| 2008 | $7,437 +10.3% | $115,780 |
| 2007 | $6,745 +1.4% | $115,780 |
| 2006 | $6,654 -16.8% | $115,780 -12.8% |
| 2004 | $8,002 +12% | $132,760 |
| 2003 | $7,146 +1.1% | $132,760 +10% |
| 2002 | $7,069 +9.4% | $120,690 |
| 2001 | $6,460 -48.3% | $120,690 |
| 2000 | $12,494 | $120,690 |
Find assessor info on the county website
Monthly payment
Est. payment
Payment breakdown
Explore the cost of this home by adjusting the details. Changes won't be saved.Climate risks
Neighborhood: 43623
Nearby schools
GreatSchools rating
- 7/10Hill View Elementary SchoolGrades: K-5Distance: 0.3 mi
- 5/10Sylvania Arbor Hills Junior High SchoolGrades: 6-8Distance: 0.2 mi
- 9/10Sylvania Northview High SchoolGrades: 9-12Distance: 2.6 mi
Schools provided by the listing agent
- Elementary: Hill View
- High: Northview
Source: NORIS. This data may not be complete. We recommend contacting the local school district to confirm school assignments for this home.
- $285,1004 bd2 ba1.8k sqft4824 Far Hills Rd, Toledo, OH 43623Off Market
- $564,0004 bd5 ba4.1k sqft4815 Sunwood Dr, Toledo, OH 43623Off Market
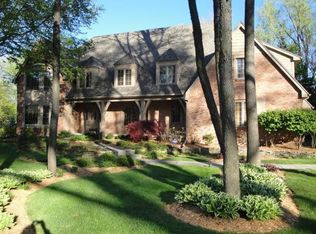
- $463,4004 bd2 ba3.2k sqft4824 Sunwood Dr, Toledo, OH 43623Off Market
- $290,5003 bd2 ba2.5k sqft4780 Far Hills Rd, Toledo, OH 43623Off Market
- $493,1004 bd3 ba3.6k sqft4820 Sunwood Dr, Toledo, OH 43623Off Market
- $404,1003 bd3 ba2.8k sqft4803 Sunwood Dr, Toledo, OH 43623Off Market
- $274,7004 bd2 ba1.7k sqft4840 Far Hills Rd, Toledo, OH 43623Off Market
- $460,0004 bd5 ba3.9k sqft4816 Sunwood Dr, Toledo, OH 43623Sold
A local agent can set up tours, give advice and negotiate with sellers.
A local lender can help you make sure your offer is ready when you are.
Similar homes
- $639,9004 bd4 ba4.4k sqft4828 High Oaks Blvd, Toledo, OH 43623For Sale
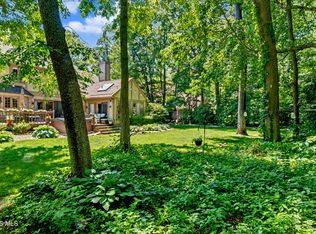 MLS ID #10011228, Debi Jewell, RE/MAX Preferred Associates. NORIS
 - $399,0003 bd3 ba2.8k sqft4123 Forestlawn Rd, Toledo, OH 43623For Sale
 MLS ID #10011078, Gail Abood, Howard Hanna. NORIS
 - $469,0004 bd3 ba3.2k sqft2573 Wimbledon Park Blvd, Toledo, OH 43617For Sale
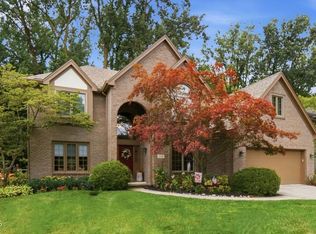 MLS ID #10011761, John Phlipot, Key Realty. NORIS
 - $330,0005 bd3 ba2.5k sqft4432 Burningtree Dr, Toledo, OH 43623For Sale
 MLS ID #10011665, Shana Colvin, The Danberry Co. NORIS
 - $449,9004 bd3 ba2.8k sqft712 Whisperlake Rd, Holland, OH 43528For SaleMLS ID #10012001, Gerald Poindexter, Key Realty LTD. NORIS
- $695,0003 bd3 ba4k sqft5347 Flanders Rd, Toledo, OH 43623For SaleMLS ID #10006220, Joseph D. Mathias, RE/MAX Preferred Associates. NORIS
- $459,9004 bd3 ba2.9k sqft7231 Whispering Oak Dr, Sylvania, OH 43560For SaleMLS ID #10010100, Debbie Lin Katich, The Danberry Co. NORIS
- $455,0005 bd4 ba4.3k sqft5047 Brenden Way, Sylvania, OH 43560For SaleMLS ID #10009332, Logan Geib, The Danberry Co. NORIS
- $495,0004 bd4 ba3k sqft3001 Secretariat Rd, Toledo, OH 43615For SaleMLS ID #10007336, Jim Loss, Loss Realty Group. NORIS
- $499,9006 bd4 ba3.1k sqft7257 Whispering Oak Dr, Sylvania, OH 43560For SaleMLS ID #10011710, Megan Elizabeth Carlo, Blacktree Realty LLC. NORIS
- $425,0005 bd4 ba2.8k sqft3610 Chesterton Dr, Toledo, OH 43615For SaleMLS ID #10009186, Brenda Kilburn, The Danberry Co. NORIS
- $419,9004 bd3 ba2.9k sqft4341 Tamworth Rd, Sylvania, OH 43560For SaleMLS ID #10011714, Kelly Creech, RE/MAX Preferred Associates. NORIS
- $450,0003 bd3 ba3.4k sqft3498 Quail Hollow Dr, Lambertville, MI 48144For Sale
 MLS ID #50211846, Tracy Wittman, The Danberry Company - Temperance. MiRealSource
 - $469,9003 bd2 ba2.4k sqft6849 Fortuna Dr, Temperance, MI 48182For SaleMLS ID #50216648, Megan Alfaro, Real Estate One Monroe. MiRealSource
- $457,5004 bd3 ba2.8k sqft8937 Sycamore Trl, Sylvania, OH 43560For SaleMLS ID #10011117, Cindy Mikolajewski, The Danberry Co. NORIS
- $374,9004 bd3 ba2.9k sqft1168 Brandywine St, Temperance, MI 48182For SaleMLS ID #50218352, Josh Walter, Wiens And Roth Real Estate - Lambertville. MiRealSource
- $389,0004 bd3 ba2.5k sqft354 Sunfish Ln, Temperance, MI 48182For SaleMLS ID #50218367, Jennifer MacLeod, Wiens And Roth Real Estate - Lambertville. MiRealSource
- $399,9003 bd4 ba2.6k sqft4550 Eddington Ct, Toledo, OH 43615For SaleMLS ID #10008870, Daniel H Effler, Effler Schmitt Co. NORIS
- $569,9004 bd4 ba3.1k sqft4545 Indian Rd, Toledo, OH 43615For SaleMLS ID #10011272, Daniel H Effler, Effler Schmitt Co. NORIS
- $399,9004 bd3 ba2.4k sqft8045 Bittersweet Rd, Sylvania, OH 43560For SaleMLS ID #10010794, Jonathan D. Modene, RE/MAX Masters. NORIS
