Welcome to 7257 Whispering Oak Dr, located in The Meadows, a beautiful established Sylvania neighborhood. Tucked into a wooded setting, this home offers an incredible combination of space, privacy, updates, and amenities that are difficult to find all in one property. With 5 bedrooms, the potential for a 6th, plus a dedicated home office filled with natural light, the flexible layout provides plenty of options for work, hobbies, guests, and additional living space. The basement offers even more room with a gym, tanning room, and a large additional living area. The home has been thoughtfully updated throughout, including a roof updated in 2015, HVAC in 2019, new carpet and luxury vinyl plank flooring throughout the upstairs in 2025, fresh paint throughout, all-new lighting fixtures, new light switches, and new interior doors and hardware upstairs. Both bathrooms have also received updates, including a beautiful new tiled shower in the primary bath with dual shower heads. Laundry hookups have also been added to the primary bathroom for added convenience. One of the standout features is the inground saltwater pool, complete with a new liner and heater in 2025. Just steps away, the gazebo with hot tub creates a peaceful outdoor escape surrounded by mature woods, giving the backyard an incredibly private feel. Between the pool, hot tub, spacious interior, finished basement, and multiple gathering areas, this home offers an exceptional setup for entertaining, relaxing, and enjoying the property both inside and out. Bright, spacious, private, and filled with features you simply don't see every day, 7257 Whispering Oak is a home that truly needs to be experienced in person. Located within the Sylvania School District, this property offers an impressive combination of space, updates, privacy, and lifestyle amenities in The Meadows. Agent/realtor owned
Pending
$499,900
7257 Whispering Oak Dr, Sylvania, OH 43560
6beds
3,108sqft
Single Family Residence
Built in 1986
0.31 Acres Lot
$496,400 Zestimate®
$161/sqft
$21/mo HOA
What's special
- 19 days
- 2,410
- 197
Likely to sell faster than
Zillow last checked:
Listing updated:
Listed by:
Megan Elizabeth Carlo 567-408-8650,
Blacktree Realty LLC
Source: NORIS,MLS#: 10011710
Facts & features
Interior
Bedrooms & bathrooms
- Bedrooms: 6
- Bathrooms: 4
- Full bathrooms: 2
- 1/2 bathrooms: 2
Bedroom 2
- Features: Ceiling Fan(s)
- Level: Upper
- Dimensions: 120 x 141
Bedroom 3
- Features: Ceiling Fan(s)
- Level: Upper
- Dimensions: 100 x 132
Bedroom 4
- Features: Ceiling Fan(s)
- Level: Upper
- Dimensions: 124 x 910
Bedroom 5
- Features: Ceiling Fan(s)
- Level: Upper
- Dimensions: 117 x 133
Other
- Features: Ceiling Fan(s)
- Level: Upper
- Dimensions: 1711 x 2110
Bonus room
- Description: walk in closet
- Level: Upper
- Dimensions: 117 x 105
Bonus room
- Level: Lower
- Dimensions: 88 x 911
Dining room
- Level: Main
- Dimensions: 1210 x 1110
Exercise room
- Level: Lower
- Dimensions: 183 x 130
Family room
- Features: Fireplace
- Level: Main
- Dimensions: 129 x 199
Game room
- Level: Lower
- Dimensions: 174 x 332
Kitchen
- Features: Kitchen Island, Pantry
- Level: Main
- Dimensions: 12 x 246
Laundry
- Level: Main
- Dimensions: 76 x 90
Living room
- Features: Ceiling Fan(s), Fireplace
- Level: Main
- Dimensions: 200 x 143
Office
- Level: Main
- Dimensions: 121 x 135
Heating
- Central, Forced Air, Natural Gas, Wood
Cooling
- Ceiling Fan(s), Central Air
Appliances
- Included: Dishwasher, Double Oven, Dryer, Electric Oven, Exhaust Fan, Gas Cooktop, Range Hood, Wall Oven, Washer
- Laundry: Electric Dryer Hookup, Laundry Closet, Main Level, Upper Level, Washer Hookup
Features
- Ceiling Fan(s), Central Vacuum, Crown Molding, Double Vanity, Drop Ceiling(s), Eat-in Kitchen, Pantry, Primary Bathroom, Walk-In Closet(s)
- Flooring: Carpet, Ceramic Tile, Vinyl, Granite, Hardwood, Plank
- Doors: Sliding Doors
- Windows: Double Pane Windows
- Basement: Finished,Sump Pump
- Number of fireplaces: 2
- Fireplace features: Family Room, Living Room, Wood Burning
- Common walls with other units/homes: No Common Walls
Interior area
- Total structure area: 3,108
- Total interior livable area: 3,108 sqft
- Finished area below ground: 895
Video & virtual tour
Property
Parking
- Total spaces: 2.5
- Parking features: Asphalt, On Street, Attached Garage
- Garage spaces: 2.5
- Has uncovered spaces: Yes
Features
- Patio & porch: Rear Patio
- Exterior features: Lighting, Private Yard
- Has private pool: Yes
- Pool features: Fenced, Heated, In Ground, Salt Water
- Has spa: Yes
- Spa features: Spa/Hot Tub
- Fencing: Split Rail,Wood
- Has view: Yes
- View description: Trees/Woods
Lot
- Size: 0.31 Acres
- Dimensions: 90X148
- Features: Landscaped, Secluded, Sprinklers In Front, Sprinklers In Rear, Wooded
Details
- Additional structures: Gazebo
- Parcel number: 7905127
- Other equipment: DC Well Pump
Construction
Type & style
- Home type: SingleFamily
- Architectural style: Tudor
- Property subtype: Single Family Residence
Materials
- Stucco, Wood Siding
- Roof: Shingle
Condition
- New construction: No
- Year built: 1986
Utilities & green energy
- Electric: 200+ Amp Service, Circuit Breakers
- Sewer: Public Sewer
- Water: Public
- Utilities for property: Cable Available, Natural Gas Available, Natural Gas Connected
Community & HOA
Community
- Security: Smoke Detector(s)
- Subdivision: The Meadows
HOA
- Has HOA: Yes
- Services included: None
- HOA fee: $250 annually
Location
- Region: Sylvania
Financial & listing details
- Price per square foot: $161/sqft
- Tax assessed value: $500,200
- Annual tax amount: $11,562
- Date on market: 8/14/2026
- Listing terms: Cash,Conventional,FHA,VA Loan
- Road surface type: Concrete
Estimated market value
$496,400
$472,000 - $521,000
$4,080/mo
Price history
| Date | Event | Price |
|---|---|---|
| 8/28/2026 | Pending sale | $499,900$161/sqft |
Source: NORIS #10011710 Report a problem | ||
| 8/14/2026 | Listed for sale | $499,900+2%$161/sqft |
Source: NORIS #10011710 Report a problem | ||
| 7/15/2025 | Listing removed | $3,950$1/sqft |
Source: Zillow Rentals Report a problem | ||
| 7/4/2025 | Price change | $3,950+31.7%$1/sqft |
Source: Zillow Rentals Report a problem | ||
| 6/29/2025 | Price change | $2,999-23.1%$1/sqft |
Source: Zillow Rentals Report a problem | ||
| 6/28/2025 | Listed for rent | $3,900$1/sqft |
Source: Zillow Rentals Report a problem | ||
| 8/2/2023 | Sold | $490,000+2.1%$158/sqft |
Source: NORIS #6101191 Report a problem | ||
| 7/25/2023 | Pending sale | $479,900$154/sqft |
Source: NORIS #6101191 Report a problem | ||
| 6/6/2023 | Contingent | $479,900$154/sqft |
Source: NORIS #6101191 Report a problem | ||
| 6/2/2023 | Listed for sale | $479,900+15.6%$154/sqft |
Source: NORIS #6101191 Report a problem | ||
| 7/30/2021 | Sold | $415,000+5.1%$134/sqft |
Source: NORIS #6071700 Report a problem | ||
| 6/28/2021 | Contingent | $394,900$127/sqft |
Source: NORIS #6071700 Report a problem | ||
| 6/25/2021 | Listed for sale | $394,900+56.7%$127/sqft |
Source: NORIS #6071700 Report a problem | ||
| 2/3/2014 | Sold | $252,000-4.9%$81/sqft |
Source: Public Record Report a problem | ||
| 9/21/2013 | Price change | $265,000-5.3%$85/sqft |
Source: Loss Realty Group #5056309 Report a problem | ||
| 5/5/2013 | Listed for sale | $279,900$90/sqft |
Source: Loss Realty Group #5056309 Report a problem | ||
Public tax history
| Year | Property taxes | Tax assessment |
|---|---|---|
| 2025 | $11,562 +2.8% | $175,070 |
| 2024 | $11,244 +15.5% | $175,070 +34.7% |
| 2023 | $9,737 -0.1% | $129,990 |
| 2022 | $9,745 -2.4% | $129,990 |
| 2021 | $9,981 +6.6% | $129,990 +20.4% |
| 2020 | $9,364 +107.6% | $107,940 |
| 2019 | $4,510 -49.9% | $107,940 |
| 2018 | $9,004 +8% | $107,940 +18.6% |
| 2017 | $8,333 +2% | $91,000 -65% |
| 2016 | $8,174 +6.1% | $260,000 |
| 2015 | $7,706 -1.7% | $260,000 +178.9% |
| 2014 | $7,841 | $93,240 |
| 2013 | $7,841 +3% | $93,240 |
| 2012 | $7,612 +11.6% | $93,240 +3.2% |
| 2011 | $6,821 +7.3% | $90,340 |
| 2010 | $6,354 +1.5% | $90,340 |
| 2009 | $6,259 -3.8% | $90,340 -11% |
| 2008 | $6,508 +10.3% | $101,500 |
| 2007 | $5,902 +1.4% | $101,500 |
| 2006 | $5,822 -8.6% | $101,500 -3.9% |
| 2004 | $6,367 +12% | $105,630 |
| 2003 | $5,686 +1.3% | $105,630 +10% |
| 2002 | $5,615 +9.2% | $96,050 |
| 2001 | $5,141 -48.3% | $96,050 |
| 2000 | $9,943 | $96,050 |
Find assessor info on the county website
Monthly payment
Est. payment
Payment breakdown
Explore the cost of this home by adjusting the details. Changes won't be saved.Climate risks
Neighborhood: 43560
Nearby schools
Schools provided by the listing agent
- Elementary: Maplewood
- High: Northview
Source: NORIS. This data may not be complete. We recommend contacting the local school district to confirm school assignments for this home.
- $431,0004 bd3 ba2.3k sqft7249 Whispering Oak Dr, Sylvania, OH 43560Off Market
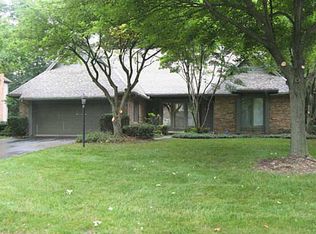
- $456,7004 bd3 ba3.4k sqft7265 Whispering Oak Dr, Sylvania, OH 43560Off Market
- $449,9004 bd2 ba2.8k sqft7239 Whispering Oak Dr, Sylvania, OH 43560Off Market
- $566,9005 bd3 ba4k sqft7307 Whispering Oak Dr, Sylvania, OH 43560Off Market
Similar homes
- $499,9004 bd4 ba3.2k sqft4723 High Oaks Blvd, Toledo, OH 43623For Sale
 MLS ID #10012459, Kayla Meisner, The Danberry Co. NORIS
 - $455,0004 bd3 ba2.5k sqft9014 Bear Creek Dr, Sylvania, OH 43560For Sale
 MLS ID #10012275, Tammy A. Frye, RE/MAX Preferred Associates. NORIS
 - $440,0005 bd4 ba4.3k sqft5047 Brenden Way, Sylvania, OH 43560For Sale
 MLS ID #10009332, Logan Geib, The Danberry Co. NORIS
 - $399,9004 bd3 ba2.9k sqft4341 Tamworth Rd, Sylvania, OH 43560For Sale
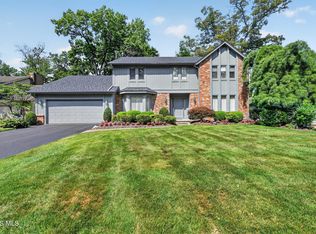 MLS ID #10011714, Kelly Creech, RE/MAX Preferred Associates. NORIS
