This beautiful ranch home is located in the desirable 55+ Waterside Sylvania Community. Offering the perfect blend of luxury, comfort and low-maintenance living. The bright open floor plan showcases a gourmet kitchen featuring an oversized quartz island, stainless steel appliances, a butler's pantry and abundant cabinetry. The great room centers around a cozy gas fireplace while the sunroom provides the perfect place to relax and opens to a private covered patio with peaceful scenic views. The finished lower level offers a generous recreation room, kitchenette, third bedroom, full bath and ample storage space.
For sale
$549,900
9851 Saugatuck Dr, Sylvania, OH 43560
3beds
1,866sqft
Single Family Residence
Built in 2022
8,276 Square Feet Lot
$544,100 Zestimate®
$295/sqft
$215/mo HOA
What's special
Bright open floor planThird bedroomStainless steel appliancesOversized quartz islandAbundant cabinetryAmple storage spaceGourmet kitchen
- 18 days
- 432
- 7
Zillow last checked:
Listing updated:
Listed by:
Beth Manning-Taube 419-283-0560,
RE/MAX Preferred Associates
Source: NORIS,MLS#: 10011886
Facts & features
Interior
Bedrooms & bathrooms
- Bedrooms: 3
- Bathrooms: 3
- Full bathrooms: 3
Bedroom 3
- Description: Egress Window
- Level: Lower
- Dimensions: 14 x 12
Other
- Description: Walk In Closet
- Features: Ceiling Fan(s)
- Level: Main
- Dimensions: 15 x 14
Other
- Level: Main
- Dimensions: 13 x 12
Game room
- Description: Countertop Refridgerator
- Level: Lower
- Dimensions: 19 x 17
Great room
- Features: Fireplace
- Level: Main
- Dimensions: 17 x 14
Kitchen
- Features: Kitchen Island
- Level: Main
- Dimensions: 17 x 14
Sun room
- Level: Main
- Dimensions: 13 x 13
Heating
- Forced Air, Natural Gas
Cooling
- Ceiling Fan(s), Central Air, Electric, HVAC SEER Rating
Appliances
- Included: Dishwasher, Microwave, Water Heater, Disposal, Dryer, Exhaust Fan, Gas Oven, Gas Range, Humidifier, Range Hood, Refrigerator, Washer
- Laundry: Electric Dryer Hookup, Main Level, Washer Hookup
Features
- Ceiling Fan(s), Double Vanity, Entrance Foyer, Pantry, Primary Bathroom, Storage, Walk-In Closet(s), Wide Interior Halls and Doors
- Flooring: Luxury Vinyl
- Doors: Door Screen(s), ENERGY STAR Qualified Doors, Levered or Graspable Door Handles, Wide Doors
- Basement: Bath/Stubbed,Finished,Sump Pump
- Number of fireplaces: 1
- Fireplace features: Blower Fan, Gas, Living Room, Master Bedroom, Screen(s)
- Common walls with other units/homes: No Common Walls
Interior area
- Total structure area: 1,866
- Total interior livable area: 1,866 sqft
- Finished area below ground: 1
Video & virtual tour
Property
Parking
- Total spaces: 3
- Parking features: Accessible Parking, Concrete, Attached Garage, Driveway, Garage Door Opener, Private
- Garage spaces: 3
- Has uncovered spaces: Yes
Accessibility
- Accessibility features: Accessible Bedroom, Accessible Doors, Accessible Entrance, Accessible Full Bath, Accessible Hallway(s), Accessible Kitchen
Features
- Levels: One
- Patio & porch: Rear Patio, Covered Patio
- Exterior features: Private Yard, Smart Camera(s)/Recording
- Waterfront features: Pond
Lot
- Size: 8,276 Square Feet
- Dimensions: 60 FF
- Features: Landscaped, Level, Sprinklers In Front, Sprinklers In Rear
Details
- Parcel number: 7700735
- Other equipment: Irrigation Equipment, DC Well Pump
Construction
Type & style
- Home type: SingleFamily
- Architectural style: Traditional
- Property subtype: Single Family Residence
Materials
- Batts Insulation, Blown-In Insulation, Brick, Vinyl Siding
- Foundation: Crawl Space
- Roof: Shingle
Condition
- New construction: No
- Year built: 2022
Utilities & green energy
- Electric: 100 Amp Service, Circuit Breakers
- Sewer: Public Sewer
- Water: Private
- Utilities for property: Cable Available, Electricity Connected, Natural Gas Available, Natural Gas Connected, Sewer Connected, Water Available, Underground Utilities
Community & HOA
Community
- Features: Curbs, Sidewalks, Street Lights
- Security: Carbon Monoxide Detector(s), Smoke Detector(s)
- Subdivision: Waterside Sylvania
HOA
- Has HOA: Yes
- Amenities included: Clubhouse, Common Room, Fitness Center, Pool, Recreation Room, TV Area
- Services included: Lawn Care, Snow Removal
- HOA fee: $215 monthly
Location
- Region: Sylvania
Financial & listing details
- Price per square foot: $295/sqft
- Tax assessed value: $449,500
- Annual tax amount: $8,711
- Date on market: 8/13/2026
- Listing terms: Cash,Conventional
- Electric utility on property: Yes
- Road surface type: Paved
Estimated market value
$544,100
$517,000 - $571,000
$3,085/mo
Price history
| Date | Event | Price |
|---|---|---|
| 8/13/2026 | Price change | $549,900-1.8%$295/sqft |
Source: NORIS #10011886 Report a problem | ||
| 8/22/2025 | Price change | $560,000-4.3%$300/sqft |
Source: NORIS #6126231 Report a problem | ||
| 5/30/2025 | Price change | $585,000-2.3%$314/sqft |
Source: NORIS #6126231 Report a problem | ||
| 2/27/2025 | Listed for sale | $599,000+1231.1%$321/sqft |
Source: NORIS #6126231 Report a problem | ||
| 8/25/2022 | Sold | $45,000-88.2%$24/sqft |
Source: Public Record Report a problem | ||
| 9/13/2021 | Listing removed | -- |
Source:  Gulfstream Development Report a problem Gulfstream Development Report a problem | ||
| 7/6/2021 | Price change | $380,450-9.2%$204/sqft |
Source: Gulfstream Development Report a problem | ||
| 7/4/2021 | Listed for sale | $418,850$224/sqft |
Source: Gulfstream Development Report a problem | ||
Public tax history
| Year | Property taxes | Tax assessment |
|---|---|---|
| 2025 | $8,711 +2.3% | $157,325 |
| 2024 | $8,518 +701.1% | $157,325 +842.3% |
| 2023 | $1,063 +3.4% | $16,695 |
| 2022 | $1,028 | $16,695 |
Find assessor info on the county website
Monthly payment
Est. payment
Payment breakdown
Explore the cost of this home by adjusting the details. Changes won't be saved.Climate risks
Neighborhood: 43560
Nearby schools
Schools provided by the listing agent
- Elementary: Evergreen
- Middle: Evergreen
- High: Evergreen
Source: NORIS. This data may not be complete. We recommend contacting the local school district to confirm school assignments for this home.
Similar homes
- $514,9003 bd2 ba1.8k sqft3961 Legacy Trl, Sylvania, OH 43560New Construction
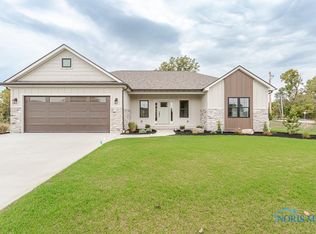 MLS ID #6130347, Daniel Degnan, Key Realty LTD. NORIS
 - $534,9003 bd3 ba1.9k sqft9222 Grande Ct, Sylvania, OH 43560For Sale
 MLS ID #10009448, Tyler Tresize, Blacktree Realty LLC. NORIS
 - $399,9003 bd3 ba2k sqft3948 Bridgecreek Blvd, Sylvania, OH 43560For Sale
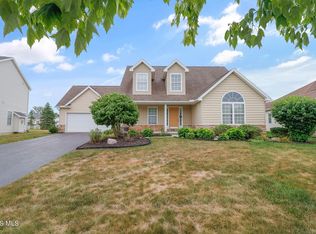 MLS ID #10011418, Joseph D. Mathias, RE/MAX Preferred Associates. NORIS
 - $529,9003 bd2 ba1.7k sqft9233 Summer Song Ln, Sylvania, OH 43560New Construction
 MLS ID #10010772, Kevin Szymczak, The Danberry Co. NORIS
