Built in 2022 and situated on a rare double lot, this spacious 4-bedroom home offers the feel of new construction with an exceptional floor plan and abundant storage throughout. The open-concept layout features a beautifully appointed kitchen with a breakfast bar, generous cabinetry, pantry, and ample counter space. The first-floor primary suite includes a private bath and sliding door leading to the patio. A bright sunroom also opens to the patio, creating the perfect space for relaxing or entertaining. Upstairs, you'll find a versatile loft ideal for a family room, gaming area, or additional living space, along with a dedicated office area. A potential second primary suite on the second floor provides flexibility for guests or multi-generational living. Every bedroom features a walk-in or double closet, while four additional main-level closets offer even more storage. Complete with a 3-car garage, this home combines modern design, functionality, and room to grow.
For sale
Price cut: $20K (8/7)
$579,900
5836 Walnut Springs Blvd, Sylvania, OH 43560
4beds
3,285sqft
:
Get pre-qualified$4,147/mo
Single Family Residence
Built in 2022
0.75 Acres Lot
$572,300 Zestimate®
$177/sqft
$29/mo HOA
What's special
Open-concept layoutExceptional floor planBeautifully appointed kitchenDedicated office areaFirst-floor primary suiteRare double lotBreakfast bar
- 65 days |
- 928 |
- 39 |
Zillow last checked:
Listing updated:
Listed by:
Angela S. Maxwell 419-367-2862,
The Danberry Co,
Benny R Maxwell 419-367-2861,
The Danberry Co
Source: NORIS,MLS#: 10008874
Facts & features
Interior
Bedrooms & bathrooms
- Bedrooms: 4
- Bathrooms: 3
- Full bathrooms: 3
Bedroom 2
- Description: walk-in closet, attached full bath
- Features: Ceiling Fan(s)
- Level: Main
- Dimensions: 11 x 11
Bedroom 3
- Description: Huge walk-in closet/storage room
- Features: Ceiling Fan(s)
- Level: Upper
- Dimensions: 11 x 11
Bedroom 4
- Description: Double closets, attached full bath
- Features: Ceiling Fan(s)
- Level: Upper
- Dimensions: 14 x 17
Other
- Description: Wallk in shower and walk in closet
- Features: Ceiling Fan(s)
- Level: Main
- Dimensions: 13 x 14
Dining room
- Level: Main
- Dimensions: 15 x 11
Game room
- Level: Upper
- Dimensions: 30 x 14
Kitchen
- Level: Main
- Dimensions: 14 x 10
Living room
- Features: Ceiling Fan(s), Fireplace
- Level: Main
- Dimensions: 15 x 24
Sun room
- Features: Ceiling Fan(s)
- Level: Main
- Dimensions: 15 x 10
Heating
- Forced Air, Natural Gas
Cooling
- Central Air
Appliances
- Included: Dishwasher, Microwave, Disposal, Double Oven, Electric Cooktop
- Laundry: Inside, Laundry Closet
Features
- Breakfast Bar, Ceiling Fan(s), Open Floorplan, Pantry, Primary Bathroom, Vaulted Ceiling(s), Walk-In Closet(s)
- Flooring: Carpet, Luxury Vinyl
- Has basement: No
- Number of fireplaces: 1
- Fireplace features: Gas Log, Living Room
- Common walls with other units/homes: No Common Walls
Interior area
- Total structure area: 3,285
- Total interior livable area: 3,285 sqft
Video & virtual tour
Property
Parking
- Total spaces: 3
- Parking features: Attached Garage, Driveway, Garage Door Opener
- Garage spaces: 3
- Has uncovered spaces: Yes
Accessibility
- Accessibility features: Accessible Full Bath, Accessible Hallway(s), Accessible Kitchen, Therapeutic Whirlpool
Features
- Patio & porch: Rear Patio
- Exterior features: Other
- Fencing: Partial
Lot
- Size: 0.75 Acres
- Dimensions: 294 FF
- Features: Corner Lot, Sprinklers In Front, Sprinklers In Rear
Details
- Parcel number: 7800233
- Other equipment: None
Construction
Type & style
- Home type: SingleFamily
- Architectural style: Traditional
- Property subtype: Single Family Residence
Materials
- Brick, Vinyl Siding
- Foundation: Crawl Space
- Roof: Shingle
Condition
- New construction: No
- Year built: 2022
Utilities & green energy
- Electric: Circuit Breakers
- Sewer: Sanitary Sewer
- Water: Public
- Utilities for property: Electricity Connected, Sewer Connected, Water Connected, Underground Utilities
Community & HOA
Community
- Features: Curbs, Sidewalks, Street Lights
- Subdivision: Walnut Springs
HOA
- Has HOA: Yes
- Amenities included: Other
- Services included: Other
- HOA fee: $350 annually
Location
- Region: Sylvania
Financial & listing details
- Price per square foot: $177/sqft
- Tax assessed value: $575,300
- Annual tax amount: $12,615
- Date on market: 6/8/2026
- Listing terms: Cash,Conventional,FHA,VA Loan
- Electric utility on property: Yes
- Road surface type: Asphalt
Estimated market value
$572,300
$544,000 - $601,000
$4,387/mo
Price history
| Date | Event | Price |
|---|---|---|
| 8/7/2026 | Price change | $579,900-3.3%$177/sqft |
Source: NORIS #10008874 Report a problem | ||
| 7/22/2026 | Price change | $599,900-2.5%$183/sqft |
Source: NORIS #10008874 Report a problem | ||
| 7/6/2026 | Price change | $615,000-1.6%$187/sqft |
Source: NORIS #10008874 Report a problem | ||
| 6/8/2026 | Listed for sale | $625,000$190/sqft |
Source: NORIS #10008874 Report a problem | ||
Public tax history
| Year | Property taxes | Tax assessment |
|---|---|---|
| 2025 | $12,615 +2.6% | $201,355 |
| 2024 | $12,295 +7.4% | $201,355 +31.6% |
| 2023 | $11,453 +347.4% | $153,020 +355.4% |
| 2022 | $2,560 | $33,600 |
Find assessor info on the county website
Monthly payment
Est. payment
Payment breakdown
Explore the cost of this home by adjusting the details. Changes won't be saved.Climate risks
Neighborhood: 43560
Nearby schools
GreatSchools rating
- 8/10Highland Elementary SchoolGrades: PK-5Distance: 1.9 mi
- 7/10Sylvania McCord Junior High SchoolGrades: 6-8Distance: 3.6 mi
- 9/10Sylvania Northview High SchoolGrades: 9-12Distance: 2.9 mi
Schools provided by the listing agent
- Elementary: Highland
- High: Northview
Source: NORIS. This data may not be complete. We recommend contacting the local school district to confirm school assignments for this home.
- $402,1003 bd2 ba1.7k sqft5809 Walnut Springs Blvd, Sylvania, OH 43560Off Market
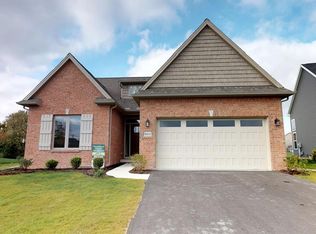
- $305,8004 bd1 ba1.7k sqft9166 Sylvania Metamora Rd, Sylvania, OH 43560Off Market
- $322,00017.38 acres9166 Sylvania Metamora Rd #R, Sylvania, OH 43560Off Market
- $486,3004 bd2 ba2.1k sqft6035 Walnut Springs Blvd, Sylvania, OH 43560Off Market
- $509,1004 bd2 ba2.5k sqft5841 Walnut Springs Blvd, Sylvania, OH 43560Off Market
- $489,7004 bd4 ba2.9k sqft9230 Wintergreen Ct, Sylvania, OH 43560Off Market
- $437,3004 bd2 ba3k sqft9222 Wintergreen Ct, Sylvania, OH 43560Off Market
- $545,3004 bd3 ba2.6k sqft5817 Walnut Springs Blvd, Sylvania, OH 43560Off Market
A local agent can set up tours, give advice and negotiate with sellers.
A local lender can help you make sure your offer is ready when you are.
Similar homes
- $589,9005 bd3 ba3.3k sqft5900 Walnut Springs Blvd, Sylvania, OH 43560For Sale
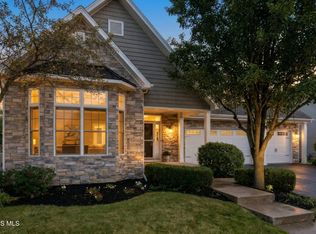 MLS ID #10011233, Jim Trampevski, The Real T Company. NORIS
 - $549,9003 bd3 ba1.8k sqft9851 Saugatuck Dr, Sylvania, OH 43560For SaleMLS ID #10011886, Beth Manning-Taube, RE/MAX Preferred Associates. NORIS
- $735,0004 bd5 ba3.2k sqft9258 Twin Creek Ln, Sylvania, OH 43560For Sale
 MLS ID #10011048, Glen Whitten, Ohio Property Group, LLC. NORIS
 - $534,9003 bd3 ba1.9k sqft9222 Grande Ct, Sylvania, OH 43560For Sale
 MLS ID #10009448, Tyler Tresize, Blacktree Realty LLC. NORIS
 - $499,9004 bd3 ba2.9k sqft7231 Whispering Oak Dr, Sylvania, OH 43560For SaleMLS ID #10010100, Debbie Lin Katich, The Danberry Co. NORIS
- $425,0003 bd2 ba2.2k sqft9360 Saint Angelas Way, Sylvania, OH 43560For SaleMLS ID #10008922, Darla I. Fry, The Danberry Co. NORIS
- $725,0005 bd6 ba3.6k sqft7559 Olympic Pkwy, Sylvania, OH 43560For SaleMLS ID #10011637, Kevin F Warren, The Danberry Co. NORIS
- $457,5004 bd3 ba2.8k sqft8937 Sycamore Trl, Sylvania, OH 43560For SaleMLS ID #10011117, Cindy Mikolajewski, The Danberry Co. NORIS
- $399,9004 bd3 ba2.4k sqft8045 Bittersweet Rd, Sylvania, OH 43560For SaleMLS ID #10010794, Jonathan D. Modene, RE/MAX Masters. NORIS
- $575,0004 bd4 ba3k sqft630 Anastasia Ct, Holland, OH 43528For SaleMLS ID #10011256, Stacey Erard, RE/MAX Preferred Associates. NORIS
- $449,9004 bd4 ba2.9k sqft8855 Walnut Trl, Sylvania, OH 43560For SaleMLS ID #10009767, Kelly Creech, RE/MAX Preferred Associates. NORIS
- $517,9003 bd2 ba1.7k sqft9233 Summer Song Ln, Sylvania, OH 43560New ConstructionMLS ID #10010772, Kevin Szymczak, The Danberry Co. NORIS
- $455,0005 bd4 ba4.3k sqft5047 Brenden Way, Sylvania, OH 43560For SaleMLS ID #10009332, Logan Geib, The Danberry Co. NORIS
- $409,9004 bd3 ba2k sqft3817 Bridgecreek Blvd, Sylvania, OH 43560For SaleMLS ID #10008816, Katrina T Birr, The Danberry Co. NORIS
- $549,0004 bd3 ba3.5k sqft8563 Royal Lythan Ln, Holland, OH 43528For SaleMLS ID #10006426, DeAnn R Baker, RE/MAX Preferred Associates. NORIS
- $334,9004 bd3 ba2.1k sqft5929 Angleview Ct, Sylvania, OH 43560For SaleMLS ID #10010714, Jenna Fitch, Key Realty LTD. NORIS
- $799,9004 bd5 ba4.2k sqft4536 Dovewood Ln, Sylvania, OH 43560For SaleMLS ID #10007471, Pamela S. Hanley, Effler Schmitt Co. NORIS
- $349,9005 bd3 ba2k sqft5448 Wadsworth Dr, Sylvania, OH 43560For SaleMLS ID #10011333, Jeffry M. Schaaf, The Danberry Co. NORIS
- from $450,0003 bd2 ba1.7k sqftRed Aspen Plan, The Village at Twelve Lakes, Sylvania, OH 43560New ConstructionWoodland Custom Home Builders
- $574,9004 bd5 ba2.7k sqft3986 W Bancroft St, Toledo, OH 43606For SaleMLS ID #10010083, Jim Trampevski, The Real T Company. NORIS
