Located on a private, tree-lined lot in a well-established Sylvania neighborhood, this craftsman-style home offers over 5,000 square feet of finished living space. A two-story foyer with a curved wrought-iron staircase opens to a first-floor office, formal living room, and an open kitchen and family room with a fireplace. The kitchen includes an oversized island, granite counters, stainless steel appliances, and a breakfast nook with built-in bench seating. Five bedrooms include a first-floor guest suite and an upstairs primary suite with a tray ceiling, dual walk-in closets, and an en suite bath with a soaking tub and walk-in shower. A bonus room with its own walk-in closet can serve as a 6th bedroom, playroom, or media room. The full finished basement adds a recreation area, additional flex space, and a full bath. Outside, the covered deck and paver patio include a built-in stone grill station and fire pit, overlooking a fully fenced, wooded backyard. A 3-car garage rounds out the home.
For sale
Price cut: $25.1K (8/19)
$699,900
7559 Olympic Pkwy, Sylvania, OH 43560
5beds
3,662sqft
Single Family Residence
Built in 2005
0.35 Acres Lot
$678,800 Zestimate®
$191/sqft
$38/mo HOA
What's special
Oversized islandFive bedroomsFirst-floor officeTwo-story foyerFire pitCovered deckFirst-floor guest suite
- 15 days |
- 2,224 |
- 122 |
Likely to sell faster than
Zillow last checked:
Listing updated:
Listed by:
Kevin F Warren 419-531-4431,
The Danberry Co
Source: NORIS,MLS#: 10011637
Facts & features
Interior
Bedrooms & bathrooms
- Bedrooms: 5
- Bathrooms: 6
- Full bathrooms: 4
- 1/2 bathrooms: 2
Bedroom 2
- Features: Vaulted Ceiling(s)
- Level: Upper
- Dimensions: 12 x 12
Bedroom 3
- Features: Vaulted Ceiling(s)
- Level: Upper
- Dimensions: 13 x 13
Bedroom 4
- Features: Vaulted Ceiling(s)
- Level: Upper
- Dimensions: 14 x 11
Bedroom 5
- Level: Main
- Dimensions: 17 x 15
Other
- Features: Pan Ceiling(s)
- Level: Upper
- Dimensions: 17 x 14
Bonus room
- Features: Skylight, Vaulted Ceiling(s)
- Level: Upper
- Dimensions: 33 x 12
Dining room
- Features: Crown Molding
- Level: Main
- Dimensions: 12 x 11
Family room
- Features: Crown Molding, Fireplace
- Level: Main
- Dimensions: 17 x 17
Kitchen
- Level: Main
- Dimensions: 16 x 13
Living room
- Features: Crown Molding
- Level: Main
- Dimensions: 13 x 12
Media room
- Level: Lower
- Dimensions: 16 x 16
Office
- Features: Ceiling Fan(s)
- Level: Main
- Dimensions: 11 x 11
Heating
- Forced Air, Natural Gas
Cooling
- Central Air
Appliances
- Included: Dishwasher, Microwave, Water Heater, Disposal, Electric Range Connection, Refrigerator
- Laundry: Electric Dryer Hookup, Main Level
Features
- Ceiling Fan(s), Crown Molding, Eat-in Kitchen, Pan Ceiling(s), Primary Bathroom, Separate Shower, Vaulted Ceiling(s), Walk-In Closet(s)
- Flooring: Carpet, Wood
- Windows: Skylight(s)
- Basement: Finished,Partially Finished
- Number of fireplaces: 1
- Fireplace features: Family Room, Gas
- Common walls with other units/homes: No Common Walls
Interior area
- Total structure area: 3,662
- Total interior livable area: 3,662 sqft
- Finished area below ground: 850
Video & virtual tour
Property
Parking
- Total spaces: 3
- Parking features: Concrete, Attached Garage, Driveway
- Garage spaces: 3
- Has uncovered spaces: Yes
Features
- Patio & porch: Deck
- Exterior features: Outdoor Grill
- Fencing: Split Rail
Lot
- Size: 0.35 Acres
- Dimensions: 80 FF
- Features: Wooded
Details
- Parcel number: 7972898
- Zoning: Residential
- Other equipment: DC Well Pump
Construction
Type & style
- Home type: SingleFamily
- Architectural style: Traditional
- Property subtype: Single Family Residence
Materials
- Brick, Vinyl Siding
- Roof: Shingle
Condition
- New construction: No
- Year built: 2005
Utilities & green energy
- Electric: 200+ Amp Service
- Sewer: Sanitary Sewer
- Water: Public
- Utilities for property: Cable Connected, Electricity Connected, Natural Gas Connected, Sewer Connected
Community & HOA
Community
- Security: Smoke Detector(s)
- Subdivision: Parklands
HOA
- Has HOA: Yes
- Amenities included: Other
- Services included: None
- HOA fee: $450 annually
Location
- Region: Sylvania
Financial & listing details
- Price per square foot: $191/sqft
- Tax assessed value: $546,000
- Annual tax amount: $12,590
- Date on market: 8/7/2026
- Listing terms: Cash,Conventional
- Electric utility on property: Yes
- Road surface type: Asphalt
Estimated market value
$678,800
$645,000 - $713,000
$4,607/mo
Price history
| Date | Event | Price |
|---|---|---|
| 8/19/2026 | Price change | $699,900-3.5%$191/sqft |
Source: NORIS #10011637 Report a problem | ||
| 8/7/2026 | Listed for sale | $725,000+55.2%$198/sqft |
Source: NORIS #10011637 Report a problem | ||
| 11/12/2019 | Sold | $467,000-6.6%$128/sqft |
Source: NORIS #6039478 Report a problem | ||
| 10/31/2019 | Pending sale | $500,000$137/sqft |
Source: The Danberry Co. #6039478 Report a problem | ||
| 7/29/2019 | Price change | $500,000-1.9%$137/sqft |
Source: The Danberry Co. #6039478 Report a problem | ||
| 5/8/2019 | Price change | $509,900-4.7%$139/sqft |
Source: The Danberry Co. #6039478 Report a problem | ||
| 9/20/2018 | Price change | $535,000-2.6%$146/sqft |
Source: RE/MAX Preferred Associates #6031033 Report a problem | ||
| 6/29/2018 | Price change | $549,000-1.8%$150/sqft |
Source: RE/MAX Preferred Associates #6019443 Report a problem | ||
| 4/20/2018 | Price change | $559,000-2.8%$153/sqft |
Source: RE/MAX Preferred Associates #6019443 Report a problem | ||
| 3/7/2018 | Price change | $575,000-4.2%$157/sqft |
Source: RE/MAX Preferred Associates #6019443 Report a problem | ||
| 1/29/2018 | Listed for sale | $599,900+649.9%$164/sqft |
Source: RE/MAX Preferred Associates #6019443 Report a problem | ||
| 12/27/2004 | Sold | $80,000+14.3%$22/sqft |
Source: Public Record Report a problem | ||
| 4/7/2003 | Sold | $70,000$19/sqft |
Source: Public Record Report a problem | ||
Public tax history
| Year | Property taxes | Tax assessment |
|---|---|---|
| 2025 | $12,590 +2.8% | $191,100 |
| 2024 | $12,245 -4.5% | $191,100 +11.3% |
| 2023 | $12,824 0% | $171,745 |
| 2022 | $12,830 -2.4% | $171,745 |
| 2021 | $13,142 +8% | $171,745 +22% |
| 2020 | $12,165 +107.7% | $140,735 |
| 2019 | $5,858 -49.9% | $140,735 |
| 2018 | $11,695 +9.9% | $140,735 +20.9% |
| 2017 | $10,645 +2% | $116,410 -65% |
| 2016 | $10,441 +6.1% | $332,600 |
| 2015 | $9,843 +4.6% | $332,600 +197.1% |
| 2014 | $9,414 | $111,940 |
| 2013 | $9,414 +3% | $111,940 |
| 2012 | $9,139 -1% | $111,940 -8.6% |
| 2011 | $9,227 +7.1% | $122,440 |
| 2010 | $8,612 +1.5% | $122,440 |
| 2009 | $8,483 -3.8% | $122,440 -11% |
| 2008 | $8,822 +10.3% | $137,590 |
| 2007 | $8,001 +1.4% | $137,590 |
| 2006 | $7,893 +1008.9% | $137,590 +1098.5% |
| 2004 | $712 +12% | $11,480 |
| 2003 | $636 +1.4% | $11,480 +10.1% |
| 2002 | $627 +9.2% | $10,430 |
| 2001 | $574 | $10,430 |
Find assessor info on the county website
Monthly payment
Est. payment
Payment breakdown
Explore the cost of this home by adjusting the details. Changes won't be saved.Climate risks
Neighborhood: 43560
Nearby schools
GreatSchools rating
- 7/10Sylvan Elementary SchoolGrades: K-5Distance: 1.4 mi
- 7/10Sylvania McCord Junior High SchoolGrades: 6-8Distance: 1.3 mi
- 8/10Sylvania Southview High SchoolGrades: 9-12Distance: 1 mi
Schools provided by the listing agent
- Elementary: Sylvan
- High: Southview
Source: NORIS. This data may not be complete. We recommend contacting the local school district to confirm school assignments for this home.
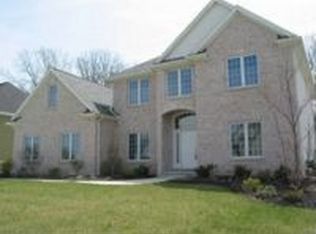
- $599,2005 bd3 ba3.7k sqft7567 Olympic Pkwy, Sylvania, OH 43560Off Market
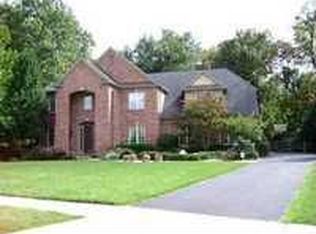
- $663,2004 bd4 ba3.9k sqft7551 Olympic Pkwy, Sylvania, OH 43560Off Market
- $601,6004 bd3 ba3.2k sqft7605 Olympic Pkwy, Sylvania, OH 43560Off Market
- $558,5004 bd2 ba3.1k sqft7564 Olympic Pkwy, Sylvania, OH 43560Off Market

- $596,9004 bd3 ba3.3k sqft4800 Yosemite Pkwy, Sylvania, OH 43560Off Market
- $810,0004 bd5 ba4.1k sqft4811 Yosemite Pkwy, Sylvania, OH 43560Sold
- $533,9004 bd2 ba3.3k sqft7602 Olympic Pkwy, Sylvania, OH 43560Off Market
- $608,6004 bd5 ba3.3k sqft7619 Olympic Pkwy, Sylvania, OH 43560Off Market
A local agent can set up tours, give advice and negotiate with sellers.
A local lender can help you make sure your offer is ready when you are.
Similar homes
- $735,0004 bd5 ba3.2k sqft9258 Twin Creek Ln, Sylvania, OH 43560For Sale
 MLS ID #10011048, Glen Whitten, Ohio Property Group, LLC. NORIS
 - $624,0005 bd5 ba4.3k sqft5303 Spring Creek Ln, Sylvania, OH 43560For Sale
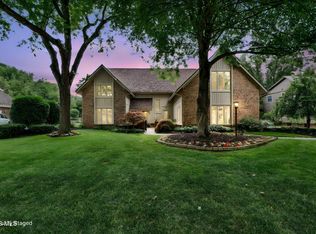 MLS ID #10008687, Emily Haddad, The Danberry Co. NORIS
 - $499,9006 bd4 ba3.1k sqft7257 Whispering Oak Dr, Sylvania, OH 43560For Sale
 MLS ID #10011710, Megan Elizabeth Carlo, Blacktree Realty LLC. NORIS
 - $589,9005 bd3 ba3.3k sqft5900 Walnut Springs Blvd, Sylvania, OH 43560For Sale
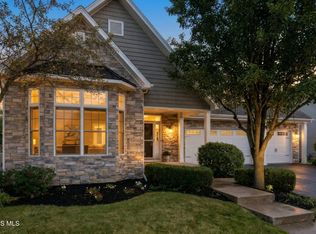 MLS ID #10011233, Jim Trampevski, The Real T Company. NORIS
 - $419,9004 bd3 ba2.9k sqft4341 Tamworth Rd, Sylvania, OH 43560For SaleMLS ID #10011714, Kelly Creech, RE/MAX Preferred Associates. NORIS
- $459,9004 bd3 ba2.9k sqft7231 Whispering Oak Dr, Sylvania, OH 43560For SaleMLS ID #10010100, Debbie Lin Katich, The Danberry Co. NORIS
- $699,9004 bd5 ba2.8k sqft9485 Old State Line Rd, Holland, OH 43528For SaleMLS ID #10011674, Sean M Siwa, Key Realty LTD. NORIS
- $579,9004 bd3 ba3.2k sqft5836 Walnut Springs Blvd, Sylvania, OH 43560For SaleMLS ID #10008874, Angela S. Maxwell, The Danberry Co. NORIS
- $699,9004 bd3 ba3.4k sqft26430 Hull Prairie Rd, Perrysburg, OH 43551For SaleMLS ID #10012233, Dawn Dupler, The Danberry Co. NORIS
- $624,9004 bd5 ba4k sqft26281 Seminary Rd, Perrysburg, OH 43551For SaleMLS ID #10012287, Victoria D. Valle, The Danberry Co.. NORIS
- $455,0005 bd4 ba4.3k sqft5047 Brenden Way, Sylvania, OH 43560For SaleMLS ID #10009332, Logan Geib, The Danberry Co. NORIS
- $719,0005 bd7 ba5.2k sqft4722 High Oaks Blvd, Toledo, OH 43623For SaleMLS ID #10009638, Elisabeth Huard, EXP Realty, LLC. NORIS
- $355,0003 bd3 ba2.2k sqft3733 Rye Hill Ln, Sylvania, OH 43560For SaleMLS ID #10011640, Catherine Wheeler, The Danberry Co.. NORIS
- $639,9004 bd4 ba4.4k sqft4828 High Oaks Blvd, Toledo, OH 43623For SaleMLS ID #10011228, Debi Jewell, RE/MAX Preferred Associates. NORIS
- $457,5004 bd3 ba2.8k sqft8937 Sycamore Trl, Sylvania, OH 43560For SaleMLS ID #10011117, Cindy Mikolajewski, The Danberry Co. NORIS
- $695,0003 bd3 ba4k sqft5347 Flanders Rd, Toledo, OH 43623For SaleMLS ID #10006220, Joseph D. Mathias, RE/MAX Preferred Associates. NORIS
- $400,0005 bd3 ba2k sqft6044 Indian Trl, Sylvania, OH 43560For SaleMLS ID #10011559, Jim Trampevski, The Real T Company. NORIS
- $769,9996 bd6 ba5k sqft4763 High Oaks Blvd, Toledo, OH 43623For SaleMLS ID #10009484, Nicholas Huscroft, Chosen Real Estate Group. NORIS
- $650,0004 bd4 ba3.4k sqft8957 Royal Oak Dr, Holland, OH 43528For SaleMLS ID #10010163, Joseph D. Mathias, RE/MAX Preferred Associates. NORIS
- $779,9005 bd5 ba3.8k sqft558 Laguna Point, Holland, OH 43528For SaleMLS ID #10010982, Gina Michele Graf, RE/MAX Preferred Associates. NORIS
