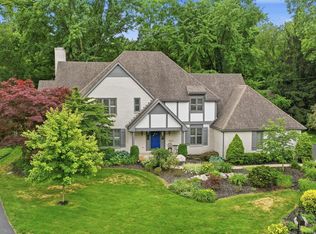
Exceptional custom-built residence in the highly desirable High Oaks community offering over 5,000 square feet of beautifully designed living space. This meticulously maintained home features 6 bedrooms, 5 full baths, and 1 half bath, highlighted by a sought-after first-floor primary suite and private den. The light-filled great room showcases expansive windows with southern exposure, seamlessly connecting to an updated gourmet kitchen ideal for entertaining and everyday living. The finished walk-out lower level provides extensive additional living and recreation space, comple
For sale
Price cut: $22K (7/20)
$778,000
4763 High Oaks Blvd, Toledo, OH 43623
6beds
5,015sqft
Single Family Residence
Built in 1993
0.56 Acres Lot
$750,300 Zestimate®
$155/sqft
$50/mo HOA
What's special
Private denSought-after first-floor primary suiteLight-filled great room
- 30 days |
- 2,065 |
- 65 |
Zillow last checked:
Listing updated:
Listed by:
Nicholas Huscroft 330-249-3499,
Chosen Real Estate Group
Source: NORIS,MLS#: 10009484
Facts & features
Interior
Bedrooms & bathrooms
- Bedrooms: 6
- Bathrooms: 6
- Full bathrooms: 5
- 1/2 bathrooms: 1
Bedroom 2
- Level: Upper
- Dimensions: 14 x 13
Bedroom 3
- Level: Upper
- Dimensions: 16 x 14
Bedroom 4
- Level: Upper
- Dimensions: 16 x 14
Bedroom 5
- Level: Upper
- Dimensions: 21 x 17
Other
- Level: Main
- Dimensions: 17 x 14
Bonus room
- Level: Upper
- Dimensions: 22 x 8
Den
- Level: Main
- Dimensions: 14 x 12
Dining room
- Level: Main
- Dimensions: 14 x 13
Exercise room
- Level: Lower
- Dimensions: 40 x 29
Family room
- Level: Main
- Dimensions: 22 x 18
Game room
- Level: Lower
- Dimensions: 30 x 17
Kitchen
- Level: Main
- Dimensions: 29 x 17
Heating
- Central
Cooling
- Central Air
Appliances
- Laundry: Accessible Utilities or Laundry, Common Area, Electric Dryer Hookup, Gas Dryer Hookup
Features
- Breakfast Bar, Built-in Features, Cathedral Ceiling(s), Ceiling Fan(s), Central Vacuum, Cove Ceiling(s), Crown Molding, Double Vanity, Drop Ceiling(s), Dry Bar, Dual Closets, Eat-in Kitchen, Entrance Foyer, Open Floorplan, Pan Ceiling(s), Pantry, Primary Bathroom, Roll In Shower, Sauna, Separate Shower, Smart Camera(s)/Recording, Tray Ceiling(s), Vaulted Ceiling(s), Walk-In Closet(s), Wide Interior Halls and Doors
- Flooring: Carpet, Ceramic Tile, Tile, Combination
- Has basement: Yes
- Number of fireplaces: 1
- Fireplace features: Living Room
- Common walls with other units/homes: No Common Walls
Interior area
- Total structure area: 5,015
- Total interior livable area: 5,015 sqft
- Finished area below ground: 2,000
Video & virtual tour
Property
Parking
- Total spaces: 8
- Parking features: Attached Garage
- Garage spaces: 3
Features
- Has spa: Yes
- Spa features: Spa/Hot Tub
Lot
- Size: 0.56 Acres
- Dimensions: 103x264x116x219
Details
- Parcel number: 7903517
Construction
Type & style
- Home type: SingleFamily
- Property subtype: Single Family Residence
Materials
- Brick
- Foundation: Block
- Roof: Shingle
Condition
- New construction: No
- Year built: 1993
Utilities & green energy
- Electric: Circuit Breakers
- Sewer: Public Sewer
- Water: Public
- Utilities for property: Cable Connected
Community & HOA
Community
- Subdivision: High Oaks Place
HOA
- Has HOA: Yes
- Services included: Other
- HOA fee: $600 annually
Location
- Region: Toledo
Financial & listing details
- Price per square foot: $155/sqft
- Tax assessed value: $674,500
- Annual tax amount: $15,517
- Date on market: 6/22/2026
- Listing terms: Conventional
Estimated market value
$750,300
$713,000 - $788,000
$3,829/mo
Price history
| Date | Event | Price |
|---|---|---|
| 7/20/2026 | Price change | $778,000-2.7%$155/sqft |
Source: NORIS #10009484 Report a problem | ||
| 6/22/2026 | Listed for sale | $799,999+63.3%$160/sqft |
Source: NORIS #10009484 Report a problem | ||
| 3/24/2020 | Sold | $490,000-5.6%$98/sqft |
Source: NORIS #6042483 Report a problem | ||
| 1/22/2020 | Pending sale | $519,000$103/sqft |
Source: RE/MAX Preferred Associates #6042483 Report a problem | ||
| 10/29/2019 | Price change | $519,000-3.7%$103/sqft |
Source: RE/MAX Preferred Associates #6042483 Report a problem | ||
| 7/17/2019 | Price change | $539,000-5.4%$107/sqft |
Source: RE/MAX Preferred Associates #6042483 Report a problem | ||
| 4/29/2019 | Listed for sale | $569,900$114/sqft |
Source: Owner Report a problem | ||
Public tax history
| Year | Property taxes | Tax assessment |
|---|---|---|
| 2025 | $15,517 +2.7% | $236,075 |
| 2024 | $15,111 +16.7% | $236,075 +36.1% |
| 2023 | $12,948 -0.1% | $173,495 |
| 2022 | $12,960 +2.8% | $173,495 |
| 2021 | $12,612 -1.7% | $173,495 +10.4% |
| 2020 | $12,831 +107.7% | $157,185 |
| 2019 | $6,178 -56.3% | $157,185 -12.2% |
| 2018 | $14,146 +5.6% | $179,095 +15.3% |
| 2017 | $13,390 +2% | $155,295 -65% |
| 2016 | $13,133 +6.1% | $443,700 |
| 2015 | $12,380 +4.7% | $443,700 +197.1% |
| 2014 | $11,822 | $149,320 |
| 2013 | $11,822 +3% | $149,320 |
| 2012 | $11,476 -5% | $149,320 -7% |
| 2011 | $12,081 +7% | $160,510 |
| 2010 | $11,290 +1.5% | $160,510 |
| 2009 | $11,121 -3.8% | $160,510 -11% |
| 2008 | $11,565 +10.3% | $180,360 |
| 2007 | $10,488 +1.4% | $180,360 |
| 2006 | $10,346 -7.3% | $180,360 -2.6% |
| 2004 | $11,156 +12% | $185,080 |
| 2003 | $9,963 -14.2% | $185,080 -6.9% |
| 2002 | $11,617 +9.2% | $198,700 |
| 2001 | $10,636 -48.3% | $198,700 |
| 2000 | $20,569 | $198,700 |
Find assessor info on the county website
Monthly payment
Est. payment
Payment breakdown
Explore the cost of this home by adjusting the details. Changes won't be saved.Climate risks
Neighborhood: 43623
Nearby schools
GreatSchools rating
- 7/10Hill View Elementary SchoolGrades: K-5Distance: 0.4 mi
- 5/10Sylvania Arbor Hills Junior High SchoolGrades: 6-8Distance: 0.3 mi
- 9/10Sylvania Northview High SchoolGrades: 9-12Distance: 2.7 mi
Schools provided by the listing agent
- Elementary: Hill View
- High: Northview
Source: NORIS. This data may not be complete. We recommend contacting the local school district to confirm school assignments for this home.
- $581,4005 bd5 ba3.7k sqft4805 High Oaks Blvd, Toledo, OH 43623Off Market

- $607,6004 bd4 ba3.9k sqft4753 High Oaks Blvd, Toledo, OH 43623Off Market
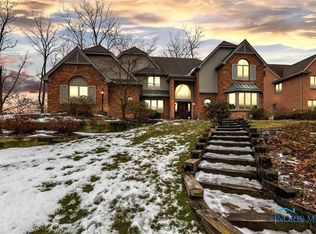
- $257,5003 bd1 ba1.5k sqft4804 Maryhill Rd, Sylvania, OH 43560Off Market
- $598,7003 bd2 ba3.7k sqft5236 S Oak Ct, Toledo, OH 43623Off Market
- $352,8003 bd3 ba2.5k sqft4760 Maryhill Rd, Sylvania, OH 43560Off Market
- $461,8003 bd2 ba3.2k sqft4743 High Oaks Blvd, Toledo, OH 43623Off Market
- $617,3006 bd5 ba4.1k sqft5226 S Oak Ct, Toledo, OH 43623Off Market
- $275,1003 bd2 ba1.5k sqft4814 Maryhill Rd, Sylvania, OH 43560Sold
A local agent can set up tours, give advice and negotiate with sellers.
A local lender can help you make sure your offer is ready when you are.
Similar homes
- $719,0005 bd7 ba5.2k sqft4722 High Oaks Blvd, Toledo, OH 43623For Sale
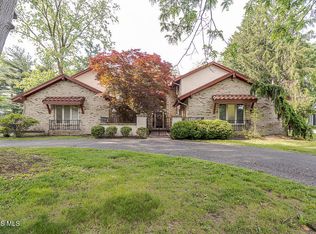 MLS ID #10009638, Elisabeth Huard, EXP Realty, LLC. NORIS
 - $639,0004 bd5 ba4.4k sqft4828 High Oaks Blvd, Toledo, OH 43623For Sale
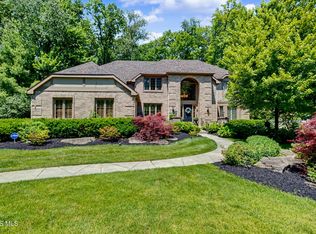 MLS ID #10008489, Steven Koleno, Beycome Brokerage Realty LLC. NORIS
 - $695,0003 bd3 ba4k sqft5347 Flanders Rd, Toledo, OH 43623For Sale
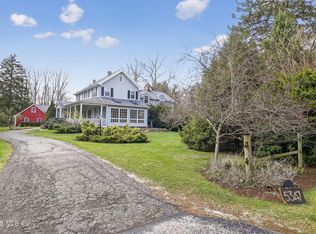 MLS ID #10006220, Joseph D. Mathias, RE/MAX Preferred Associates. NORIS
 - $475,0004 bd3 ba3.1k sqft4819 Sunwood Dr, Toledo, OH 43623For Sale
 MLS ID #10009508, Allyson France, The Danberry Co. NORIS
 - $749,9003 bd5 ba4k sqft15 Stableside Rd N, Toledo, OH 43615For SaleMLS ID #10009889, Daniel H Effler, Effler Schmitt Co. NORIS
- $799,0005 bd4 ba4.3k sqft3537 Brookside Rd, Toledo, OH 43606For SaleMLS ID #10008504, Tony J. Bassett, The Danberry Co. NORIS
- $814,5004 bd5 ba4.2k sqft4536 Dovewood Ln, Sylvania, OH 43560For SaleMLS ID #10007471, Pamela S. Hanley, Effler Schmitt Co. NORIS
- $674,9005 bd4 ba3.5k sqft2288 W Smith Rd, Temperance, MI 48182For Sale
 MLS ID #50214238, Gloria Leonard, Howard Hanna Real Estate Services-Adrian. MiRealSource
 - $675,0005 bd5 ba4.3k sqft5303 Spring Creek Ln, Sylvania, OH 43560For SaleMLS ID #10008687, Emily Haddad, The Danberry Co. NORIS
- $449,9004 bd4 ba3.5k sqft4912 Skelly Rd, Toledo, OH 43623For SaleMLS ID #10010176, Julie A. Fisher, Serenity Realty LLC. NORIS
- $824,9004 bd5 ba6.6k sqft9211 Shadow Brook Dr, Sylvania, OH 43560For SaleMLS ID #10006974, Megan Hornsby, Keller Williams Citywide. NORIS
- $849,9004 bd6 ba3.9k sqft7840 Dorr St, Toledo, OH 43617For SaleMLS ID #10009252, Tyler Tresize, LPG Realty. NORIS
- $689,9004 bd4 ba4.5k sqft2953 Westchester Rd, Toledo, OH 43615For SaleMLS ID #10008347, Christopher Binkowski, LPG Realty. NORIS
- $850,0004 bd5 ba5.7k sqft602 Laguna Point, Holland, OH 43528For SaleMLS ID #10009406, Joseph D. Mathias, RE/MAX Preferred Associates. NORIS
- $759,9004 bd3 ba3.4k sqft26430 Hull Prairie Rd, Perrysburg, OH 43551For SaleMLS ID #10009216, Dawn Dupler, The Danberry Co. NORIS
- $859,9004 bd4 ba4k sqft6921 N River Rd, Waterville, OH 43566For SaleMLS ID #10010343, Jill M. Perry, Howard Hanna. NORIS
- $949,0005 bd5 ba5k sqft7750 Old Sycamore Ln, Sylvania, OH 43560For SaleMLS ID #10008127, Steven Koleno, Beycome Brokerage Realty LLC. NORIS
- $425,0005 bd4 ba2.8k sqft3610 Chesterton Dr, Toledo, OH 43615For SaleMLS ID #10009186, Brenda Kilburn, The Danberry Co. NORIS
- $750,0005 bd4 ba3.3k sqft326 W Front St, Perrysburg, OH 43551For SaleMLS ID #10009945, Daniel Novotny, The Danberry Co. NORIS
- $534,9004 bd3 ba3.9k sqft4819 Whitebirch Ct, Sylvania, OH 43560For SaleMLS ID #10006226, Joseph D. Mathias, RE/MAX Preferred Associates. NORIS
