Rare 10-acre private homestead offering exceptional space, versatility, and outdoor amenities in a convenient Toledo location. This one-of-a-kind property features two full residential spaces connected by a heated 24' x 28' attached garage, making it ideal for guests, extended living arrangements, hobbies, or multi-use needs. The main home offers 3 bedrooms, 3 baths, an open floor plan, bonus room/office, wrap-around porch, ample storage, dual heating with central heat and a wood-burning furnace, plus an unfinished 1,568 sq ft basement. The attached guest residence offers 1 bedroom, 2.5 baths, an open-concept main level with deck, loft-style second floor, and additional storage. Outdoor amenities include a swimming pool, pole barn, chicken coop, deer blind, wooded trails, sand volleyball court, and plenty of space to enjoy the setting. Recent updates include fresh interior paint, an updated kitchen, and updated main floor bathrooms.
For sale
Price cut: $50K (10/24)
$799,900
7840 Dorr St, Toledo, OH 43617
4beds
4,476sqft
Single Family Residence
Built in 2003
10 Acres Lot
$770,300 Zestimate®
$179/sqft
$-- HOA
What's special
Swimming poolPole barnOpen floor planChicken coopWrap-around porchDeer blindWooded trails
- 60 days
- 1,113
- 58
Zillow last checked:
Listing updated:
Listed by:
Tyler Tresize 419-601-8737,
Blacktree Realty LLC
Source: NORIS,MLS#: 10013492
Facts & features
Interior
Bedrooms & bathrooms
- Bedrooms: 4
- Bathrooms: 6
- Full bathrooms: 5
- 1/2 bathrooms: 1
Bedroom 2
- Level: Upper
- Dimensions: 13 x 17
Bedroom 3
- Level: Upper
- Dimensions: 13 x 20
Other
- Level: Main
- Dimensions: 14 x 16
Dining room
- Level: Main
- Dimensions: 16 x 14
Kitchen
- Level: Main
- Dimensions: 14 x 14
Laundry
- Level: Main
- Dimensions: 11 x 11
Living room
- Level: Main
- Dimensions: 14 x 26
Loft
- Level: Upper
- Dimensions: 19 x 19
Heating
- Forced Air, Natural Gas, Wood
Cooling
- Central Air
Appliances
- Laundry: Other
Features
- Ceiling Fan(s), Pantry
- Flooring: Carpet, Hardwood
- Basement: Partial
- Has fireplace: No
- Common walls with other units/homes: No Common Walls
Interior area
- Total structure area: 4,476
- Total interior livable area: 4,476 sqft
Video & virtual tour
Property
Parking
- Total spaces: 4
- Parking features: Attached Garage, Detached Garage
- Garage spaces: 4
Features
- Patio & porch: Wrap Around Porch
- Has private pool: Yes
- Pool features: Other
Lot
- Size: 10 Acres
- Dimensions: 140 FF
Details
- Additional structures: Greenhouse, Pole Barn
- Parcel number: 6555467
Construction
Type & style
- Home type: SingleFamily
- Property subtype: Single Family Residence
Materials
- Vinyl Siding
- Foundation: Other
- Roof: Shingle
Condition
- New construction: No
- Year built: 2003
Utilities & green energy
- Sewer: Septic Tank
- Water: Well
- Utilities for property: Electricity Connected, Natural Gas Connected, Water Connected
Community & HOA
Community
- Subdivision: None
HOA
- Has HOA: No
Location
- Region: Toledo
Financial & listing details
- Price per square foot: $179/sqft
- Tax assessed value: $542,500
- Annual tax amount: $13,187
- Date on market: 9/16/2026
- Listing terms: Cash,Conventional,VA Loan
- Electric utility on property: Yes
Estimated market value
$770,300
$732,000 - $809,000
$5,037/mo
Price history
| Date | Event | Price |
|---|---|---|
| 10/24/2026 | Price change | $799,900-5.9%$179/sqft |
Source: NORIS #10013492 Report a problem | ||
| 9/16/2026 | Listed for sale | $849,900$190/sqft |
Source: NORIS #10013492 Report a problem | ||
| 9/16/2026 | Listing removed | $849,900$190/sqft |
Source: NORIS #10009252 Report a problem | ||
| 6/26/2026 | Listed for sale | $849,900-5.5%$190/sqft |
Source: NORIS #10009252 Report a problem | ||
| 11/7/2025 | Listing removed | -- |
Source: Owner Report a problem | ||
| 8/5/2025 | Listed for sale | $899,000+2468.6%$201/sqft |
Source: Owner Report a problem | ||
| 1/30/2001 | Sold | $35,000$8/sqft |
Source: Public Record Report a problem | ||
Public tax history
| Year | Property taxes | Tax assessment |
|---|---|---|
| 2025 | $13,187 -12.9% | $189,875 |
| 2024 | $15,135 +49.5% | $189,875 +48.2% |
| 2023 | $10,125 +1.8% | $128,100 |
| 2022 | $9,941 +5.6% | $128,100 |
| 2021 | $9,410 +8% | $128,100 +20.4% |
| 2020 | $8,714 +104.2% | $106,435 |
| 2019 | $4,268 -49.3% | $106,435 |
| 2018 | $8,425 +5.1% | $106,435 +15.4% |
| 2017 | $8,015 -0.8% | $92,225 -65% |
| 2016 | $8,080 +0.2% | $263,500 |
| 2015 | $8,068 +23.8% | $263,500 +185.7% |
| 2014 | $6,518 | $92,230 |
| 2013 | $6,518 +8.5% | $92,230 |
| 2012 | $6,009 -19.2% | $92,230 -10.2% |
| 2011 | $7,435 +0.9% | $102,660 |
| 2010 | $7,367 -24.8% | $102,660 -32.1% |
| 2009 | $9,798 +6.1% | $151,200 0% |
| 2008 | $9,237 +77.3% | $151,210 +48.3% |
| 2007 | $5,210 | $101,990 |
Find assessor info on the county website
Monthly payment
Est. payment
Payment breakdown
Explore the cost of this home by adjusting the details. Changes won't be saved.Climate risks
Neighborhood: 43617
Nearby schools
Schools provided by the listing agent
- Elementary: Dorr
- Middle: Springfield
- High: Springfield
Source: NORIS. This data may not be complete. We recommend contacting the local school district to confirm school assignments for this home.

Similar homes
- $749,9004 bd5 ba4.7k sqft9211 Shadow Brook Dr, Sylvania, OH 43560For Sale
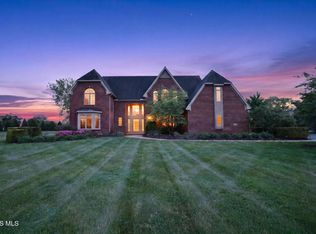 MLS ID #10015887, Megan Hornsby, Keller Williams Citywide. NORIS
- $410,0003 bd2 ba2.4k sqft8744 Nebraska Ave, Toledo, OH 43617For Sale
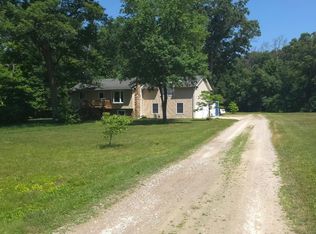 MLS ID #10010242, Brent Neff, Key Realty LTD. NORIS
- $749,9003 bd5 ba4k sqft15 Stableside Rd N, Toledo, OH 43615For Sale
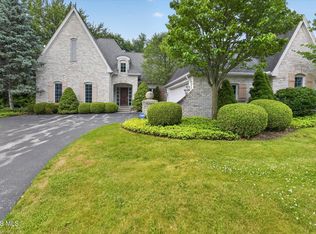 MLS ID #10014489, Daniel H Effler, Effler Schmitt Co. NORIS
- $735,0004 bd5 ba3.2k sqft9258 Twin Creek Ln, Sylvania, OH 43560For Sale
 MLS ID #10011048, Glen Whitten, Ohio Property Group, LLC. NORIS
- $699,9003 bd4 ba4k sqft17500 Ida West Rd, Petersburg, MI 49270For Sale
 MLS ID #50221008, Kayla Meisner, The Danberry Company - Temperance. MiRealSource
- $670,0004 bd4 ba5k sqft12351 Mulberry Rd, Ottawa Lake, MI 49267For Sale
 MLS ID #26038463, KAYLA DOMINIQUE, Howard Hanna Real Estate Services. MichRIC
