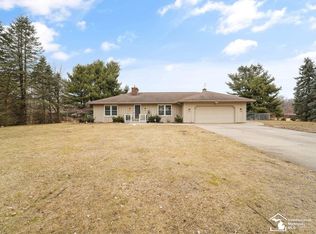
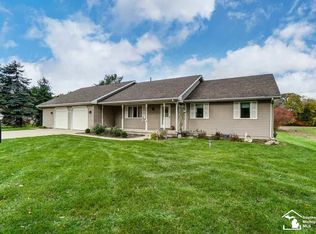
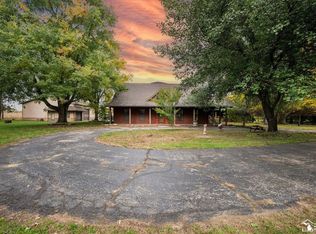
Exceptional space, privacy, and versatility come together on 3.37 beautifully maintained acres in Petersburg. This wonderfully cared-for home is surrounded by a picturesque setting, with the property extending all the way to the river for peaceful views and a true sense of privacy. One of the most impressive features is the incredible 1,985 sq. ft. additional garage and workshop—an exceptional amount of space for vehicles, hobbies, storage, equipment, or the ultimate workspace. Inside, generous living spaces continue into the fully finished walkout basement, providing an abundance of additional room for entertaining, relaxing, or hosting guests. A whole-home generator adds convenience and peace of mind. From the expansive acreage and river frontage to the remarkable garage/workshop and beautifully maintained home, this is a truly unique property offering the space and amenities that are increasingly difficult to find.
For sale
$725,000
17500 Ida West Rd, Petersburg, MI 49270
3beds
4,038sqft
Single Family Residence
Built in 1993
3.37 Acres Lot
$693,100 Zestimate®
$180/sqft
$-- HOA
What's special
- 4 days
- 575
- 25
Zillow last checked:
Listing updated:
Listed by:
Kayla Meisner 419-270-9522,
The Danberry Company - Temperance 734-847-6702
Source: MiRealSource,MLS#: 50221008
Originating MLS: Southeastern Border Association of REALTORS
Facts & features
Interior
Bedrooms & bathrooms
- Bedrooms: 3
- Bathrooms: 4
- Full bathrooms: 3
- 1/2 bathrooms: 1
- Main level bathrooms: 2
- Main level bedrooms: 1
Rooms
- Room types: Bedroom, Laundry, Master Bedroom, Living Room, Utility/Laundry Room, Workshop, Master Bathroom, Bonus Room, First Flr Lavatory, Bathroom, Second Flr Full Bathroom, Breakfast Nook/Room, Dining Room
Primary bedroom
- Level: First
Bedroom 1
- Features: Carpet
- Level: Main
- Area: 247
- Dimensions: 13 x 19
Bedroom 2
- Features: Carpet
- Level: Upper
- Area: 368
- Dimensions: 23 x 16
Bedroom 3
- Features: Carpet
- Level: Upper
- Area: 221
- Dimensions: 17 x 13
Bathroom 1
- Level: Main
- Area: 255
- Dimensions: 17 x 15
Bathroom 2
- Level: Main
Bathroom 3
- Features: Tile
- Level: Upper
- Area: 60
- Dimensions: 10 x 6
Dining room
- Features: Carpet
- Level: Main
- Area: 196
- Dimensions: 14 x 14
Kitchen
- Level: Main
- Area: 154
- Dimensions: 14 x 11
Living room
- Features: Carpet
- Level: Main
- Area: 400
- Dimensions: 25 x 16
Heating
- Forced Air, Natural Gas, Propane
Cooling
- Ceiling Fan(s), Central Air
Appliances
- Laundry: First Floor Laundry, Laundry Room, Main Level
Features
- Flooring: Carpet
- Basement: Finished,Full,Walk-Out Access
- Number of fireplaces: 1
- Fireplace features: Living Room
Interior area
- Total structure area: 4,038
- Total interior livable area: 4,038 sqft
- Finished area above ground: 2,393
- Finished area below ground: 1,645
Property
Parking
- Total spaces: 3
- Parking features: 3 or More Spaces, Garage, Driveway, Attached
- Attached garage spaces: 2
Features
- Levels: Two
- Stories: 2
- Patio & porch: Deck, Patio, Porch
- Waterfront features: Lake/River Access
- Frontage type: Road
- Frontage length: 159
Lot
- Size: 3.37 Acres
- Dimensions: 159 x 740
- Features: Rural, Irregular Lot, Ravine
Details
- Additional structures: Garage(s), Second Garage, Workshop, Other
- Parcel number: 14 103 017 50
- Special conditions: Trust
Construction
Type & style
- Home type: SingleFamily
- Architectural style: Cape Cod
- Property subtype: Single Family Residence
Materials
- Brick, Vinyl Siding
- Foundation: Basement
Condition
- Year built: 1993
Utilities & green energy
- Sewer: Septic Tank
- Water: Private Well, Public
Community & HOA
Community
- Subdivision: None
HOA
- Has HOA: No
Location
- Region: Petersburg
Financial & listing details
- Price per square foot: $180/sqft
- Tax assessed value: $502,200
- Annual tax amount: $3,423
- Date on market: 9/11/2026
- Cumulative days on market: 5 days
- Listing agreement: Exclusive Right To Sell
- Listing terms: Cash,Conventional,VA Loan
- Ownership: Trust
Estimated market value
$693,100
$658,000 - $728,000
$2,318/mo
Price history
| Date | Event | Price |
|---|---|---|
| 9/11/2026 | Listed for sale | $725,000$180/sqft |
Source: | ||
Public tax history
| Year | Property taxes | Tax assessment |
|---|---|---|
| 2025 | $3,292 +4.8% | $251,100 +4.7% |
| 2024 | $3,140 +5% | $239,900 +16.2% |
| 2023 | $2,991 +2.6% | $206,500 +15.6% |
| 2022 | $2,914 +1.7% | $178,700 +5.1% |
| 2021 | $2,866 +66.7% | $170,100 +0.6% |
| 2020 | $1,720 -37.6% | $169,100 +2.9% |
| 2019 | $2,754 +1.7% | $164,400 +10.9% |
| 2018 | $2,708 +0.5% | $148,200 |
| 2017 | $2,693 +7.4% | $148,200 +0.5% |
| 2016 | $2,507 +0.2% | $147,400 +16.2% |
| 2015 | $2,503 | $126,800 |
| 2014 | $2,503 | $126,800 +1.6% |
| 2013 | -- | $124,800 -2.3% |
| 2012 | -- | $127,800 -0.5% |
| 2011 | -- | $128,400 +2.8% |
| 2010 | -- | $124,900 -13.7% |
| 2009 | -- | $144,800 -2.4% |
| 2008 | -- | $148,400 -12.1% |
| 2007 | -- | $168,800 +9.1% |
| 2006 | -- | $154,700 +1.4% |
| 2005 | -- | $152,600 +31.9% |
| 2003 | -- | $115,700 +4.1% |
| 2002 | -- | $111,100 +9.5% |
| 2001 | -- | $101,500 |
Find assessor info on the county website
Monthly payment
Est. payment
Payment breakdown
Explore the cost of this home by adjusting the details. Changes won't be saved.Climate risks
Neighborhood: 49270
Nearby schools
Schools provided by the listing agent
- District: Summerfield School District
Source: MiRealSource. This data may not be complete. We recommend contacting the local school district to confirm school assignments for this home.