Serene country setting on 5.9 acres in Summerfield Township. A tree-lined gravel drive welcomes you home to a split-log-cladded tri-level residence built in 1978. 2,066 sq ft of heated living space per assessor records: an 818 sq ft one-story section plus a bi-level section with 624 sq ft up and 624 sq ft down. 3 bedrooms with 2 full baths and a 2 car attached garage. Living room has a natural fireplace and vaulted ceiling; kitchen has wood cabinets, granite counters, and hardwood floor. A wood stove in lower level provides a secondary heating option along with wood-burning fireplace in the living room. Laundry and mechanical room on the lower level. Per seller, a former horse paddock connects to the 20'x20' barn along the west property line. Forced-air heat, private well and septic. Summerfield Schools. Estate sale. Buyer to verify all information. All appts require a real estate licensee's physical presence. Contact your REALTOR for 360 Virtual Tour link in MLS.
Active
$400,000
3806 Anders Rd, Petersburg, MI 49270
3beds
2,066sqft
Single Family Residence
Built in 1978
5.9 Acres Lot
$410,600 Zestimate®
$194/sqft
$-- HOA
What's special
Split-log-cladded tri-level residenceTree-lined gravel driveForced-air heat
- 5 days
- 1,197
- 102
Zillow last checked:
Listing updated:
Listed by:
Alexander Munro 734-272-6612,
Munro Real Estate & Developmnt 734-272-6612
Source: MichRIC,MLS#: 26055986
Facts & features
Interior
Bedrooms & bathrooms
- Bedrooms: 3
- Bathrooms: 2
- Full bathrooms: 2
Heating
- Forced Air, Wood
Cooling
- Central Air
Appliances
- Included: Dryer, Washer, Water Softener Owned
- Laundry: Lower Level, Washer Hookup
Features
- Eat-in Kitchen
- Flooring: Carpet, Vinyl, Wood
- Basement: Crawl Space,Partial,Slab
- Number of fireplaces: 1
- Fireplace features: Wood Burning
Interior area
- Total structure area: 1,442
- Total interior livable area: 2,066 sqft
Video & virtual tour
Property
Parking
- Total spaces: 2
- Parking features: Attached
- Garage spaces: 2
Features
- Stories: 2
- Fencing: Other
Lot
- Size: 5.9 Acres
- Features: Corner Lot
Details
- Additional structures: Barn(s)
- Parcel number: 1411000520
- Zoning description: R1 (Rural Res)
Construction
Type & style
- Home type: SingleFamily
- Property subtype: Single Family Residence
Materials
- Log, Wood Siding, Other
- Roof: Asphalt
Condition
- New construction: No
- Year built: 1978
Utilities & green energy
- Sewer: Septic Tank
- Water: Well
Community & HOA
Location
- Region: Petersburg
Financial & listing details
- Price per square foot: $194/sqft
- Tax assessed value: $110,769
- Annual tax amount: $2,964
- Date on market: 10/21/2026
- Listing terms: Cash,FHA,VA Loan,USDA Loan,MSHDA,Conventional
Estimated market value
$410,600
$390,000 - $431,000
$2,028/mo
Price history
| Date | Event | Price |
|---|---|---|
| 10/21/2026 | Listed for sale | $400,000+255.6%$194/sqft |
Source:  MichRIC #26055986 Report a problem | ||
| 8/25/1995 | Sold | $112,500$54/sqft |
Source: Public Record Report a problem | ||
Public tax history
| Year | Property taxes | Tax assessment |
|---|---|---|
| 2025 | $2,880 +3.6% | $170,500 +5.8% |
| 2024 | $2,779 +6.2% | $161,100 +16.5% |
| 2023 | $2,617 +2.6% | $138,300 +14.4% |
| 2022 | $2,549 +1.7% | $120,900 +6.1% |
| 2021 | $2,508 +66.7% | $113,900 +0.2% |
| 2020 | $1,505 -37.6% | $113,700 +3.6% |
| 2019 | $2,410 -0.1% | $109,800 +9.8% |
| 2018 | $2,413 +0.5% | $100,000 +4.1% |
| 2017 | $2,400 +9.4% | $96,100 |
| 2016 | $2,193 +0.2% | $96,100 +16.2% |
| 2015 | $2,190 | $82,700 |
| 2014 | $2,190 | $82,700 -3.9% |
| 2013 | -- | $86,100 -1.1% |
| 2012 | -- | $87,100 +4.6% |
| 2011 | -- | $83,300 -0.4% |
| 2010 | -- | $83,600 -20.9% |
| 2009 | -- | $105,700 -3.9% |
| 2008 | -- | $110,000 -2.2% |
| 2007 | -- | $112,500 +7.4% |
| 2006 | -- | $104,700 +1.9% |
| 2005 | -- | $102,700 -15.1% |
| 2003 | -- | $120,900 +4.1% |
| 2002 | -- | $116,100 +9.4% |
| 2001 | -- | $106,100 |
Find assessor info on the county website
Monthly payment
Est. payment
Payment breakdown
Explore the cost of this home by adjusting the details. Changes won't be saved.Climate risks
Neighborhood: 49270
Similar homes
- $374,9004 bd3 ba1.9k sqft5825 Bacon Rd, Petersburg, MI 49270For Sale
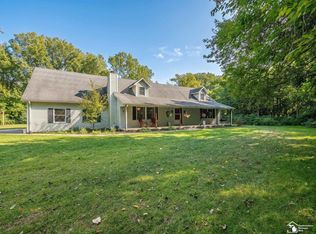
 MLS ID #50221380, Jillian Androsian, Real Estate One Monroe. MiRealSource
- $399,0003 bd2 ba1.8k sqft1655 Morocco Rd, Ida, MI 48140For Sale
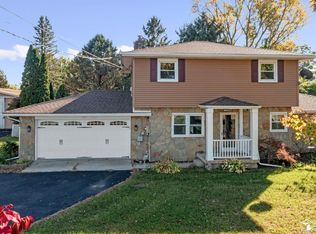 MLS ID #50225594, Peter Perna, Wiens And Roth Real Estate - Lambertville. MiRealSource
- $395,0004 bd3 ba2.2k sqft11650 Wells Rd, Petersburg, MI 49270For Sale
 MLS ID #50219882, Kysha Monahan, Real Estate One Monroe. MiRealSource
- $379,9003 bd2 ba1.5k sqft733 Sommersby St, Dundee, MI 48131For Sale
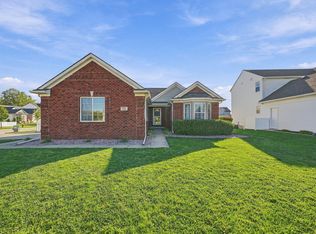
 MLS ID #26056108, Jonathan Robbins, Brookstone, REALTORS®. MichRIC
- $349,9004 bd2 ba2.6k sqft12395 Ida Center Rd, Ida, MI 48140For SaleMLS ID #50221094, Jacob Levicki, Real Estate One Monroe. MiRealSource
- $420,0003 bd2 ba1.6k sqft11329 Crowe Rd, Milan, MI 48160For SaleMLS ID #26006928, Aleksandr Milshteyn, Real Estate One Inc. MichRIC
- $349,9904 bd2 ba2.2k sqft14104 Carleton West Rd, Carleton, MI 48117For Sale
 MLS ID #20261086801, Julie Golich, Keller Williams Legacy. Realcomp II
- $329,9004 bd2 ba2.2k sqft3015 Dennison Rd, Dundee, MI 48131For SaleMLS ID #26040384, Danielle Grostick, Real Estate One Inc. MichRIC
- $299,9003 bd2 ba1k sqft12485 S Custer Rd, Dundee, MI 48131For SaleMLS ID #26055894, Sarah Underwood, Redfin Corporation. MichRIC
- $399,9004 bd2 ba2.1k sqft7760 Willow Rd, Clinton, MI 49236For SaleMLS ID #26037658, Skylar Harris, The Charles Reinhart Company. MichRIC
- $309,0004 bd3 ba2k sqft10725 Jackman Rd, Temperance, MI 48182For SaleMLS ID #50224180, Morgan Welch, Real Estate One Monroe. MiRealSource
- $349,9003 bd2 ba1.6k sqft14277 Sanford Rd, Milan, MI 48160For SaleMLS ID #50224061, Janelle Pfeiffer, Berkshire Hathaway Home Service Kee Realty. MiRealSource
- $335,0003 bd3 ba2.5k sqft6281 Lighthouse Rd, Monroe, MI 48161For SaleMLS ID #50225606, Amber Byers, Real Estate One Monroe. MiRealSource
- $375,0003 bd3 ba2.3k sqft416 North St, Blissfield, MI 49228For SaleMLS ID #50223780, Katie Williams, NextHome Elevate in Temperance. MiRealSource
- $379,9004 bd4 ba2.9k sqft107 Haas Dr, Blissfield, MI 49228For SaleMLS ID #50224038, Chad Bangerter, The Danberry Company. MiRealSource
- $419,9006 bd4 ba2.7k sqft49300 Arkona Rd, Belleville, MI 48111For SaleMLS ID #26037852, Traci Cole, Workhorse Realty LLC. MichRIC
- $349,9004 bd3 ba2.2k sqft691 Falcon Dr, Dundee, MI 48131For SaleMLS ID #50223803, Robin L Heath, Key Realty One LLC - Summerfield. MiRealSource
- $329,9003 bd2 ba1.5k sqft2577 E Rauch Rd, Erie, MI 48133For SaleMLS ID #50218705, Katelyn Jasso, The Berger Group - Clinton. MiRealSource
