**Showings start Friday October 23rd.** Enjoy the ease of ranch style living in this inviting home built in 2013, where an open, light filled layout brings everyone together. The spacious living room features a vaulted ceiling, hardwood floors, and a fireplace, flowing naturally into the dining area and kitchen. Granite countertops, stainless steel appliances, rich cabinetry, and a generous island make the kitchen a standout for everyday meals and entertaining. The primary bath offers a double vanity, soaking tub, and separate shower. Step outside to a composite deck with a permanent awning and a vinyl-fenced yard, an inviting spot to relax or gather with friends. A large basement offers room to spread out, while the three-car garage and Generac whole-house generator add everyday convenience and peace of mind. With over 1,500 square feet, three bedrooms, and two full baths, this home brings together comfort, style, and practical space.
Active
$379,900
733 Sommersby St, Dundee, MI 48131
3beds
1,517sqft
Single Family Residence
Built in 2013
8,276 Square Feet Lot
$-- Zestimate®
$250/sqft
$17/mo HOA
What's special
Vinyl-fenced yardGenerous islandThree-car garageOpen light filled layoutHardwood floorsVaulted ceilingGranite countertops
- 25 days
- 542
- 29
Zillow last checked:
Listing updated:
Listed by:
Jonathan Robbins 734-323-1415,
Brookstone, REALTORS® 248-963-0505
Source: MichRIC,MLS#: 26056108
Facts & features
Interior
Bedrooms & bathrooms
- Bedrooms: 3
- Bathrooms: 2
- Full bathrooms: 2
- Main level bedrooms: 3
Primary bedroom
- Level: Main
- Area: 168
- Dimensions: 14.00 x 12.00
Bedroom 2
- Level: Main
- Area: 110
- Dimensions: 11.00 x 10.00
Bedroom 3
- Level: Main
- Area: 110
- Dimensions: 11.00 x 10.00
Dining room
- Level: Main
- Area: 110
- Dimensions: 11.00 x 10.00
Family room
- Level: Basement
- Area: 703
- Dimensions: 19.00 x 37.00
Great room
- Level: Main
- Area: 285
- Dimensions: 19.00 x 15.00
Kitchen
- Level: Main
- Area: 110
- Dimensions: 11.00 x 10.00
Laundry
- Level: Main
Heating
- Forced Air, Space Heater
Cooling
- Central Air
Appliances
- Included: Dishwasher, Disposal, Dryer, Microwave, Oven, Range, Refrigerator, Washer
- Laundry: Laundry Room, Main Level, Sink, Washer Hookup
Features
- Ceiling Fan(s), Eat-in Kitchen
- Flooring: Carpet, Ceramic Tile, Tile, Wood
- Windows: Insulated Windows, Window Treatments
- Basement: Full
- Number of fireplaces: 1
- Fireplace features: Gas Log, Living Room
Interior area
- Total structure area: 1,517
- Total interior livable area: 1,517 sqft
- Finished area below ground: 0
Property
Parking
- Total spaces: 3
- Parking features: Garage Door Opener, Attached
- Garage spaces: 3
Features
- Stories: 1
- Exterior features: Play Equipment
- Fencing: Vinyl
Lot
- Size: 8,276 Square Feet
- Dimensions: 70 x 120
- Features: Sidewalk, Site Condo, Shrubs/Hedges
Details
- Additional structures: Shed(s)
- Parcel number: 4216504100
- Zoning description: RES
Construction
Type & style
- Home type: SingleFamily
- Architectural style: Ranch
- Property subtype: Single Family Residence
Materials
- Brick, Vinyl Siding
- Roof: Asphalt,Shingle
Condition
- New construction: No
- Year built: 2013
Utilities & green energy
- Sewer: Public Sewer, Storm Sewer
- Water: Public
- Utilities for property: Natural Gas Connected, Cable Connected
Community & HOA
Community
- Security: Smoke Detector(s)
- Subdivision: Arbor Chase Subdivision
HOA
- Has HOA: Yes
- Amenities included: Playground
- Services included: None
- HOA fee: $200 annually
Location
- Region: Dundee
Financial & listing details
- Price per square foot: $250/sqft
- Tax assessed value: $169,751
- Annual tax amount: $6,000
- Date on market: 10/22/2026
- Listing terms: Cash,FHA,VA Loan,Conventional
- Road surface type: Paved
Estimated market value
Not available
Estimated sales range
Not available
Not available
Price history
| Date | Event | Price |
|---|---|---|
| 10/22/2026 | Listed for sale | $379,900+15.2%$250/sqft |
Source:  MichRIC #26056108 Report a problem | ||
| 3/21/2022 | Sold | $329,900$217/sqft |
Source: MichRIC #23089835 Report a problem | ||
| 3/10/2022 | Pending sale | $329,900$217/sqft |
Source:  MiRealSource #50066060 Report a problem | ||
| 2/21/2022 | Contingent | $329,900$217/sqft |
Source:  AAABOR #3285996 Report a problem | ||
| 2/19/2022 | Price change | $329,900-2.9%$217/sqft |
Source: AAABOR #3285996 Report a problem | ||
| 2/8/2022 | Listed for sale | $339,900+58.8%$224/sqft |
Source:  Realcomp II #543285996 Report a problem | ||
| 11/14/2016 | Sold | $214,000-0.4%$141/sqft |
Source:  MiRealSource #21170135 Report a problem | ||
| 10/10/2016 | Pending sale | $214,900$142/sqft |
Source: Real Estate One #3447379 Report a problem | ||
| 8/23/2016 | Price change | $214,900-2.3%$142/sqft |
Source: Real Estate One #3240728 Report a problem | ||
| 7/12/2016 | Price change | $219,900-2.2%$145/sqft |
Source: Real Estate One #3240728 Report a problem | ||
| 6/1/2016 | Listed for sale | $224,900$148/sqft |
Source: Real Estate One #3240728 Report a problem | ||
Public tax history
| Year | Property taxes | Tax assessment |
|---|---|---|
| 2024 | $6,379 +104.6% | $160,320 +3.2% |
| 2023 | $3,118 -22.5% | $155,340 +14.6% |
| 2022 | $4,021 +35.5% | $135,530 +23.7% |
| 2021 | $2,967 +60.9% | $109,580 -2.8% |
| 2020 | $1,844 -35.4% | $112,770 +2.1% |
| 2019 | $2,853 +0.9% | $110,450 +10.7% |
| 2018 | $2,827 -13% | $99,810 |
| 2017 | $3,248 +35.6% | $99,810 +9.5% |
| 2016 | $2,396 -17% | $91,120 +16.6% |
| 2015 | $2,887 | $78,130 |
| 2014 | $2,887 +428.6% | $78,130 +1352.2% |
| 2013 | $546 | $5,380 -31.7% |
| 2012 | -- | $7,880 -32.6% |
| 2011 | -- | $11,700 -5.1% |
| 2010 | -- | $12,330 -15% |
| 2009 | -- | $14,500 -27.5% |
| 2008 | -- | $20,000 |
| 2007 | -- | $20,000 +37.9% |
| 2006 | -- | $14,500 |
Find assessor info on the county website
Monthly payment
Est. payment
Payment breakdown
Explore the cost of this home by adjusting the details. Changes won't be saved.Climate risks
Neighborhood: 48131


Similar homes
- $349,9004 bd3 ba2.2k sqft691 Falcon Dr, Dundee, MI 48131For Sale
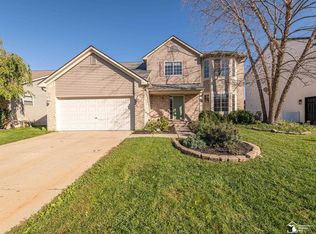
 MLS ID #50223803, Robin L Heath, Key Realty One LLC - Summerfield. MiRealSource
- $329,9004 bd2 ba2.2k sqft3015 Dennison Rd, Dundee, MI 48131For Sale
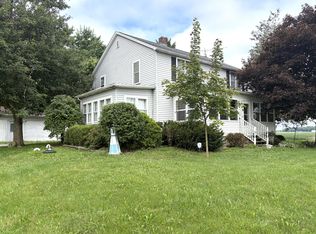
 MLS ID #26040384, Danielle Grostick, Real Estate One Inc. MichRIC
- $280,0003 bd2 ba1k sqft12485 S Custer Rd, Dundee, MI 48131For Sale
 MLS ID #26055894, Sarah Underwood, Redfin Corporation. MichRIC
- $268,0003 bd2 ba1.2k sqft244 Cass St, Dundee, MI 48131For Sale
 MLS ID #26035241, Katja Classic, RE/MAX Classic. MichRIC
- $249,0003 bd2 ba1.4k sqft12149 Bigelow Rd, Dundee, MI 48131For SaleMLS ID #50221333, Angela Moore, Heart O' The Hills Realty. MiRealSource
- $410,0003 bd2 ba2k sqft3995 N Custer Rd, Monroe, MI 48162For SaleMLS ID #50226917, Amber Byers, Real Estate One Monroe. MiRealSource
- $279,9004 bd2 ba1.6k sqft2684 Meanwell Rd, Petersburg, MI 49270For SaleMLS ID #50226463, Greg Kelley, The Danberry Company - Temperance. MiRealSource
- $420,0003 bd2 ba1.6k sqft11329 Crowe Rd, Milan, MI 48160For SaleMLS ID #26006928, Aleksandr Milshteyn, Real Estate One Inc. MichRIC
- $335,0003 bd2 ba1.6k sqft14277 Sanford Rd, Milan, MI 48160For SaleMLS ID #50224061, Janelle Pfeiffer, Berkshire Hathaway Home Service Kee Realty. MiRealSource
- $399,0003 bd2 ba1.5k sqft1655 Morocco Rd, Ida, MI 48140For SaleMLS ID #50225594, Peter Perna, Wiens And Roth Real Estate - Lambertville. MiRealSource
- $385,0003 bd3 ba1.8k sqft6388 Jonquil Ln, Ypsilanti, MI 48197For SaleMLS ID #26058482, Sara Maddock, @properties Christie's Int'lAA. MichRIC
- $330,0003 bd2 ba1.2k sqft7658 Henley Dr, Ypsilanti, MI 48197For SaleMLS ID #26058797, Cheryl Clossick, Real Estate One Inc. MichRIC
- $420,0004 bd3 ba1.9k sqft3663 Saint Anthony Rd, Temperance, MI 48182For SaleMLS ID #50219774, Jacob Levicki, Real Estate One Monroe. MiRealSource
- $365,0003 bd2 ba1.9k sqft190 Tower Dr, Saline, MI 48176For SaleMLS ID #26058574, Timothy Powell, The Charles Reinhart Company. MichRIC
- $399,0003 bd3 ba1.8k sqft5685 E Silo Ridge Dr, Ann Arbor, MI 48108For SaleMLS ID #26045094, Gregory Johnson, Real Estate One Inc. MichRIC
- $349,9003 bd2 ba1.8k sqft7381 E Brook Dr, Ypsilanti, MI 48197For SaleMLS ID #26051522, Marie Plumb, Keller Williams Ann Arbor Mrkt. MichRIC
- $329,9003 bd2 ba1.5k sqft923 N Union St, Tecumseh, MI 49286For SaleMLS ID #26053692, Roxane Hook, Real Estate One Inc. MichRIC
- $259,9003 bd2 ba1.6k sqft11484 Dennison Rd, Milan, MI 48160For SaleMLS ID #26040991, Danielle Grostick, Real Estate One Inc. MichRIC
- $349,9004 bd2 ba2.1k sqft7760 Willow Rd, Clinton, MI 49236For SaleMLS ID #26037658, Skylar Harris, The Charles Reinhart Company. MichRIC
- $349,9003 bd3 ba1.7k sqft7878 Greene Farm Dr, Ypsilanti, MI 48197For SaleMLS ID #26025055, Aleksandr Milshteyn, Real Estate One Inc. MichRIC
