Standing proudly on a premium lot in the popular Greene Farms neighborhood with low Ypsilanti Township taxes and Lincoln Consolidated Schools, this beautifully maintained home offers peaceful privacy with only one neighboring home and tranquil views of the tree line and open farm field beyond. Thoughtfully updated throughout, the home features brand new carpet and fresh paint along with extensive first-floor renovations including hardwood floors, recessed lighting, crown molding, a custom window seat, and a stunning stone gas fireplace. A dramatic two-story foyer welcomes you inside, while the light-filled living and dining spaces are framed by large windows and elegant finishes. The open eat-in kitchen offers abundant cabinet and counter space, pantry storage, and a sunny breakfast nook with doorwall access to the generous new deck overlooking the serene backyard. A convenient laundry/mud room connects to the attached two-car garage, and a powder room completes the main level. Upstairs, the spacious primary suite includes a walk-in closet and private full bath, while two additional bedrooms share a second full bathroom. All three bedrooms enjoy new carpet and fresh paint. The full basement with high ceilings, daylight windows, and plumbing for a third full bathroom offers endless potential for future finished living space - bring your ideas for a home theatre, guest suite, or rec/game room. Enjoy neighborhood walking trails, playgrounds, and nearby parks and schools, plus easy access to shopping and highways for commuters - all while feeling miles away from the hustle and bustle. A wonderful combination of thoughtful updates, peaceful surroundings, and everyday convenience - come experience this special Greene Farms home for yourself!
Active
Price cut: $10K (8/7)
$359,900
7878 Greene Farm Dr, Ypsilanti, MI 48197
3beds
1,769sqft
:
Get pre-qualified$2,705/mo
Single Family Residence
Built in 2004
7,840 Square Feet Lot
$358,600 Zestimate®
$203/sqft
$21/mo HOA
What's special
Stunning stone gas fireplaceFresh paintHardwood floorsCrown moldingElegant finishesDramatic two-story foyerWalk-in closet
- 77 days |
- 1,250 |
- 104 |
Zillow last checked:
Listing updated:
Listed by:
Aleksandr Milshteyn 734-417-3560,
Real Estate One Inc 734-662-8600,
Dawn Yerkes 734-846-8004,
Real Estate One Inc
Source: MichRIC,MLS#: 26025055
Facts & features
Interior
Bedrooms & bathrooms
- Bedrooms: 3
- Bathrooms: 3
- Full bathrooms: 2
- 1/2 bathrooms: 1
Primary bedroom
- Level: Upper
Bedroom 2
- Level: Upper
Bedroom 3
- Level: Upper
Primary bathroom
- Level: Upper
Bathroom 2
- Level: Upper
Bathroom 3
- Level: Main
Dining area
- Level: Main
Dining room
- Level: Main
Kitchen
- Level: Main
Laundry
- Level: Main
Living room
- Level: Main
Recreation
- Level: Basement
Utility room
- Level: Basement
Heating
- Forced Air
Cooling
- Central Air
Appliances
- Included: Dishwasher, Disposal, Microwave, Oven, Range, Refrigerator
- Laundry: Laundry Room, Main Level, Sink
Features
- Eat-in Kitchen, Pantry
- Flooring: Carpet, Ceramic Tile, Tile, Wood
- Windows: Screens, Insulated Windows, Bay/Bow, Window Treatments
- Basement: Daylight,Full
- Number of fireplaces: 1
- Fireplace features: Gas Log, Living Room
Interior area
- Total structure area: 1,769
- Total interior livable area: 1,769 sqft
- Finished area below ground: 0
Video & virtual tour
Property
Parking
- Total spaces: 2
- Parking features: Garage Faces Front, Garage Door Opener, Attached
- Garage spaces: 2
Features
- Stories: 2
Lot
- Size: 7,840 Square Feet
- Dimensions: 70.50 x 115.00
- Features: Sidewalk, Site Condo, Shrubs/Hedges
Details
- Parcel number: K1133405034
- Zoning description: PD
Construction
Type & style
- Home type: SingleFamily
- Architectural style: Colonial
- Property subtype: Single Family Residence
Materials
- Brick, Vinyl Siding
- Roof: Composition,Shingle
Condition
- New construction: No
- Year built: 2004
Utilities & green energy
- Sewer: Public Sewer, Storm Sewer
- Water: Public
- Utilities for property: Natural Gas Connected, Cable Connected
Community & HOA
Community
- Subdivision: Greene Farms
HOA
- Has HOA: Yes
- Amenities included: Playground, Trail(s)
- Services included: None
- HOA fee: $250 annually
- HOA phone: 734-985-0208
Location
- Region: Ypsilanti
Financial & listing details
- Price per square foot: $203/sqft
- Tax assessed value: $98,114
- Annual tax amount: $6,637
- Date on market: 6/22/2026
- Listing terms: Cash,FHA,VA Loan,Conventional
- Road surface type: Paved
Estimated market value
$358,600
$341,000 - $377,000
$2,649/mo
Price history
| Date | Event | Price |
|---|---|---|
| 8/7/2026 | Price change | $359,900-2.7%$203/sqft |
Source:  MichRIC #26025055 Report a problem MichRIC #26025055 Report a problem | ||
| 7/14/2026 | Price change | $369,900-2.6%$209/sqft |
Source: MichRIC #26025055 Report a problem | ||
| 6/22/2026 | Listed for sale | $379,900$215/sqft |
Source: MichRIC #26025055 Report a problem | ||
| 6/14/2026 | Contingent | $379,900$215/sqft |
Source:  Realcomp II #81026025055 Report a problem Realcomp II #81026025055 Report a problem | ||
| 5/27/2026 | Listed for sale | $379,900+153.4%$215/sqft |
Source: MichRIC #26025055 Report a problem | ||
| 7/20/2011 | Listing removed | $149,900$85/sqft |
Source: Edward Surovell Realtors #3100416 Report a problem | ||
| 3/17/2011 | Sold | $149,900$85/sqft |
Source: Public Record Report a problem | ||
| 1/20/2011 | Listed for sale | $149,900-19.8%$85/sqft |
Source: Edward Surovell Realtors #3100416 Report a problem | ||
| 9/19/2006 | Sold | $186,900-8.6%$106/sqft |
Source: Public Record Report a problem | ||
| 9/13/2005 | Sold | $204,512-17.3%$116/sqft |
Source: Public Record Report a problem | ||
| 8/3/2004 | Sold | $247,200$140/sqft |
Source: Public Record Report a problem | ||
Public tax history
| Year | Property taxes | Tax assessment |
|---|---|---|
| 2025 | $6,285 | $174,700 +6.9% |
| 2024 | -- | $163,400 +12.9% |
| 2023 | -- | $144,700 +9.7% |
| 2022 | -- | $131,900 +3.8% |
| 2021 | -- | $127,100 +7.9% |
| 2020 | -- | $117,800 +10.3% |
| 2019 | -- | $106,800 +7.2% |
| 2018 | -- | $99,600 +2.5% |
| 2017 | $3,590 | $97,200 +30.2% |
| 2016 | $3,590 +5.3% | $74,648 +0.3% |
| 2015 | $3,410 | $74,425 +3.2% |
| 2014 | $3,410 | $72,100 |
| 2013 | $3,410 | $72,100 +5.7% |
| 2012 | -- | $68,200 -3.1% |
| 2011 | -- | $70,400 -8.8% |
| 2010 | -- | $77,200 -10.1% |
| 2009 | -- | $85,900 -15.5% |
| 2008 | -- | $101,600 -9.3% |
| 2007 | -- | $112,000 +0.4% |
| 2005 | -- | $111,500 +3% |
| 2004 | -- | $108,300 +4.3% |
| 2003 | -- | $103,800 +419% |
| 2002 | $803 +51.6% | $20,000 |
| 2001 | $530 | $20,000 |
| 2000 | -- | $20,000 |
Find assessor info on the county website
Monthly payment
Est. payment
Payment breakdown
Explore the cost of this home by adjusting the details. Changes won't be saved.Climate risks
Neighborhood: 48197
Nearby schools
GreatSchools rating
- 4/10Childs Elementary SchoolGrades: K-5Distance: 0.7 mi
- 5/10Lincoln Middle SchoolGrades: 6-8Distance: 1.2 mi
- 4/10Lincoln Senior High SchoolGrades: 9-12Distance: 1.4 mi
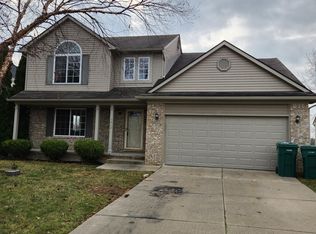
- $370,1004 bd3 ba2.1k sqft7862 Greene Farm Dr, Ypsilanti, MI 48197Off Market
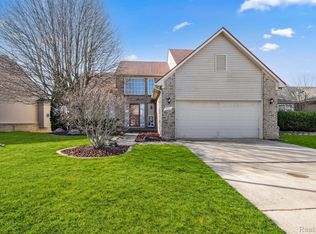
- $365,0003 bd3 ba2.6k sqft7854 Greene Farm Dr, Ypsilanti, MI 48197Sold
- $423,0003 bd2 ba1.5k sqft7891 Greene Farm Dr, Ypsilanti, MI 48197Off Market
- $400,2003 bd2 ba1.7k sqft7883 Greene Farm Dr, Ypsilanti, MI 48197Off Market
- $362,300-- bd-- ba-- sqft7684 Greene Farm Dr, Ypsilanti, MI 48197Off Market
- $381,6004 bd4 ba1.8k sqft7875 Greene Farm Dr, Ypsilanti, MI 48197Off Market
- $353,5003 bd2 ba1.5k sqft7846 Greene Farm Dr, Ypsilanti, MI 48197Off Market
- $--3 bd2 ba1.5k sqft7846 Greene Farm, Update, MI 48197Off Market
A local agent can set up tours, give advice and negotiate with sellers.
Similar homes
- $364,9003 bd3 ba1.5k sqft7267 Essex Dr, Ypsilanti, MI 48197For Sale
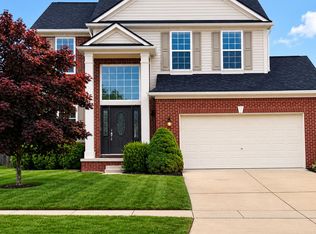
 MLS ID #26042023, Michael Belaire, More Group Michigan, LLC. MichRIC
 - $330,0003 bd3 ba1.4k sqft7575 Warwick Dr, Ypsilanti, MI 48197For Sale
 MLS ID #26041273, Kim Peoples, The Charles Reinhart Company. MichRIC
 - $360,0004 bd3 ba1.7k sqft7803 Hampton Ct, Ypsilanti, MI 48197For Sale
 MLS ID #26030340, Aleksandr Milshteyn, Real Estate One Inc. MichRIC
 - $350,0003 bd2 ba1.5k sqft7656 Dover Dr, Ypsilanti, MI 48197For Sale
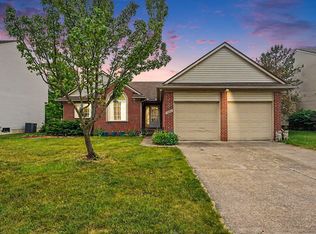 MLS ID #26028409, Danielle Grostick, Real Estate One Inc. MichRIC
 - $350,0003 bd2 ba1.7k sqft7279 Natalie Dr, Ypsilanti, MI 48197For Sale
 MLS ID #20261060468, Ashley Gartrelle, @properties Christies Intl RE Ann Arbor. Realcomp II
 - $350,0004 bd3 ba1.8k sqft7442 Spy Glass Ln, Ypsilanti, MI 48197For SaleMLS ID #26032758, Chundra Johnson, Keller Williams Ann Arbor Mrkt. MichRIC
- $--4 bd3 ba1.8k sqft7235 Muirfield Dr, Ypsilanti, MI 48197AuctionServiceLink Auction
- $359,9003 bd2 ba1.6k sqft7944 Thornhill Dr, Ypsilanti, MI 48197For SaleMLS ID #26032090, Corey McCord, Solutions Realty LLC. MichRIC
- $350,0003 bd2 ba1.5k sqft7422 Meadow Ln, Ypsilanti, MI 48197For SaleMLS ID #26039203, Howard Watts, Coldwell Banker Professionals. MichRIC
- $330,0004 bd3 ba2.2k sqft5769 Meadowview St, Ypsilanti, MI 48197For SaleMLS ID #26041765, Charles Cook, Household Real Estate, LLC.. MichRIC
- $369,9003 bd3 ba2.4k sqft7610 Willis Rd, Ypsilanti, MI 48197For SaleMLS ID #26026757, Danielle Grostick, Real Estate One Inc. MichRIC
- $365,0004 bd3 ba2.2k sqft7921 Mallard Way, Ypsilanti, MI 48197For SaleMLS ID #20261051254, Pamela Chudzinski, KW Professionals. Realcomp II
- $389,9003 bd3 ba2k sqft8987 Parkland Dr, Ypsilanti, MI 48197For SaleMLS ID #20261059519, Madeline Sherman, Home Builders Resource LLC. Realcomp II
- $400,0004 bd3 ba2.5k sqft7155 Rachel Dr, Ypsilanti, MI 48197For SaleMLS ID #20261058095, Julie A Moraitis, EXP Realty. Realcomp II
- $330,0003 bd2 ba1.5k sqft6261 Maplehurst Dr, Ypsilanti, MI 48197For SaleMLS ID #26035220, Aleksandr Milshteyn, Real Estate One Inc. MichRIC
- $385,0003 bd2 ba1.4k sqft4598 Connor Ct Unit 48, Ypsilanti, MI 48197For SaleMLS ID #26041272, Nancy Bowerbank, The Charles Reinhart Company. MichRIC
- $329,8003 bd2 ba1.3k sqft5062 Tyrone St, Ypsilanti, MI 48197For SaleMLS ID #26035861, David Mueller, Real Broker LLC Ann Arbor. MichRIC
- $379,0005 bd2 ba2k sqft4560 Merritt Rd, Ypsilanti, MI 48197For Sale By Owner
- $509,0004 bd4 ba2.5k sqft8344 Jack Pine Cir, Ypsilanti, MI 48197For SaleMLS ID #26039732, Desiree Bourgeois, Redfin Corporation. MichRIC
- $374,9003 bd3 ba1.3k sqft478 Douglas St, Ypsilanti, MI 48197For SaleMLS ID #26036533, Richard Mattie, The Charles Reinhart Company. MichRIC
