Skip main navigation
Sold
  • $347,500

    7422 Meadow Ln, Ypsilanti, MI 48197

    3beds
    1,517sqft
    Single Family Residence
    Built in 1999
    7,405 Square Feet Lot
    $347,700 Zestimate®
    $229/sqft
    $2,401 Estimated rent

    Home value

    $347,700

    $330,000 - $365,000

    $2,401/mo

    Zestimate® history
    Loading
    Loading...

    Owner options

    List your home for rent

    $2,401/mo

    Rent Zestimate®

    Find your next renter with Zillow Rental Manager. Plus, with online applications, you can quickly screen prospective tenants – for free.

    Learn more

    $2,401/mo

    Rent Zestimate®

    Refinance and save

    $2,666/mo

    Est. payment

    Refinancing to a lower rate could help reduce your monthly payments and save thousands over the life of the loan.

    See today's rates

    $2,666/mo

    Est. payment

    Explore your selling options

    Work with a Zillow partner agent

    Leverage their expertise and Zillow's premium Showcase listings to get your home seen by more buyers.

    Get started

    List with your own agent

    Get your home in front of millions of buyers by listing it on Zillow.

    Learn how to do it

    Sell it yourself

    Take full control of how buyers see your home on Zillow by listing For Sale by Owner (FSBO).

    List your home

    What's special

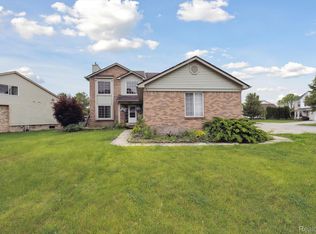
    Rarely available ranch offering comfortable one-level living with bright east-west exposure and an inviting, open floor plan. Soaring cathedral ceilings, newer luxury vinyl plank flooring, and a cozy gas fireplace create a warm, spacious, re-painted living room filled with natural light. The freshly painted kitchen opens seamlessly to the dining nook, where a doorwall leads to the patio and backyard—ideal for outdoor dining, entertaining or simply relaxing. The generous primary suite features two closets and a private ensuite bath with shower. Two additional bedrooms share a full bath with tub/shower, while the convenient first-floor laundry adds to the home's everyday functionality. The expansive basement provides exceptional potential for future finished living space, a home gym, workshop or abundant storage. Major updates include a new roof (2016) and water heater (2021). A wonderful opportunity to enjoy easy, low-maintenance living and possession at Closing.

    Zillow last checked:

    Listing updated:

    Listed by:

    Howard Watts 734-645-3907,

    Coldwell Banker Professionals,

    Glenda Gerbstadt 734-646-4463,

    Coldwell Banker Professionals

    Bought with:

    Jason Praet

    Source: MichRIC,MLS#: 26039203MLS Logo

    Facts & features

    Interior

    Bedrooms & bathrooms
    • Bedrooms: 3
    • Bathrooms: 2
    • Full bathrooms: 2
    • Main level bedrooms: 3
    Primary bedroom
    • Level: Main
    • Area: 154
    • Dimensions: 14.00 x 11.00
    Bedroom 2
    • Level: Main
    • Area: 117
    • Dimensions: 13.00 x 9.00
    Bedroom 3
    • Level: Main
    • Area: 110
    • Dimensions: 11.00 x 10.00
    Primary bathroom
    • Level: Main
    • Area: 50
    • Dimensions: 10.00 x 5.00
    Bathroom 2
    • Level: Main
    • Area: 48
    • Dimensions: 8.00 x 6.00
    Dining area
    • Level: Main
    • Area: 108
    • Dimensions: 12.00 x 9.00
    Kitchen
    • Level: Main
    • Area: 168
    • Dimensions: 14.00 x 12.00
    Laundry
    • Level: Main
    • Area: 48
    • Dimensions: 8.00 x 6.00
    Living room
    • Level: Main
    • Area: 320
    • Dimensions: 20.00 x 16.00
    Heating
    • Forced Air
    Cooling
    • Central Air
    Appliances
    • Included: Disposal, Dryer, Oven, Range, Refrigerator, Washer
    • Laundry: In Unit, Laundry Room, Main Level, Washer Hookup
    Features
    • Flooring: Carpet, Tile, Vinyl
    • Windows: Screens
    • Basement: Full
    • Number of fireplaces: 1
    • Fireplace features: Living Room, Wood Burning
    Interior area
    • Total structure area: 1,517
    • Total interior livable area: 1,517 sqft
    • Finished area below ground: 0

    Property

    Parking
    • Total spaces: 2
    • Parking features: Garage Faces Front, Garage Door Opener, Attached
    • Garage spaces: 2
    Features
    • Stories: 1
    Lot
    • Size: 7,405 Square Feet
    • Dimensions: 63' x 115'
    • Features: Sidewalk, Site Condo
    Details
    • Parcel number: K1135210058
    • Zoning description: R-3

    Construction

    Type & style
    • Home type: SingleFamily
    • Architectural style: Ranch
    • Property subtype: Single Family Residence
    Materials
    • Brick, Vinyl Siding
    • Roof: Asphalt
    Condition
    • New construction: No
    • Year built: 1999

    Utilities & green energy

    • Sewer: Public Sewer
    • Water: Public
    • Utilities for property: Phone Connected, Natural Gas Connected, Cable Connected

    Community & HOA

    Community
    • Security: Smoke Detector(s)
    • Subdivision: Raymond Meadows Condominiums
    HOA
    • Has HOA: Yes
    • Services included: Other
    • HOA fee: $225 annually
    • HOA phone: 734-355-0080
    Location
    • Region: Ypsilanti

    Financial & listing details

    • Price per square foot: $229/sqft
    • Tax assessed value: $84,094
    • Annual tax amount: $4,211
    • Date on market: 7/31/2026
    • Listing terms: Cash,Conventional
    • Road surface type: Paved

    Price history

    DateEventPrice
    9/23/2026Sold$347,500-0.7%$229/sqft
    Source: MichRIC #26039203 Report a problem
    9/3/2026Pending sale$350,000$231/sqft
    Source: MichRIC #26039203 Report a problem
    7/31/2026Listed for sale$350,000+180.2%$231/sqft
    Source: MichRIC #26039203 Report a problem
    12/17/2012Sold$124,900-3.8%$82/sqft
    Source: Public Record Report a problem
    6/6/2012Price change$129,900-3.7%$86/sqft
    Source: Coldwell Banker Weir Manuel #212046597 Report a problem
    5/10/2012Listed for sale$134,900+42%$89/sqft
    Source: Coldwell Banker Weir Manuel #212046597 Report a problem
    4/24/2009Sold$95,000-20.2%$63/sqft
    Source: Public Record Report a problem
    4/18/2008Sold$119,000+10.7%$78/sqft
    Source: Public Record Report a problem
    5/3/2006Sold$107,530-44%$71/sqft
    Source: Public Record Report a problem
    8/19/2005Sold$192,000+31.4%$127/sqft
    Source: Public Record Report a problem
    6/29/2004Sold$146,164$96/sqft
    Source: Public Record Report a problem

    Public tax history

    YearProperty taxesTax assessment
    2026$4,132 +4.2%$159,500 +8.7%
    2025$3,966 $146,700 +8.3%
    2024-- $135,400 +14.5%
    2023-- $118,300 +3.5%
    2022-- $114,300 +3.5%
    2021-- $110,400 +5.7%
    2020-- $104,400 +8.5%
    2019-- $96,200 +8.5%
    2018-- $88,700 +3.4%
    2017$3,082 $85,800 +34.1%
    2016$3,082 -24.3%$63,983 +0.3%
    2015$4,070 $63,792 +3.2%
    2014$4,070 $61,800
    2013$4,070 $61,800 +7.3%
    2012-- $57,600 -2%
    2011-- $58,800 -17.1%
    2010-- $70,900 -14.5%
    2009-- $82,900 -7.1%
    2008-- $89,200 -9.9%
    2007-- $99,033 +3.7%
    2005-- $95,500 +4.3%
    2004-- $91,600 +2.2%
    2003-- $89,600 -0.3%
    2002$3,244 +124.4%$89,900 +6.1%
    2001$1,446 $84,700 +122.3%
    2000-- $38,100
    Find assessor info on the county website

    Neighborhood: 48197

    Nearby schools

    GreatSchools rating
    Get a cash offer in 3 minutes
    Find out how much your home could sell for in as little as 3 minutes with a no-obligation cash offer.
    Estimated market value

    $347,700

    Get a cash offer in 3 minutes
    Find out how much your home could sell for in as little as 3 minutes with a no-obligation cash offer.
    Estimated market value

    $347,700