Skip main navigation
Sold for $375,000
  • $375,000

    7366 Meadow Ln, Ypsilanti, MI 48197

    3beds
    3,496sqft
    Single Family Residence
    Built in 2000
    8,712 Square Feet Lot
    $375,300 Zestimate®
    $107/sqft
    $3,539 Estimated rent

    Home value

    $375,300

    $338,000 - $420,000

    $3,539/mo

    Zestimate® history
    Loading
    Loading...

    Owner options

    List your home for rent

    $3,539/mo

    Rent Zestimate®

    Find your next renter with Zillow Rental Manager. Plus, with online applications, you can quickly screen prospective tenants – for free.

    Learn more

    $3,539/mo

    Rent Zestimate®

    Refinance and save

    $2,482/mo

    Est. payment

    Refinancing to a lower rate could help reduce your monthly payments and save thousands over the life of the loan.

    See today's rates

    $2,482/mo

    Est. payment

    Explore your selling options

    Work with a Zillow partner agent

    Leverage their expertise and Zillow's premium Showcase listings to get your home seen by more buyers.

    Get started

    List with your own agent

    Get your home in front of millions of buyers by listing it on Zillow.

    Learn how to do it

    Sell it yourself

    Take full control of how buyers see your home on Zillow by listing For Sale by Owner (FSBO).

    List your home

    What's special

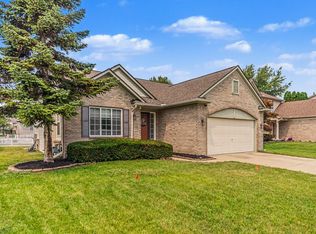
    Step into this beautiful two-story contemporary home in Ypsilanti! 1,996 sq.ft. of living place, plus a partially finished basement. The living room has a modern feel with white walls and dark wood floors, a cathedral ceiling opening to a mezzanine on the second floor. There is a gas fireplace with white mantel, perfect for keeping warm on chilly days and creating a cozy atmosphere. The living room opens to the dining room and kitchen. Wooden cabinetry, dark granite countertops, plus beautiful overhead lighting fixtures. Bay window and glass doors in the dining room welcome natural lighting and lead to the backyard. The master bedroom is also located off the living room. Not only does it have a full bath and walk-in closet, but also sliding glass doors leading to the backyard and spa/hot tub! The laundry room is conveniently located on the first floor, as well. Upstairs, an open loft space awaits your personal touches! A mezzanine overlooks the living room below. Down the hall are two bedrooms, one with a walk-in closet, and also a full bath. Both rooms are carpeted, with ceiling fans already in place for those hot Michigan day and nights. The basement adds even more livable space to the home with a butler's pantry, full bath, and two flex rooms that could double as bedrooms, offices, gym spaces - the choice is yours! Access the fenced-in backyard through the dining room or master bedroom and step onto the brick patio area. A hot tub/spa sits off the to side, ready for some TLC before it can be enjoyed. A perfect space for BBQing and relaxing. In addition to the attached three-car garage, there is a shed in the backyard for extra storage. Being a corner lot, the front yard stretches around the home, creating tons of space for activities! Nearby Eastern Michigan University, DeBuck's Family Farm, Willow Run Airport, and Rolling Hills County Park. Only a ten minute drive to downtown Ypsilanti for dining and entertainment. Schedule your tour of this home today!

    Zillow last checked:

    Listing updated:

    Listed by:

    Robin Comer 888-501-7085,

    EXP Realty Main

    Bought with:

    Ronald Morales, 6501422471

    Real Estate One Inc

    Source: Realcomp II,MLS#: 20250035389MLS Logo

    Facts & features

    Interior

    Bedrooms & bathrooms
    • Bedrooms: 3
    • Bathrooms: 4
    • Full bathrooms: 3
    • 1/2 bathrooms: 1
    Primary bedroom
    • Level: Entry
    • Area: 221
    • Dimensions: 17 X 13
    Bedroom
    • Level: Second
    • Area: 210
    • Dimensions: 15 X 14
    Bedroom
    • Level: Second
    • Area: 221
    • Dimensions: 17 X 13
    Primary bathroom
    • Level: Entry
    • Area: 80
    • Dimensions: 10 X 8
    Other
    • Level: Second
    • Area: 45
    • Dimensions: 5 X 9
    Other
    • Level: Basement
    • Area: 80
    • Dimensions: 10 X 8
    Other
    • Level: Entry
    • Area: 30
    • Dimensions: 6 X 5
    Bonus room
    • Level: Basement
    • Area: 81
    • Dimensions: 9 X 9
    Dining room
    • Level: Entry
    • Area: 110
    • Dimensions: 10 X 11
    Kitchen
    • Level: Entry
    • Area: 108
    • Dimensions: 12 X 9
    Laundry
    • Level: Entry
    • Area: 48
    • Dimensions: 6 X 8
    Living room
    • Level: Entry
    • Area: 266
    • Dimensions: 14 X 19
    Living room
    • Level: Basement
    • Area: 225
    • Dimensions: 15 X 15
    Loft
    • Level: Second
    • Area: 552
    • Dimensions: 23 X 24
    Other
    • Level: Basement
    • Area: 260
    • Dimensions: 13 X 20
    Heating
    • Forced Air, Natural Gas
    Cooling
    • Ceiling Fans, Central Air
    Appliances
    • Included: Dishwasher, Disposal, Dryer, Free Standing Refrigerator, Gas Cooktop, Microwave, Range Hood, Washer
    • Laundry: Laundry Room
    Features
    • Basement: Partially Finished
    • Has fireplace: Yes
    • Fireplace features: Gas, Living Room
    Interior area
    • Total interior livable area: 3,496 sqft
    • Finished area above ground: 1,996
    • Finished area below ground: 1,500

    Property

    Parking
    • Total spaces: 3
    • Parking features: Three Car Garage, Attached, Garage Door Opener
    • Attached garage spaces: 3
    Features
    • Levels: Two
    • Stories: 2
    • Entry location: GroundLevel
    • Patio & porch: Deck, Porch
    • Exterior features: Spa Hottub
    • Pool features: None
    • Fencing: Back Yard,Fenced
    Lot
    • Size: 8,712 Square Feet
    • Dimensions: 34 x 41 x 115 x 75 x 120
    • Features: Corner Lot
    Details
    • Additional structures: Sheds
    • Parcel number: K01135210051
    • Special conditions: Short Sale No,Standard

    Construction

    Type & style
    • Home type: SingleFamily
    • Architectural style: Contemporary
    • Property subtype: Single Family Residence
    Materials
    • Brick, Vinyl Siding
    • Foundation: Basement, Poured, Sump Pump
    Condition
    • New construction: No
    • Year built: 2000

    Utilities & green energy

    • Sewer: Public Sewer
    • Water: Public

    Community & HOA

    Community
    • Subdivision: RAYMOND MEADOWS CONDO
    HOA
    • Has HOA: No
    Location
    • Region: Ypsilanti

    Financial & listing details

    • Price per square foot: $107/sqft
    • Tax assessed value: $151,601
    • Annual tax amount: $7,486
    • Date on market: 5/24/2025
    • Cumulative days on market: 15 days
    • Listing agreement: Exclusive Agency
    • Listing terms: Cash,Conventional,FHA,Va Loan

    Price history

    DateEventPrice
    7/7/2025Sold$375,000$107/sqft
    Source: Realcomp II #20250035389 Report a problem
    6/8/2025Pending sale$375,000$107/sqft
    Source: Realcomp II #20250035389 Report a problem
    6/5/2025Price change$375,000-6.3%$107/sqft
    Source: Realcomp II #20250035389 Report a problem
    5/24/2025Listed for sale$400,000+45.5%$114/sqft
    Source: Realcomp II #20250035389 Report a problem
    12/9/2019Sold$275,000$79/sqft
    Source: MichRIC #23086136 Report a problem
    10/26/2019Pending sale$275,000$79/sqft
    Source: Key Realty One #3269429 Report a problem
    10/15/2019Listed for sale$275,000$79/sqft
    Source: Key Realty One #3269429 Report a problem

    Public tax history

    YearProperty taxesTax assessment
    2025$7,486 $185,300 +7.1%
    2024-- $173,000 +14.3%
    2023-- $151,400 +3.6%
    2022-- $146,200 +5.6%
    2021-- $138,400 +7.5%
    2020-- $128,700 +8.7%
    2019-- $118,400 +8.7%
    2018-- $108,900 +2.5%
    2017$4,019 $106,200 +26.5%
    2016$4,019 +5.2%$83,969 +0.3%
    2015$3,819 $83,718 +2.8%
    2014$3,819 $81,408
    2013$3,819 $81,408 +2.4%
    2012-- $79,500 -2.1%
    2011-- $81,200 -3.6%
    2010-- $84,200 -12%
    2009-- $95,700 -9.9%
    2008-- $106,200 -15.5%
    2007-- $125,649 +0.4%
    2005-- $125,100 +2.4%
    2004-- $122,200 +10.3%
    2003-- $110,800 +4.3%
    2002$2,719 +377.4%$106,200 +44.5%
    2001$569 $73,500 +390%
    2000-- $15,000
    Find assessor info on the county website

    Neighborhood: 48197

    Nearby schools

    GreatSchools rating
    Get a cash offer in 3 minutes
    Find out how much your home could sell for in as little as 3 minutes with a no-obligation cash offer.
    Estimated market value
    $375,300
    Get a cash offer in 3 minutes
    Find out how much your home could sell for in as little as 3 minutes with a no-obligation cash offer.
    Estimated market value
    $375,300