Welcome to 7409 Meadow Lane — a classic 2-story colonial set on a larger lot in Raymond Meadows, offering space, privacy, and everyday functionality
From the curb, the covered front porch and clean brick-and-siding exterior create a warm first impression. Step inside to a bright, well-designed main level that balances comfort and flow. The living and dining areas offer generous space for gathering, while the family room features a cozy gas fireplace — the perfect backdrop for relaxed evenings at home.
The kitchen connects seamlessly to the family room, making daily living and entertaining easy. Ample cabinetry, included appliances (refrigerator, gas range/oven, microwave, dishwasher), and a functional layout keep everything within reach. First-floor laundry adds convenience exactly where you need it.
Upstairs, you’ll find three comfortable bedrooms and two full baths, offering a practical layout with room to spread out. The finished partial basement expands your options even further — ideal for a second living space, hobby area, or game-day setup, complete with an additional half bath
Outside is where this home truly shines. A paver patio paired with a motorized Marygrove retractable awning creates a true warm-weather hangout. The wider lot provides extra breathing room and flexibility to personalize — whether that means future fencing, landscaping upgrades, or simply enjoying the open space.
Additional highlights include an attached 2-car garage with direct access, central air, natural gas forced air heat, and a roof replaced approximately 2017 (per seller). A brand-new garbage disposal adds another recent update. With 3 bedrooms, 2.1 baths, and over 2,000 total finished square feet, this home delivers comfort, function, and outdoor living in one well-rounded package
Schedule your showing and see it in person.
Sold for $350,000
$350,000
7409 Meadow Ln, Ypsilanti, MI 48197
3beds
2,033sqft
Single Family Residence
Built in 2001
8,712 Square Feet Lot
$347,800 Zestimate®
$172/sqft
$2,656 Estimated rent
Home value
$347,800
$316,000 - $383,000
$2,656/mo
Zestimate® history
Owner options
List your home for rent
$2,656/mo
Rent Zestimate®
Find your next renter with Zillow Rental Manager. Plus, with online applications, you can quickly screen prospective tenants – for free.
$2,656/mo
Rent Zestimate®
Refinance and save
$2,646/mo
Est. payment
Refinancing to a lower rate could help reduce your monthly payments and save thousands over the life of the loan.
$2,646/mo
Est. payment
Explore your selling options
Work with a Zillow partner agent
Leverage their expertise and Zillow's premium Showcase listings to get your home seen by more buyers.
Get startedList with your own agent
Get your home in front of millions of buyers by listing it on Zillow.
Learn how to do itSell it yourself
Take full control of how buyers see your home on Zillow by listing For Sale by Owner (FSBO).
List your homeWhat's special
Zillow last checked:
Listing updated:
Listed by:
Michael Perna 248-886-4450,
EXP Realty The Perna Team,
Rudy Acuna 888-501-7085,
EXP Realty The Perna Team
Bought with:
Walker Barnes, 6501410777
RE/MAX Platinum
Source: Realcomp II,MLS#: 20261012616
Facts & features
Interior
Bedrooms & bathrooms
- Bedrooms: 3
- Bathrooms: 3
- Full bathrooms: 2
- 1/2 bathrooms: 1
Bedroom
- Level: Second
- Area: 90
- Dimensions: 10 X 9
Bedroom
- Level: Second
- Area: 120
- Dimensions: 12 X 10
Bedroom
- Level: Second
- Area: 144
- Dimensions: 12 X 12
Other
- Level: Second
- Area: 55
- Dimensions: 11 X 5
Other
- Level: Second
- Area: 40
- Dimensions: 8 X 5
Other
- Level: Entry
- Area: 25
- Dimensions: 5 X 5
Bonus room
- Level: Basement
- Area: 253
- Dimensions: 23 X 11
Dining room
- Level: Entry
- Area: 120
- Dimensions: 12 X 10
Family room
- Level: Entry
- Area: 156
- Dimensions: 13 X 12
Kitchen
- Level: Entry
- Area: 108
- Dimensions: 12 X 9
Laundry
- Level: Entry
- Area: 45
- Dimensions: 9 X 5
Living room
- Level: Entry
- Area: 196
- Dimensions: 14 X 14
Heating
- Forced Air, Natural Gas
Cooling
- Ceiling Fans, Central Air
Appliances
- Included: Dishwasher, Disposal, Free Standing Gas Oven, Free Standing Refrigerator, Microwave
- Laundry: Gas Dryer Hookup, Laundry Room, Washer Hookup
Features
- High Speed Internet, Programmable Thermostat
- Windows: Egress Windows
- Basement: Finished,Partial
- Has fireplace: Yes
- Fireplace features: Family Room, Gas
Interior area
- Total interior livable area: 2,033 sqft
- Finished area above ground: 1,458
- Finished area below ground: 575
Property
Parking
- Total spaces: 2
- Parking features: Two Car Garage, Attached, Direct Access, Driveway, Electricityin Garage, Garage Faces Front
- Attached garage spaces: 2
Features
- Levels: Two
- Stories: 2
- Entry location: GroundLevel
- Patio & porch: Covered, Patio, Porch
- Exterior features: Lighting
- Pool features: None
- Fencing: Fencing Allowed
Lot
- Size: 8,712 Square Feet
- Dimensions: 75 x 117 x 75 x 118
- Features: Level
Details
- Parcel number: K01135210011
- Special conditions: Short Sale No,Standard
Construction
Type & style
- Home type: SingleFamily
- Architectural style: Colonial
- Property subtype: Single Family Residence
Materials
- Brick
- Foundation: Basement, Block
- Roof: Asphalt
Condition
- Platted Sub
- New construction: No
- Year built: 2001
Utilities & green energy
- Electric: Circuit Breakers
- Sewer: Public Sewer
- Water: Public
- Utilities for property: Cable Available, Underground Utilities
Community & HOA
Community
- Features: Sidewalks
- Security: Carbon Monoxide Detectors
- Subdivision: RAYMOND MEADOWS CONDO
HOA
- Has HOA: Yes
- Services included: Insurance, Maintenance Grounds
- HOA fee: $300 annually
- HOA phone: 866-788-5130
Location
- Region: Ypsilanti
Financial & listing details
- Price per square foot: $172/sqft
- Tax assessed value: $79,944
- Annual tax amount: $2,527
- Date on market: 3/7/2026
- Cumulative days on market: 6 days
- Listing agreement: Exclusive Right To Sell
- Listing terms: Cash,Conventional,FHA,Va Loan
- Exclusions: Exclusion(s) Do Not Exist
Price history
| Date | Event | Price |
|---|---|---|
| 4/8/2026 | Sold | $350,000$172/sqft |
Source:  Realcomp II #20261012616 Report a problem Realcomp II #20261012616 Report a problem | ||
| 4/8/2026 | Pending sale | $350,000$172/sqft |
Source: Realcomp II #20261012616 Report a problem | ||
| 3/10/2026 | Contingent | $350,000$172/sqft |
Source:  MichRIC #26008598 Report a problem MichRIC #26008598 Report a problem | ||
| 3/7/2026 | Listed for sale | $350,000$172/sqft |
Source: Realcomp II #20261012616 Report a problem | ||
Public tax history
| Year | Property taxes | Tax assessment |
|---|---|---|
| 2025 | $3,875 | $140,800 +9.8% |
| 2024 | -- | $128,200 +15% |
| 2023 | -- | $111,500 +3.3% |
| 2022 | -- | $107,900 +3.5% |
| 2021 | -- | $104,300 +7% |
| 2020 | -- | $97,500 +8.1% |
| 2019 | -- | $90,200 +10.4% |
| 2018 | -- | $81,700 +3.8% |
| 2017 | $3,010 | $78,700 +26% |
| 2016 | $3,010 +5.2% | $62,466 +0.3% |
| 2015 | $2,861 | $62,280 +2.7% |
| 2014 | $2,861 | $60,620 |
| 2013 | $2,861 | $60,620 +2.4% |
| 2012 | -- | $59,200 -2% |
| 2011 | -- | $60,400 -4.6% |
| 2010 | -- | $63,300 -13% |
| 2009 | -- | $72,800 -10% |
| 2008 | -- | $80,900 -13.7% |
| 2007 | -- | $93,719 +0.3% |
| 2005 | -- | $93,400 +2.3% |
| 2004 | -- | $91,300 +2% |
| 2003 | -- | $89,500 +2.4% |
| 2002 | $3,685 +547% | $87,400 +28% |
| 2001 | $569 | $68,300 +355.3% |
| 2000 | -- | $15,000 |
Find assessor info on the county website
Neighborhood: 48197
Nearby homes
- $339,8003 bd2 ba1.8k sqft7401 Meadow Ln, Ypsilanti, MI 48197Off Market
- $---- bd-- ba-- sqft7417 Meadow Ln, Ypsilanti, MI 48197Off Market
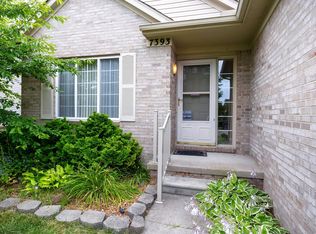
- $317,0003 bd2 ba1.5k sqft7393 Meadow Ln, Ypsilanti, MI 48197Sold
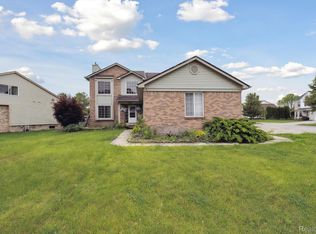
- $375,0003 bd4 ba3.4k sqft7366 Meadow Ln, Ypsilanti, MI 48197Sold
- $315,2003 bd2 ba1.5k sqft7425 Meadow Ln, Ypsilanti, MI 48197Off Market
- $291,3003 bd2 ba1.4k sqft7406 Meadow Ln, Ypsilanti, MI 48197Off Market
- $299,8003 bd2 ba1.4k sqft7385 Meadow Ln, Ypsilanti, MI 48197Off Market
- $302,5003 bd2 ba1.5k sqft7414 Meadow Ln, Ypsilanti, MI 48197Off Market
Nearby schools
GreatSchools rating
- 6/10Bishop Elementary SchoolGrades: K-5Distance: 2.1 mi
- 5/10Lincoln Middle SchoolGrades: 6-8Distance: 2.2 mi
- 4/10Lincoln Senior High SchoolGrades: 9-12Distance: 2.4 mi
Get a cash offer in 3 minutes
Find out how much your home could sell for in as little as 3 minutes with a no-obligation cash offer.
Estimated market value
$347,800
Get a cash offer in 3 minutes
Find out how much your home could sell for in as little as 3 minutes with a no-obligation cash offer.
Estimated market value
$347,800
- Michigan
- Washtenaw County
- Ypsilanti
- 48197
- 7409 Meadow Ln
Nearby cities
Nearby neighborhoods
Nearby zip codes
Other Ypsilanti Topics
