Welcome home to this 4 Bedroom / 2.5 Bath house backing to the association common area in Partridge Creek. Inside the house, you will notice the open concept first floor with tons of natural light that flows from the kitchen, living room, and dining room. The spacious master suite has vaulted ceilings and a walk-in closet. Also, a finished basement for more entertainment and/or storage. Recent updates include: fresh paint on exterior trim and deck and LVP Flooring on the first floor. New windows in 2024. Enjoy both open space and privacy on your back deck and fenced in backyard. All this with a neighborhood park just steps away, lower township taxes, and a great location close to schools, shopping, expressways, and more.
For sale
Price cut: $1K (10/8)
$364,000
7921 Mallard Way, Ypsilanti, MI 48197
4beds
2,271sqft
Single Family Residence
Built in 1998
7,405 Square Feet Lot
$362,300 Zestimate®
$160/sqft
$17/mo HOA
What's special
- 109 days
- 1,070
- 75
Likely to sell faster than
Zillow last checked:
Listing updated:
Listed by:
Pamela Chudzinski 734-787-7002,
KW Professionals 734-459-4700,
Jared M Ryan 734-459-4700,
KW Professionals
Source: Realcomp II,MLS#: 20261051254
Facts & features
Interior
Bedrooms & bathrooms
- Bedrooms: 4
- Bathrooms: 3
- Full bathrooms: 2
- 1/2 bathrooms: 1
Primary bedroom
- Level: Second
- Area: 196
- Dimensions: 14 X 14
Bedroom
- Level: Second
- Area: 150
- Dimensions: 15 X 10
Bedroom
- Level: Second
- Area: 195
- Dimensions: 15 X 13
Bedroom
- Level: Second
- Area: 144
- Dimensions: 12 X 12
Primary bathroom
- Level: Second
- Area: 128
- Dimensions: 8 X 16
Other
- Level: Second
- Area: 96
- Dimensions: 8 X 12
Other
- Level: Entry
- Area: 36
- Dimensions: 6 X 6
Dining room
- Level: Entry
- Area: 88
- Dimensions: 11 X 8
Kitchen
- Level: Entry
- Area: 140
- Dimensions: 14 X 10
Living room
- Level: Entry
- Area: 272
- Dimensions: 17 X 16
Other
- Level: Entry
- Area: 72
- Dimensions: 6 X 12
Heating
- Forced Air, Natural Gas
Cooling
- Ceiling Fans, Central Air
Appliances
- Included: Dishwasher, Disposal, Dryer, Free Standing Electric Oven, Free Standing Refrigerator, Microwave, Washer
Features
- Basement: Finished
- Has fireplace: Yes
- Fireplace features: Family Room
Interior area
- Total interior livable area: 2,271 sqft
- Finished area above ground: 1,771
- Finished area below ground: 500
Video & virtual tour
Property
Parking
- Total spaces: 2
- Parking features: Two Car Garage, Attached, Electricityin Garage, Garage Door Opener
- Attached garage spaces: 2
Features
- Levels: Two
- Stories: 2
- Entry location: GroundLevelwSteps
- Patio & porch: Deck
- Pool features: None
- Fencing: Fenced
Lot
- Size: 7,405 Square Feet
- Dimensions: 57 x 120 x 69 x 118
Details
- Parcel number: K01127302229
- Special conditions: Short Sale No,Standard
Construction
Type & style
- Home type: SingleFamily
- Architectural style: Colonial
- Property subtype: Single Family Residence
Materials
- Vinyl Siding, Wood Siding
- Foundation: Active Radon Mitigation, Basement, Poured, Slab
- Roof: Asphalt
Condition
- New construction: No
- Year built: 1998
Utilities & green energy
- Sewer: Public Sewer
- Water: Community
- Utilities for property: Cable Available
Community & HOA
Community
- Subdivision: PARTRIDGE CREEKNO 3
HOA
- Has HOA: Yes
- HOA fee: $205 annually
Location
- Region: Ypsilanti
Financial & listing details
- Price per square foot: $160/sqft
- Tax assessed value: $130,345
- Annual tax amount: $6,512
- Date on market: 7/9/2026
- Cumulative days on market: 109 days
- Listing agreement: Exclusive Right To Sell
- Listing terms: Cash,Conventional,FHA,Usda Loan,Va Loan
- Exclusions: Exclusion(s) Do Not Exist
Estimated market value
$362,300
$344,000 - $380,000
$2,851/mo
Price history
| Date | Event | Price |
|---|---|---|
| 10/8/2026 | Price change | $364,000-0.3%$160/sqft |
Source:  Realcomp II #20261051254 Report a problem Realcomp II #20261051254 Report a problem | ||
| 7/27/2026 | Price change | $365,000-2.7%$161/sqft |
Source: Realcomp II #20261051254 Report a problem | ||
| 7/9/2026 | Listed for sale | $375,000+63%$165/sqft |
Source: Realcomp II #20261051254 Report a problem | ||
| 10/1/2019 | Sold | $230,000-4.2%$101/sqft |
Source:  MichRIC #23117962 Report a problem MichRIC #23117962 Report a problem | ||
| 8/6/2019 | Pending sale | $240,000$106/sqft |
Source: Reinhart Realtors #3267110 Report a problem | ||
| 7/15/2019 | Listed for sale | $240,000+18.5%$106/sqft |
Source: Reinhart Realtors #3267110 Report a problem | ||
| 3/7/2003 | Sold | $202,500-1.7%$89/sqft |
Source: Public Record Report a problem | ||
| 6/14/2001 | Sold | $206,000$91/sqft |
Source: Public Record Report a problem | ||
Public tax history
| Year | Property taxes | Tax assessment |
|---|---|---|
| 2026 | $6,405 +4.8% | $171,900 +4.1% |
| 2025 | $6,113 | $165,200 +8.5% |
| 2024 | -- | $152,200 +15.2% |
| 2023 | -- | $132,100 +11.6% |
| 2022 | -- | $118,400 +3.6% |
| 2021 | -- | $114,300 +7.2% |
| 2020 | -- | $106,600 |
| 2019 | -- | -- |
| 2018 | -- | -- |
| 2017 | $124 | -- |
| 2016 | $124 +15% | -- |
| 2015 | $108 | -- |
| 2014 | $108 -96.9% | -- |
| 2002 | $3,471 +96.4% | $96,600 +4.2% |
| 2001 | $1,767 | $92,700 +5.6% |
| 2000 | -- | $87,800 |
| 1999 | -- | -- |
Find assessor info on the county website
Monthly payment
Est. payment
Payment breakdown
Explore the cost of this home by adjusting the details. Changes won't be saved.Climate risks
Neighborhood: 48197

Similar homes
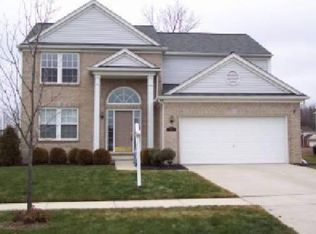
- $339,9004 bd3 ba2.5k sqft7412 Willow Creek Dr, Ypsilanti, MI 48197For Sale

 MLS ID #20261070679, Karina Young, Berkshire Hathaway HomeServices Kee Realty Bham. Realcomp II
 - $379,8004 bd4 ba2.7k sqft7146 Fielding St, Ypsilanti, MI 48197For Sale
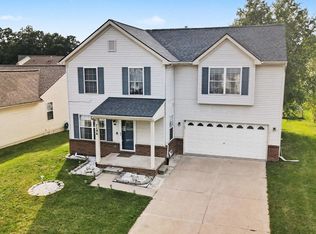
 MLS ID #26047946, David Mueller, Real Broker LLC Ann Arbor. MichRIC
 - $410,0004 bd4 ba2.9k sqft7620 Pioneer Dr, Ypsilanti, MI 48197For Sale
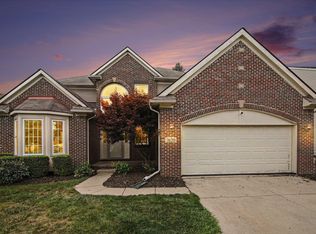 MLS ID #26042618, Brittany Sayles, Keller Williams Ann Arbor Mrkt. MichRIC
 - $479,9994 bd3 ba2.4k sqft6819 Lakeway St, Ypsilanti, MI 48197For Sale
 MLS ID #20261078217, Allison Fishwick, Prime + Property. Realcomp II
 - $329,0003 bd3 ba1.5k sqft7267 Essex Dr, Ypsilanti, MI 48197For SaleMLS ID #26042023, Michael Belaire, More Group Michigan, LLC. MichRIC
- $323,0003 bd2 ba1.8k sqft5752 Sunset Trl, Ypsilanti, MI 48197For SaleMLS ID #20261069452, Daniel Beirne, OpenDoor Brokerage LLC. Realcomp II
- $357,0003 bd3 ba1.9k sqft8585 Barrington Dr, Ypsilanti, MI 48198For SaleMLS ID #20261084440, Roy S Callan, Keller Williams HomeTowne. Realcomp II
- $489,9003 bd3 ba1.7k sqft8833 Natalie Ct, Ypsilanti, MI 48197For SaleMLS ID #26052917, Keven Numinen, Howard Hanna Real Estate. MichRIC
- $474,9953 bd2 ba2.2k sqft88 Greenside Ave, Ypsilanti, MI 48197For SaleMLS ID #20261081578, Jocelyn P Santiago, Dwellings Unlimited LLC. Realcomp II
- $380,0004 bd3 ba2.6k sqft129 South St, Belleville, MI 48111For SaleMLS ID #20261073709, Sharifa Clements, Social House Group Belleville. Realcomp II
- $385,0003 bd3 ba2.8k sqft15635 Martinsville Rd, Van Buren Township, MI 48111For SaleMLS ID #20261082127, Matthew Talbot, Redefine Real Estate. Realcomp II
- $344,9004 bd2 ba2.5k sqft45223 Wear Rd, Belleville, MI 48111For SaleMLS ID #20261070651, Kelly A Matelic, Park Avenue Realty Inc. Realcomp II
- $349,9003 bd2 ba1.6k sqft14277 Sanford Rd, Milan, MI 48160For Sale
 MLS ID #50224061, Janelle Pfeiffer, Berkshire Hathaway Home Service Kee Realty. MiRealSource
 - $429,9004 bd2 ba2.6k sqft49940 Proctor Rd, Canton, MI 48188For SaleMLS ID #20261069922, Kristin W Halmaghi, Real Estate One-Northville. Realcomp II
- $425,0004 bd3 ba2.1k sqft6767 Longwood Rd, Canton, MI 48187For SaleMLS ID #20261085390, Jessica Jones Liberati, Social House Group Belleville. Realcomp II
- $299,9993 bd2 ba1.3k sqft6963 Sweet Water Dr, Ypsilanti, MI 48197For SaleMLS ID #20261073596, Anthony Djon, Anthony Djon Luxury Real Estate. Realcomp II
- $287,0003 bd2 ba2.7k sqft1186 Stamford Rd, Ypsilanti, MI 48198For SaleMLS ID #20261067511, Priciliano Saenz, Tailored Real Estate Solutions. Realcomp II
- $349,0003 bd3 ba1.8k sqft1639 Tulip Ln, Westland, MI 48186For SaleMLS ID #20261073430, Humdeep Bajwa, Community Choice Realty Associates, LLC. Realcomp II
- $280,0002 bd2 ba1.3k sqft5738 Wellesley Ln, Ypsilanti, MI 48197For SaleMLS ID #20261049772, Anthony Barone, Oak and Stone Real Estate. Realcomp II
- $299,9003 bd2 ba1.2k sqft8564 Windsor Ct, Ypsilanti, MI 48198For SaleMLS ID #20261070942, Marygrace Liparoto, RE/MAX Home Sale Services. Realcomp II
