Welcome home! This well-maintained 4bedroom, 3.5bathroom home offers comfortable living spaces, valuable updates, and plenty of room to spread out. The home features a newer furnace and newer sliding door, providing added comfort and peace of mind. The finished basement is perfect for entertaining, relaxing, or creating additional living space and includes a convenient kitchenette plus two additional rooms that can be used for recreation, an office, guest space, or whatever best fits your needs. The community offers access to the community pool as well. Located near popular outdoor destinations including Rolling Hills and Wiard's Orchard, this home offers a wonderful combination of comfort, convenience, and recreation right nearby.
Active
$419,900
7620 Pioneer Dr, Ypsilanti, MI 48197
4beds
2,909sqft
Single Family Residence
Built in 2001
7,405 Square Feet Lot
$411,100 Zestimate®
$144/sqft
$38/mo HOA
What's special
- 6 days |
- 1,443 |
- 73 |
Zillow last checked:
Listing updated:
Listed by:
Brittany Sayles 313-348-1933,
Keller Williams Ann Arbor Mrkt 734-995-9400
Source: MichRIC,MLS#: 26042618
Facts & features
Interior
Bedrooms & bathrooms
- Bedrooms: 4
- Bathrooms: 4
- Full bathrooms: 3
- 1/2 bathrooms: 1
Primary bedroom
- Level: Upper
- Area: 256
- Dimensions: 16.00 x 16.00
Bedroom 2
- Level: Upper
- Area: 100
- Dimensions: 10.00 x 10.00
Bedroom 3
- Level: Upper
- Area: 110
- Dimensions: 11.00 x 10.00
Bedroom 4
- Level: Upper
- Area: 100
- Dimensions: 10.00 x 10.00
Primary bathroom
- Level: Upper
- Area: 66
- Dimensions: 5.50 x 12.00
Bathroom 1
- Level: Upper
- Area: 86.1
- Dimensions: 7.00 x 12.30
Bathroom 2
- Description: Half
- Level: Main
- Area: 30
- Dimensions: 5.00 x 6.00
Bathroom 4
- Level: Lower
- Area: 50
- Dimensions: 10.00 x 5.00
Dining room
- Level: Lower
- Area: 120
- Dimensions: 10.00 x 12.00
Family room
- Level: Lower
- Area: 208
- Dimensions: 13.00 x 16.00
Kitchen
- Level: Lower
- Area: 121
- Dimensions: 11.00 x 11.00
Laundry
- Level: Lower
- Area: 66
- Dimensions: 11.00 x 6.00
Living room
- Level: Lower
- Area: 161
- Dimensions: 11.50 x 14.00
Heating
- Forced Air
Cooling
- Central Air
Appliances
- Included: Built-In Gas Oven, Cooktop, Dishwasher, Disposal, Dryer, Refrigerator, Washer
- Laundry: Main Level
Features
- Ceiling Fan(s), Eat-in Kitchen
- Flooring: Carpet, Ceramic Tile, Tile, Wood
- Windows: Insulated Windows, Window Treatments
- Basement: Full
- Number of fireplaces: 1
- Fireplace features: Gas Log
Interior area
- Total structure area: 2,059
- Total interior livable area: 2,909 sqft
- Finished area below ground: 857
Property
Parking
- Total spaces: 2
- Parking features: Attached, Garage Door Opener
- Garage spaces: 2
Features
- Stories: 2
- Exterior features: Other
- Pool features: Association
Lot
- Size: 7,405 Square Feet
- Dimensions: 60 x 120
- Features: Sidewalk
Details
- Additional structures: Shed(s)
- Parcel number: K1133406070
- Zoning description: Res
Construction
Type & style
- Home type: SingleFamily
- Architectural style: Colonial
- Property subtype: Single Family Residence
Materials
- Brick, Vinyl Siding
- Roof: Shingle
Condition
- New construction: No
- Year built: 2001
Utilities & green energy
- Sewer: Public Sewer, Storm Sewer
- Water: Public
- Utilities for property: Natural Gas Available, Cable Connected
Community & HOA
Community
- Security: Security System
HOA
- Has HOA: Yes
- Amenities included: Playground, Pool, Trail(s)
- Services included: None
- HOA fee: $450 annually
Location
- Region: Ypsilanti
Financial & listing details
- Price per square foot: $144/sqft
- Tax assessed value: $146,981
- Annual tax amount: $7,302
- Date on market: 8/14/2026
- Listing terms: Cash,FHA,VA Loan,Conventional
- Road surface type: Paved
Estimated market value
$411,100
$391,000 - $432,000
$2,991/mo
Price history
| Date | Event | Price |
|---|---|---|
| 8/14/2026 | Listed for sale | $419,900+71.4%$144/sqft |
Source:  MichRIC #26042618 Report a problem MichRIC #26042618 Report a problem | ||
| 11/17/2017 | Sold | $245,000+4.3%$84/sqft |
Source: MichRIC #23100827 Report a problem | ||
| 10/17/2017 | Pending sale | $235,000$81/sqft |
Source: Howard Hanna - Ann Arbor #3252380 Report a problem | ||
| 10/11/2017 | Listed for sale | $235,000+47.8%$81/sqft |
Source: Howard Hanna #3252380 Report a problem | ||
| 1/4/2011 | Sold | $159,000-4.1%$55/sqft |
Source: Public Record Report a problem | ||
| 10/22/2010 | Listed for sale | $165,850-20.2%$57/sqft |
Source: Edward Surovell Realtors #3009389 Report a problem | ||
| 3/3/2010 | Sold | $207,847-10.3%$71/sqft |
Source: Public Record Report a problem | ||
| 6/22/2001 | Sold | $231,745$80/sqft |
Source: Agent Provided Report a problem | ||
Public tax history
| Year | Property taxes | Tax assessment |
|---|---|---|
| 2025 | $6,851 | $194,900 +5.5% |
| 2024 | -- | $184,700 +12.3% |
| 2023 | -- | $164,500 +9.7% |
| 2022 | -- | $150,000 +3.9% |
| 2021 | -- | $144,400 +8.2% |
| 2020 | -- | $133,400 +10.6% |
| 2019 | -- | $120,600 +4.7% |
| 2018 | -- | $115,200 +1.9% |
| 2017 | $4,126 | $113,000 +31.3% |
| 2016 | $4,126 +5.3% | $86,086 +0.3% |
| 2015 | $3,919 | $85,829 +3.2% |
| 2014 | $3,919 | $83,148 |
| 2013 | $3,919 | $83,148 +2.4% |
| 2012 | -- | $81,200 +3.7% |
| 2011 | -- | $78,300 -6.7% |
| 2010 | -- | $83,900 -10.6% |
| 2009 | -- | $93,900 -14.4% |
| 2008 | -- | $109,700 -9.6% |
| 2007 | -- | $121,300 -0.2% |
| 2005 | -- | $121,500 +2% |
| 2004 | -- | $119,100 +1.3% |
| 2003 | -- | $117,600 +4.7% |
| 2002 | $1,544 +191.6% | $112,300 +227.4% |
| 2001 | $530 | $34,300 +63.3% |
| 2000 | -- | $21,000 |
Find assessor info on the county website
Monthly payment
Est. payment
Payment breakdown
Explore the cost of this home by adjusting the details. Changes won't be saved.Climate risks
Neighborhood: 48197
Nearby schools
GreatSchools rating
- 4/10Childs Elementary SchoolGrades: K-5Distance: 0.7 mi
- 5/10Lincoln Middle SchoolGrades: 6-8Distance: 1.3 mi
- 4/10Lincoln Senior High SchoolGrades: 9-12Distance: 1.5 mi
Schools provided by the listing agent
- Middle: Lincoln Middle School
- High: Lincoln High School
Source: MichRIC. This data may not be complete. We recommend contacting the local school district to confirm school assignments for this home.
- $348,0003 bd2 ba1.5k sqft7628 Pioneer Dr, Ypsilanti, MI 48197Off Market
- $413,8004 bd2 ba2.1k sqft7612 Pioneer Dr, Ypsilanti, MI 48197Off Market
- $393,2004 bd2 ba2.1k sqft7636 Pioneer Dr, Ypsilanti, MI 48197Off Market
- $416,9004 bd3 ba2k sqft7691 Greene Farm Ct, Ypsilanti, MI 48197Off Market
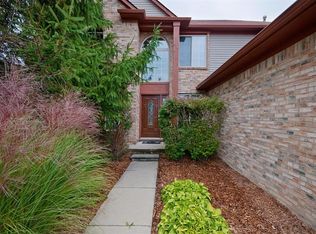
- $408,3003 bd2 ba2.1k sqft7604 Pioneer Dr, Ypsilanti, MI 48197Off Market
- $357,3004 bd2 ba1.9k sqft7740 Dover Dr, Ypsilanti, MI 48197Off Market
- $424,0004 bd3 ba2.4k sqft7683 Greene Farm Ct, Ypsilanti, MI 48197Off Market
- $403,5004 bd4 ba2k sqft7644 Pioneer Dr, Ypsilanti, MI 48197Off Market
A local agent can set up tours, give advice and negotiate with sellers.
Similar homes
- $509,0004 bd4 ba2.5k sqft8344 Jack Pine Cir, Ypsilanti, MI 48197For Sale
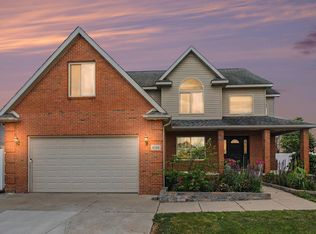
 MLS ID #26039732, Desiree Bourgeois, Redfin Corporation. MichRIC
 - $469,9994 bd3 ba2.6k sqft8060 Fox Tail Ct, Ypsilanti, MI 48197For Sale
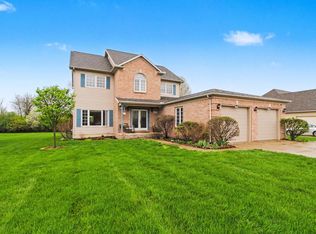 MLS ID #26016715, Michael Price, Key Realty One LLC. MichRIC
 - $389,0004 bd4 ba2.7k sqft7146 Fielding St, Ypsilanti, MI 48197For Sale
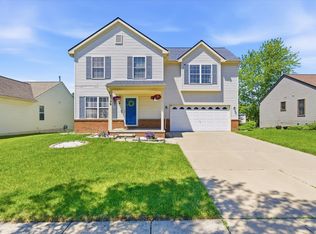 MLS ID #26024872, Christopher Bergmans, The Charles Reinhart Company. MichRIC
 - $330,0004 bd3 ba2.2k sqft5769 Meadowview St, Ypsilanti, MI 48197For Sale
 MLS ID #26041765, Charles Cook, Household Real Estate, LLC.. MichRIC
 - $350,0003 bd2 ba1.5k sqft7656 Dover Dr, Ypsilanti, MI 48197For SaleMLS ID #26028409, Danielle Grostick, Real Estate One Inc. MichRIC
- $525,0003 bd3 ba3k sqft7374 Belfont Ct, Ypsilanti, MI 48197For SaleMLS ID #26039878, Wendy Williams, Key Realty One LLC. MichRIC
- $425,0003 bd3 ba2.6k sqft6323 Robison Ln, Saline, MI 48176For Sale
 MLS ID #20261059243, Charise Hinton, Hinton Real Estate Group. Realcomp II
 - $430,0004 bd4 ba2.4k sqft555 Sycamore Cir, Saline, MI 48176For SaleMLS ID #26043631, Jade Mazzola, Berkshire Hathaway Snyder & Co. MichRIC
- $480,0004 bd3 ba2.4k sqft49271 Laguna Dr, Van Buren Township, MI 48111For SaleMLS ID #20261037732, Christina A Harman, Social House Group Belleville. Realcomp II
- $395,0004 bd3 ba2.5k sqft385 Hollywood Dr, Saline, MI 48176For SaleMLS ID #26018319, Darlene McLane Dresch, Keller Williams Ann Arbor Mrkt. MichRIC
- $435,0004 bd3 ba1.9k sqft3223 Roon The Ben Dr, Ann Arbor, MI 48108For SaleMLS ID #26031639, Todd Waller, @properties Christie's Int'lAA. MichRIC
- $475,0004 bd3 ba2.8k sqft322 Obrian Dr, Milan, MI 48160For SaleMLS ID #26038841, Roger White, Keller Williams Ann Arbor Mrkt. MichRIC
- $419,0003 bd2 ba1.5k sqft3260 Olde Hickory Pl, Ann Arbor, MI 48104For SaleMLS ID #26037246, Anne Loehr, Redfin Corporation. MichRIC
- $625,0004 bd3 ba3.1k sqft8569 Roundhill Ct, Saline, MI 48176For SaleMLS ID #26041984, Matthew Dejanovich, Real Estate One Inc. MichRIC
- $449,9004 bd3 ba1.8k sqft207 W Russell St, Saline, MI 48176For SaleMLS ID #26039067, Megan Mazurek, The Charles Reinhart Company. MichRIC
- $469,9004 bd3 ba3.8k sqft22507 Fawn Rd, Brownstown, MI 48183For SaleMLS ID #20261063597, Ryan Village, Premiere Realty Group LLC. Realcomp II
- $489,9004 bd3 ba2.3k sqft14502 Laurelwood Dr, Belleville, MI 48111For SaleMLS ID #20261063948, John G Janosik, Berkshire Hathaway Michigan. Realcomp II
- $375,0003 bd2 ba1.7k sqft126 Pleasant Ridge Dr, Saline, MI 48176For SaleMLS ID #26041908, Cheryl Clossick, Real Estate One Inc. MichRIC
- $439,9004 bd3 ba2.6k sqft24224 Konarska Dr, Flat Rock, MI 48134For SaleMLS ID #26027700, Angela Swanson, Key Realty One LLC. MichRIC
- $450,0004 bd3 ba1.9k sqft7539 Lake St, Dexter, MI 48130For SaleMLS ID #26040738, Matthew McKernan, The Charles Reinhart Company. MichRIC
