Beautiful 2,628 Sq Ft Colonial in the Woodhaven School District, less than a mile from the High School. This spacious residence offers plenty of room and wonderful features throughout. Interior Features: Versatile front room perfect for a formal sitting area or playroom, Expansive living room with soaring vaulted ceilings and a cozy gas fireplace, Super-sized kitchen boasting stunning oak hardwood floors, abundant oak cabinetry, a breakfast bar for quick seating, and space for casual dining, Formal dining room ideal for family dinners and entertaining, Convenient main floor half bath and dedicated laundry room. Spacious primary suite with a large walk-in closet and private en-suite bathroom with garden tub and separate shower PLUS 3 more over-sized bedrooms. Dry, full unfinished basement, Brand new oversized concrete patio perfect for outdoor enjoyment & Attached 2-car garage! This home qualifies for $10,000 in Down Payment Assistance.
Active
Price cut: $10K (7/25)
$439,900
24224 Konarska Dr, Flat Rock, MI 48134
4beds
2,628sqft
Single Family Residence
Built in 2004
0.27 Acres Lot
$432,300 Zestimate®
$167/sqft
$50/mo HOA
What's special
Cozy gas fireplaceSpace for casual diningStunning oak hardwood floorsAbundant oak cabinetrySuper-sized kitchenDedicated laundry room
- 73 days |
- 981 |
- 30 |
Zillow last checked:
Listing updated:
Listed by:
Angela Swanson 734-674-3359,
Key Realty One LLC 734-288-8411
Source: MichRIC,MLS#: 26027700
Facts & features
Interior
Bedrooms & bathrooms
- Bedrooms: 4
- Bathrooms: 3
- Full bathrooms: 2
- 1/2 bathrooms: 1
Primary bedroom
- Description: Carpet
- Level: Upper
- Area: 269.89
- Dimensions: 19.70 x 13.70
Bedroom 2
- Description: Carpet
- Level: Upper
- Area: 142.79
- Dimensions: 10.90 x 13.10
Bedroom 3
- Description: Carpet
- Level: Upper
- Area: 147.15
- Dimensions: 10.90 x 13.50
Bedroom 4
- Description: Carpet
- Level: Upper
- Area: 129.41
- Dimensions: 12.80 x 10.11
Primary bathroom
- Description: Ceramic
- Level: Upper
- Area: 76.95
- Dimensions: 8.10 x 9.50
Bathroom 1
- Description: Ceramic
- Level: Main
- Area: 22.95
- Dimensions: 4.50 x 5.10
Bathroom 2
- Description: Ceramic
- Level: Upper
- Area: 67.68
- Dimensions: 9.40 x 7.20
Dining area
- Description: Wood
- Level: Main
- Area: 115.28
- Dimensions: 8.80 x 13.10
Dining room
- Description: Carpet
- Level: Main
- Area: 147.2
- Dimensions: 12.80 x 11.50
Family room
- Description: Carpet
- Level: Main
- Area: 290.29
- Dimensions: 20.30 x 14.30
Kitchen
- Description: Wood
- Level: Main
- Area: 172.92
- Dimensions: 13.20 x 13.10
Laundry
- Description: Wood
- Level: Main
- Area: 53.2
- Dimensions: 5.60 x 9.50
Living room
- Description: Carpet
- Level: Main
- Area: 174.08
- Dimensions: 12.80 x 13.60
Heating
- Forced Air
Cooling
- Central Air
Appliances
- Included: Dishwasher, Dryer, Microwave, Oven, Range, Refrigerator, Washer
- Laundry: Gas Dryer Hookup, Main Level, Washer Hookup
Features
- Pantry
- Flooring: Carpet, Ceramic Tile, Wood
- Windows: Bay/Bow
- Basement: Full
- Number of fireplaces: 1
- Fireplace features: Family Room, Gas Log
Interior area
- Total structure area: 2,628
- Total interior livable area: 2,628 sqft
- Finished area below ground: 0
Property
Parking
- Total spaces: 2
- Parking features: Garage Faces Front, Garage Door Opener, Attached
- Garage spaces: 2
Features
- Stories: 2
Lot
- Size: 0.27 Acres
- Dimensions: 73.5 x 160
- Features: Sidewalk, Shrubs/Hedges
Details
- Parcel number: 70059040023000
- Zoning description: Residential
Construction
Type & style
- Home type: SingleFamily
- Architectural style: Colonial
- Property subtype: Single Family Residence
Materials
- Brick, Vinyl Siding
- Roof: Composition
Condition
- New construction: No
- Year built: 2004
Utilities & green energy
- Sewer: Public Sewer
- Water: Public
- Utilities for property: Natural Gas Connected
Community & HOA
Community
- Security: Carbon Monoxide Detector(s), Smoke Detector(s)
HOA
- Has HOA: Yes
- Services included: None
- HOA fee: $600 annually
Location
- Region: Flat Rock
Financial & listing details
- Price per square foot: $167/sqft
- Tax assessed value: $125,100
- Annual tax amount: $6,643
- Date on market: 6/9/2026
- Listing terms: Cash,FHA,VA Loan,MSHDA,Conventional
- Road surface type: Paved
Estimated market value
$432,300
$411,000 - $454,000
$3,125/mo
Price history
| Date | Event | Price |
|---|---|---|
| 7/25/2026 | Price change | $439,900-2.2%$167/sqft |
Source:  MichRIC #26027700 Report a problem MichRIC #26027700 Report a problem | ||
| 7/10/2026 | Price change | $449,900-1.1%$171/sqft |
Source: MichRIC #26027700 Report a problem | ||
| 6/9/2026 | Listed for sale | $455,000$173/sqft |
Source: MichRIC #26027700 Report a problem | ||
Public tax history
Tax history is unavailable.
Monthly payment
Est. payment
Payment breakdown
Explore the cost of this home by adjusting the details. Changes won't be saved.Climate risks
Neighborhood: 48134
Nearby schools
GreatSchools rating
- 5/10Erving Elementary SchoolGrades: PK-4Distance: 1.1 mi
- 7/10Brownstown Middle SchoolGrades: 7-8Distance: 2.7 mi
- 8/10Woodhaven High SchoolGrades: 9-12Distance: 0.6 mi
Schools provided by the listing agent
- Elementary: Erving Elementary School
- Middle: Brownstown Middle School
- High: Woodhaven High School
Source: MichRIC. This data may not be complete. We recommend contacting the local school district to confirm school assignments for this home.
- $--4 bd3 ba2.5k sqft23831 Thorn, Trenton, MI 48183Off Market

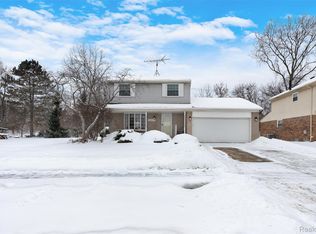
- $286,0003 bd2 ba1.4k sqft24210 Westpointe St, Brownstown, MI 48183Sold
- $294,5003 bd1 ba1.4k sqft24254 Westpointe St, Brownstown, MI 48183Off Market
- $284,0003 bd1 ba1.5k sqft24188 Westpointe St, Brownstown, MI 48183Off Market
- $425,0004 bd3 ba2.5k sqft24098 Konarska Dr, Flat Rock, MI 48134Sold
- $293,8003 bd1 ba1.4k sqft24276 Westpointe St, Brownstown, MI 48183Off Market
- $281,0003 bd1 ba1.4k sqft24156 Westpointe St, Brownstown, MI 48183Off Market
- $461,8004 bd2 ba3.1k sqft24133 Konarska Ct #45, Brownstown, MI 48134Off Market
A local agent can set up tours, give advice and negotiate with sellers.
Similar homes
- $499,9004 bd3 ba3.6k sqft27012 Mary Ct, Flat Rock, MI 48134For Sale

 MLS ID #50217526, Scott Williams, Synergy Realty Group. MiRealSource
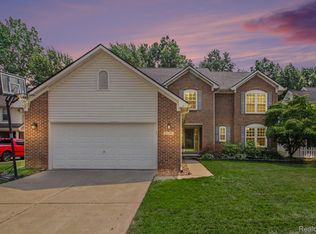
 - $469,9004 bd3 ba3.8k sqft22507 Fawn Rd, Brownstown, MI 48183For Sale
 MLS ID #20261063597, Ryan Village, Premiere Realty Group LLC. Realcomp II
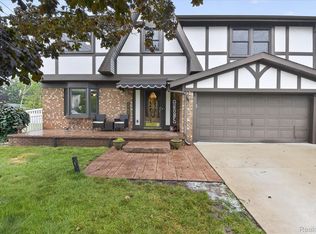
 - $424,4004 bd2 ba3.1k sqft24011 Heritage Dr, Woodhaven, MI 48183For Sale
 MLS ID #20261060572, Craig Hickey, Power House Group Realty. Realcomp II
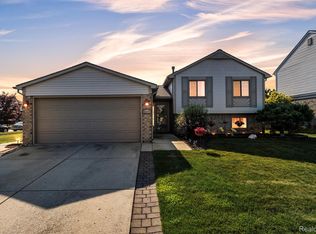
 - $329,9003 bd2 ba2.6k sqft22672 Woodcreek Dr, Brownstown, MI 48134For Sale
 MLS ID #20261062535, Barbara Andrew, Real Estate One-Plymouth. Realcomp II
 - $450,0004 bd3 ba2.8k sqft8940 Sarah Ln, Grosse Ile, MI 48138For SaleMLS ID #20261064801, Jessica Millerwise, MGR Real Estate. Realcomp II
- $415,0003 bd3 ba2.2k sqft22085 Cherrywood Rd, Woodhaven, MI 48183For SaleMLS ID #20261062746, Malek Zawaideh, EXP Z Real Estate. Realcomp II
- $--4 bd2 ba2.3k sqft15601 Bak Rd, Van Buren Township, MI 48111AuctionAuction.com 2
- $449,0004 bd3 ba3.7k sqft20104 Candace Dr, Rockwood, MI 48173For SaleMLS ID #20261064150, Melissa Krzeminski, RE/MAX Leading Edge. Realcomp II
- $314,9003 bd3 ba1.5k sqft26012 Rose Marie Dr, Brownstown, MI 48134For SaleMLS ID #50218004, Christopher Waring, Berkshire Hathaway HomeServices Kee Realty NB. MiRealSource
- $328,9003 bd3 ba1.7k sqft22757 Forestbrook Ln, Brownstown, MI 48134For SaleMLS ID #20261055577, Craig Hickey, Power House Group Realty. Realcomp II
- $409,9003 bd4 ba3k sqft2963 Truwood St, Trenton, MI 48183For SaleMLS ID #20261057321, Sherri Saad, RE/MAX Leading Edge. Realcomp II
- $450,0006 bd4 ba2.7k sqft49300 Arkona Rd, Belleville, MI 48111For Sale
 MLS ID #26037852, Traci Cole, Workhorse Realty LLC. MichRIC
 - $419,9004 bd4 ba2.9k sqft7620 Pioneer Dr, Ypsilanti, MI 48197For SaleMLS ID #26042618, Brittany Sayles, Keller Williams Ann Arbor Mrkt. MichRIC
- $425,0002 bd1 ba1.6k sqft28079 Goddard Rd, Romulus, MI 48174For SaleMLS ID #26039618, Bruce Heissenbuettel, The Charles Reinhart Company. MichRIC
- $479,9994 bd3 ba2.4k sqft6819 Lakeway St, Ypsilanti, MI 48197For SaleMLS ID #20261063255, Allison Fishwick, Prime + Property. Realcomp II
- $345,0004 bd3 ba2.2k sqft15661 Cumberland St, Riverview, MI 48193For SaleMLS ID #26035486, Judy Cemer, Century 21 Riverpointe. MichRIC
- $480,0004 bd3 ba2.4k sqft49271 Laguna Dr, Van Buren Township, MI 48111For SaleMLS ID #20261037732, Christina A Harman, Social House Group Belleville. Realcomp II
- $279,9004 bd2 ba2.3k sqft16640 Truwood St, Woodhaven, MI 48183For SaleMLS ID #20261063799, Amy Raupp, Four Seasons Realty Dan Berry Group. Realcomp II
- $509,0004 bd4 ba2.5k sqft8344 Jack Pine Cir, Ypsilanti, MI 48197For SaleMLS ID #26039732, Desiree Bourgeois, Redfin Corporation. MichRIC
- $585,9004 bd3 ba2.5k sqft32220 Adam Brown Dr, Rockwood, MI 48173For SaleMLS ID #50217769, Lisa Moore, Moore Realty Group - Dundee. MiRealSource
