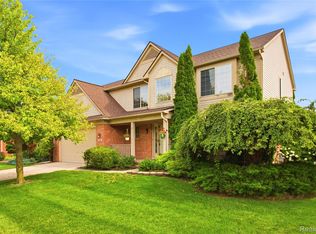
HONEY...STOP THE CAR! This VERY nice 4 bedroom, 2.5 bath home is located in a GREAT Brownstown location! Conveniently located near all of the township amenities, including the community center and softball fields. The spacious eat in kitchen offers plenty of cabinetry and pantry storage, along with a cozy breakfast nook and a separate formal dining area. A door wall leads to a beautiful stamped concrete patio, perfect for relaxing or entertaining. The spacious living room features a natural fireplace, while the main floor offers a convenient office/den and first floor laundry. Completely finished basement with Owens Corning Basement System and plenty of storage. Recent updates include a hot water tank, brand new roof and gutters, along with newer Weather Guard windows throughout. This home offers four nicely sized bedrooms, with three featuring double closets. The spacious primary suite includes his and her walk in closets and a private full bath. This subdivision offers maintained walking/nature trails and a playground. IT DOESN'T GET BETTER THAN THIS!!! 1 yr home warranty provided through America's Preferred.
Pending
$469,900
22507 Fawn Rd, Brownstown, MI 48183
4beds
3,831sqft
Single Family Residence
Built in 2004
0.29 Acres Lot
$465,100 Zestimate®
$123/sqft
$25/mo HOA
What's special
- 38 days
- 701
- 29
Likely to sell faster than
Zillow last checked:
Listing updated:
Listed by:
Ryan Village 313-633-4175,
Premiere Realty Group LLC 734-676-6833,
David Brockmiller 734-231-2681,
Premiere Realty Group LLC
Source: Realcomp II,MLS#: 20261063597
Facts & features
Interior
Bedrooms & bathrooms
- Bedrooms: 4
- Bathrooms: 3
- Full bathrooms: 2
- 1/2 bathrooms: 1
Primary bedroom
- Level: Second
- Area: 187
- Dimensions: 17 X 11
Bedroom
- Level: Second
- Area: 143
- Dimensions: 13 X 11
Bedroom
- Level: Second
- Area: 156
- Dimensions: 13 X 12
Bedroom
- Level: Second
- Area: 120
- Dimensions: 10 X 12
Primary bathroom
- Level: Second
- Area: 108
- Dimensions: 12 X 9
Other
- Level: Second
- Area: 98
- Dimensions: 14 X 7
Other
- Level: Entry
- Area: 24
- Dimensions: 4 X 6
Other
- Level: Entry
- Area: 156
- Dimensions: 13 X 12
Dining room
- Level: Entry
- Area: 216
- Dimensions: 12 X 18
Kitchen
- Level: Entry
- Area: 247
- Dimensions: 13 X 19
Laundry
- Level: Entry
- Area: 72
- Dimensions: 8 X 9
Living room
- Level: Entry
- Area: 195
- Dimensions: 13 X 15
Heating
- Forced Air, Natural Gas
Cooling
- Central Air
Appliances
- Included: Dishwasher, Free Standing Electric Range, Free Standing Refrigerator, Microwave
Features
- Basement: Finished
- Has fireplace: Yes
- Fireplace features: Living Room
Interior area
- Total interior livable area: 3,831 sqft
- Finished area above ground: 2,731
- Finished area below ground: 1,100
Property
Parking
- Total spaces: 2
- Parking features: Two Car Garage, Attached
- Attached garage spaces: 2
Features
- Levels: Two
- Stories: 2
- Entry location: GroundLevel
- Patio & porch: Patio
- Pool features: None
Lot
- Size: 0.29 Acres
- Dimensions: 70.13 x 180.87
Details
- Parcel number: 70029020047000
- Special conditions: Short Sale No,Standard
Construction
Type & style
- Home type: SingleFamily
- Architectural style: Colonial
- Property subtype: Single Family Residence
Materials
- Brick
- Foundation: Basement, Poured
- Roof: Composition
Condition
- New construction: No
- Year built: 2004
Details
- Warranty included: Yes
Utilities & green energy
- Electric: Circuit Breakers
- Sewer: Public Sewer
- Water: Public
Community & HOA
Community
- Subdivision: PRAIRIE CREEK VILLAGE SUB 1
HOA
- Has HOA: Yes
- HOA fee: $300 annually
- HOA phone: 734-231-0916
Location
- Region: Brownstown
Financial & listing details
- Price per square foot: $123/sqft
- Tax assessed value: $162,739
- Annual tax amount: $7,475
- Date on market: 8/11/2026
- Cumulative days on market: 38 days
- Listing agreement: Exclusive Right To Sell
- Listing terms: Cash,Conventional,FHA,Va Loan
Estimated market value
$465,100
$442,000 - $488,000
$3,161/mo
Price history
| Date | Event | Price |
|---|---|---|
| 9/1/2026 | Pending sale | $469,900$123/sqft |
Source:  Realcomp II #20261063597 Report a problem Realcomp II #20261063597 Report a problem | ||
| 8/11/2026 | Listed for sale | $469,900+95.9%$123/sqft |
Source: Realcomp II #20261063597 Report a problem | ||
| 5/3/2013 | Sold | $239,900$63/sqft |
Source:  MiRealSource #31139307 Report a problem MiRealSource #31139307 Report a problem | ||
| 3/27/2013 | Pending sale | $239,900$63/sqft |
Source: Premiere Realty Group #213017087 Report a problem | ||
| 2/25/2013 | Listed for sale | $239,900-17.2%$63/sqft |
Source: Premiere Realty Group #213017087 Report a problem | ||
| 1/25/2005 | Sold | $289,900+413.1%$76/sqft |
Source: Public Record Report a problem | ||
| 9/28/2004 | Sold | $56,500$15/sqft |
Source: Public Record Report a problem | ||
Public tax history
| Year | Property taxes | Tax assessment |
|---|---|---|
| 2025 | -- | $187,100 +5.3% |
| 2024 | -- | $177,700 +6.2% |
| 2023 | -- | $167,300 +7.4% |
| 2022 | -- | $155,800 +3.2% |
| 2021 | -- | $150,900 |
| 2020 | $6,030 +33.5% | $150,900 +4.8% |
| 2019 | $4,517 | $144,000 +8.2% |
| 2018 | $4,517 -21.2% | $133,100 -21.7% |
| 2017 | $5,732 | $169,900 +30.9% |
| 2016 | $5,732 | $129,800 +4.2% |
| 2015 | -- | $124,600 -1.6% |
| 2013 | $12,660 | $126,600 +8.9% |
| 2012 | -- | $116,300 -29.9% |
| 2007 | -- | $165,900 +46.4% |
| 2004 | -- | $113,300 |
Find assessor info on the county website
Monthly payment
Est. payment
Payment breakdown
Explore the cost of this home by adjusting the details. Changes won't be saved.Climate risks
Neighborhood: 48183
Similar homes
- $410,0003 bd3 ba2.2k sqft22085 Cherrywood Rd, Woodhaven, MI 48183For Sale
 MLS ID #20261062746, Malek Zawaideh, EXP Z Real Estate. Realcomp II
 - $474,9004 bd3 ba2.6k sqft26921 Cedar Run Ct, Woodhaven, MI 48183For Sale
 MLS ID #20261061290, Kimberly Draper, River Oaks Realty. Realcomp II
 - $439,9003 bd3 ba3.9k sqft27214 Celtic Dr, Flat Rock, MI 48134For Sale

 MLS ID #50222255, Zach Schlacht, Real Estate One Southgate. MiRealSource
 - $419,0005 bd3 ba2.6k sqft19144 Red Oak Ln, Brownstown, MI 48193For Sale
 MLS ID #20261068596, Mahdi Robleh, Century 21 Affiliated. Realcomp II
 - $444,9004 bd3 ba3.4k sqft16851 Silverado Dr, Southgate, MI 48195For SaleMLS ID #50221298, Florin Toduti, Synergy Realty Group. MiRealSource
- $429,9003 bd4 ba3.5k sqft23853 Joey Dr, Brownstown, MI 48134For Sale
 MLS ID #26048010, Debra DeAngelo, Remerica United Realty. MichRIC
 - $490,0004 bd3 ba3.6k sqft27012 Mary Ct, Flat Rock, MI 48134For SaleMLS ID #50217526, Scott Williams, Synergy Realty Group. MiRealSource
- $499,0003 bd3 ba2.5k sqft20964 Thorofare Rd, Grosse Ile, MI 48138For SaleMLS ID #20261072828, Susie Armiak, MBA Realty. Realcomp II
- $384,9003 bd2 ba2.8k sqft19108 Red Oak Ln, Brownstown, MI 48193For SaleMLS ID #20261059629, Jeff Glover, KW Professionals. Realcomp II
- $467,9003 bd3 ba2.5k sqft19177 Meridian Rd, Grosse Ile, MI 48138For SaleMLS ID #20261064432, Wendy Moco, MBA Realty. Realcomp II
- $475,0004 bd3 ba2.8k sqft3059 Syracuse St, Dearborn, MI 48124For SaleMLS ID #20261068637, Thergam Alshara, Keller Williams Legacy. Realcomp II
- $364,9004 bd3 ba2k sqft19511 Wherle Dr, Brownstown, MI 48193For SaleMLS ID #50219469, Victoria Camaj, Providence Properties, Realty & Management. MiRealSource
- $335,0004 bd4 ba2.3k sqft19031 Forrest Hill Dr, Woodhaven, MI 48183For SaleMLS ID #20261062661, James Anderson, Real Estate One-Trenton. Realcomp II
- $300,0003 bd3 ba2.5k sqft1541 Yellowbrick Rd, Trenton, MI 48183For SaleMLS ID #20261070038, Michael M Phillips, Keller Williams Legacy. Realcomp II
- $575,0004 bd4 ba4.6k sqft21125 Thorofare Rd, Grosse Ile, MI 48138For SaleMLS ID #20261067429, Craig Hickey, Power House Group Realty. Realcomp II
- $460,0003 bd3 ba2k sqft41585 Cherry Hill Rd, Canton, MI 48188For SaleMLS ID #20261069055, Diane Remer, KW Professionals. Realcomp II
- $419,9993 bd4 ba4.2k sqft22421 Huron River Dr, Rockwood, MI 48173For SaleMLS ID #20261070042, Michael M Phillips, Keller Williams Legacy. Realcomp II
- $550,0004 bd5 ba3.9k sqft6871 Lakeway St, Ypsilanti, MI 48197For SaleMLS ID #20261072412, Christina Joss, Golden Path Real Estate Co. Realcomp II
- $499,9903 bd3 ba3.7k sqft38575 Barth St, Romulus, MI 48174For SaleMLS ID #20261053176, Rebecca Montroy, Elite Realty. Realcomp II
- $475,0004 bd3 ba2.5k sqft685 Avenue De Lafayette, Monroe, MI 48162For SaleMLS ID #20261069156, Jonathan Zaia, EXP Z Real Estate. Realcomp II
