Welcome home to this beautifully maintained Woodhaven colonial offering nearly 2,100 square feet, 4 bedrooms, and a fantastic floor plan designed for comfortable everyday living and entertaining. From the moment you arrive, you'll appreciate the pride of ownership and move-in-ready condition.
The main floor features generous living spaces, including a spacious family room with direct access to the backyard. The remodeled kitchen is sure to impress with an abundance of cabinetry, expansive counter space, and plenty of room for preparing meals and gathering with family and friends.
Upstairs, you'll find four bedrooms, a household bath, and the convenience of a second-floor laundry. The spacious primary suite provides a private retreat and completes a floor plan that works beautifully for today's lifestyle.
The finished basement adds even more living space with a wonderful recreation area perfect for entertaining, relaxing, gaming, or movie nights, plus an additional guest bathroom.
Car enthusiasts, mechanics, and hobbyists will absolutely love the incredible garage! Its impressive depth provides room for an additional bay, classic car storage, or the workshop you've always wanted.
Outside, the oversized backyard offers plenty of room to enjoy, along with a very large storage shed for lawn equipment, tools, and more.
Exceptionally clean and thoughtfully updated throughout, this home has been well cared for and is truly ready for its next owner. With numerous updates, Up To City Code, generous living space, an outstanding garage, and move-in condition, this Woodhaven home is one you won't want to miss!
For sale
$349,900
19031 Forrest Hill Dr, Woodhaven, MI 48183
4beds
2,347sqft
Single Family Residence
Built in 1974
7,405 Square Feet Lot
$347,300 Zestimate®
$149/sqft
$-- HOA
What's special
- 28 days
- 1,448
- 113
Likely to sell faster than
Zillow last checked:
Listing updated:
Listed by:
James Anderson 734-516-7976,
Real Estate One-Trenton 734-675-7500
Source: Realcomp II,MLS#: 20261062661
Facts & features
Interior
Bedrooms & bathrooms
- Bedrooms: 4
- Bathrooms: 4
- Full bathrooms: 3
- 1/2 bathrooms: 1
Primary bedroom
- Level: Second
- Area: 247
- Dimensions: 13 X 19
Bedroom
- Level: Second
- Area: 168
- Dimensions: 14 X 12
Bedroom
- Level: Second
- Area: 80
- Dimensions: 10 X 8
Bedroom
- Level: Second
- Area: 156
- Dimensions: 12 X 13
Primary bathroom
- Level: Second
- Area: 54
- Dimensions: 9 X 6
Other
- Level: Second
- Area: 60
- Dimensions: 12 X 5
Other
- Level: Basement
- Area: 48
- Dimensions: 6 X 8
Other
- Level: Entry
- Area: 20
- Dimensions: 4 X 5
Family room
- Level: Entry
- Area: 252
- Dimensions: 12 X 21
Kitchen
- Level: Entry
- Area: 216
- Dimensions: 12 X 18
Laundry
- Level: Second
- Area: 36
- Dimensions: 6 X 6
Living room
- Level: Entry
- Area: 240
- Dimensions: 12 X 20
Heating
- Forced Air, Natural Gas
Cooling
- Central Air
Appliances
- Included: Dishwasher, Dryer, Free Standing Electric Range, Free Standing Refrigerator, Washer
- Laundry: Laundry Room
Features
- Basement: Partially Finished
- Has fireplace: Yes
- Fireplace features: Family Room
Interior area
- Total interior livable area: 2,347 sqft
- Finished area above ground: 2,047
- Finished area below ground: 300
Property
Parking
- Total spaces: 3
- Parking features: Three Car Garage, Attached, Electricityin Garage, Garage Faces Front, Garage Door Opener
- Garage spaces: 3
Features
- Levels: Two
- Stories: 2
- Entry location: GroundLevelwSteps
- Patio & porch: Patio, Porch
- Exterior features: Lighting
- Pool features: None
- Fencing: Back Yard,Fenced
Lot
- Size: 7,405 Square Feet
- Dimensions: 87.69 x 123.42
- Features: Level, Native Plants
Details
- Additional structures: Sheds
- Parcel number: 59073020128000
- Special conditions: Short Sale No,Standard
Construction
Type & style
- Home type: SingleFamily
- Architectural style: Colonial
- Property subtype: Single Family Residence
Materials
- Brick, Vinyl Siding
- Foundation: Basement, Poured
- Roof: Asphalt
Condition
- New construction: No
- Year built: 1974
Utilities & green energy
- Electric: Circuit Breakers
- Sewer: Public Sewer
- Water: Public
- Utilities for property: Cable Available
Community & HOA
Community
- Security: Smoke Detectors
- Subdivision: CONSTITUTION PLACE SUB
HOA
- Has HOA: No
Location
- Region: Woodhaven
Financial & listing details
- Price per square foot: $149/sqft
- Tax assessed value: $82,072
- Annual tax amount: $4,217
- Date on market: 8/12/2026
- Cumulative days on market: 28 days
- Listing agreement: Exclusive Right To Sell
- Listing terms: Cash,Conventional,FHA,Va Loan
Estimated market value
$347,300
$330,000 - $365,000
$2,608/mo
Price history
| Date | Event | Price |
|---|---|---|
| 8/12/2026 | Listed for sale | $349,900+233.2%$149/sqft |
Source:  Realcomp II #20261062661 Report a problem Realcomp II #20261062661 Report a problem | ||
| 8/18/1995 | Sold | $105,000$45/sqft |
Source: Agent Provided Report a problem | ||
Public tax history
| Year | Property taxes | Tax assessment |
|---|---|---|
| 2025 | -- | $141,100 +10.4% |
| 2024 | -- | $127,800 +11.3% |
| 2023 | -- | $114,800 +8.3% |
| 2022 | -- | $106,000 +3.2% |
| 2021 | -- | $102,700 |
| 2020 | $3,546 +6.7% | $102,700 +5.9% |
| 2019 | $3,322 | $97,000 +12.5% |
| 2018 | $3,322 +1.1% | $86,200 +3.6% |
| 2017 | $3,286 | $83,200 +4.4% |
| 2016 | $3,286 +26.9% | $79,700 +8.3% |
| 2015 | $2,590 -57.1% | $73,600 +9.5% |
| 2013 | $6,031 +132.9% | $67,200 +15.3% |
| 2012 | $2,590 | $58,300 -14.6% |
| 2010 | -- | $68,300 -12% |
| 2009 | -- | $77,600 -18.2% |
| 2008 | -- | $94,900 |
| 2007 | -- | $94,900 |
| 2005 | $2,644 | $94,900 |
| 2003 | -- | $94,900 +85.6% |
| 2001 | -- | $51,142 +3.2% |
| 2000 | -- | $49,557 |
Find assessor info on the county website
Monthly payment
Est. payment
Payment breakdown
Explore the cost of this home by adjusting the details. Changes won't be saved.Climate risks
Neighborhood: 48183
- $272,6003 bd2 ba1.3k sqft19007 Forrest Hill Dr, Woodhaven, MI 48183Off Market
- $234,3003 bd2 ba1.2k sqft19059 Forrest Hill Dr, Woodhaven, MI 48183Off Market
- $229,9003 bd2 ba2k sqft19030 Forrest Hill Dr, Woodhaven, MI 48183Sold

- $270,8003 bd1 ba1.3k sqft18987 Forrest Hill Dr, Woodhaven, MI 48183Off Market

Similar homes
- $410,0003 bd3 ba2.2k sqft22085 Cherrywood Rd, Woodhaven, MI 48183For Sale
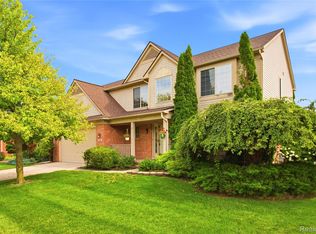
 MLS ID #20261062746, Malek Zawaideh, EXP Z Real Estate. Realcomp II
 - $369,0004 bd3 ba2k sqft8522 Hampton Rd, Grosse Ile, MI 48138For Sale
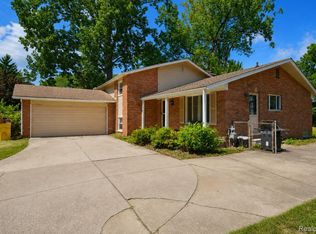 MLS ID #20261068032, Michael Procissi, Power House Group Realty. Realcomp II
 - $300,0003 bd3 ba1.7k sqft20790 Briarwood St, Brownstown, MI 48183For Sale

 MLS ID #26042377, Mary E Hipol, Coldwell Banker Professionals. MichRIC
 - $474,9004 bd3 ba2.6k sqft26921 Cedar Run Ct, Woodhaven, MI 48183For Sale
 MLS ID #20261061290, Kimberly Draper, River Oaks Realty. Realcomp II
 - $263,0003 bd1 ba1.7k sqft27241 Evelyn Ave, Brownstown, MI 48183For SaleMLS ID #20261055501, Michael Procissi, Power House Group Realty. Realcomp II
- $249,9003 bd2 ba2.2k sqft3458 Norwood Dr, Trenton, MI 48183For SaleMLS ID #20261058760, Jeff Glover, KW Professionals. Realcomp II
- $325,0003 bd2 ba2.6k sqft22672 Woodcreek Dr, Brownstown, MI 48134For SaleMLS ID #20261062535, Barbara Andrew, Real Estate One-Plymouth. Realcomp II
- $359,9004 bd3 ba2.1k sqft10306 Island Lake Dr, Taylor, MI 48180For SaleMLS ID #20261067906, Batoul Abdallah, RE/MAX Leading Edge. Realcomp II
- $299,9003 bd3 ba1.5k sqft26012 Rose Marie Dr, Brownstown, MI 48134For Sale
 MLS ID #50218004, Christopher Waring, Berkshire Hathaway HomeServices Kee Realty NB. MiRealSource
 - $399,9003 bd2 ba2.8k sqft19108 Red Oak Ln, Brownstown, MI 48193For SaleMLS ID #20261059629, Jeff Glover, KW Professionals. Realcomp II
- $330,0003 bd3 ba2.4k sqft37582 Whitney Dr, Wayne, MI 48184For SaleMLS ID #20261070738, Lauren Coats, Toman & Co LLC. Realcomp II
- $238,5003 bd2 ba1.7k sqft2910 Parkwood St, Trenton, MI 48183For SaleMLS ID #26037576, Jennifer Buhl, Grapevine RealEstate Group LLC. MichRIC
- $419,9003 bd2 ba1.7k sqft26995 James Ave, Flat Rock, MI 48134For SaleMLS ID #50219281, Steve Hudkins, Berkshire Hathaway Home Service Kee Realty. MiRealSource
- $370,0004 bd4 ba2.9k sqft44026 Harmony Ln, Van Buren Township, MI 48111For SaleMLS ID #26045398, Michelle Armbruster, The Charles Reinhart Company. MichRIC
- $314,9003 bd2 ba1.2k sqft11175 Elmview St, Romulus, MI 48174For SaleMLS ID #20261067446, Nathan D Gross, Real Estate For A CAUSE. Realcomp II
- $339,0004 bd3 ba2.2k sqft533 N Waverly St, Dearborn, MI 48128For SaleMLS ID #20261064587, Ali Nasser, Keller Williams Legacy. Realcomp II
- $250,0003 bd1 ba1.3k sqft23366 Superior Pkwy, Taylor, MI 48180For SaleMLS ID #20261069688, Kyle De La Rosa, Social House Real Estate Group LLC. Realcomp II
- $351,0003 bd2 ba2.1k sqft1418 Oakview Dr, Canton, MI 48187For SaleMLS ID #20261054535, Priyanka Dabhi, KW Professionals. Realcomp II
