Discover a unique opportunity! This well-maintained home offers a compelling blend of comfort inside and out, perfect for crafting your ideal living environment. With three well-proportioned bedrooms and 2 full baths, this home provides ample personal space for everyone. This unique home offers a large eat-in kitchen and separate dining room! Living room with door wall to 14x24 patio allowing easy access to partially privacy fenced yard with concrete walkway from rear of home to front of home adding to the outstanding neat and clean curb appeal! Family room with natural fireplace and lower-level full bath uncommon for this floor plan!! Updates include fresh paint, 2018 Wallside windows with transferrable warranty, 2024 central air, 2026 underground sprinkler heads maintained, adjusted and 3 new replacement heads! Take note of the oversized laundry/utility room offering tons of storage space! home is very clean and in move in condition!
CUOFHOF. List agent please read professional remarks for exclusions BATVAI All info deemed reliable but not guaranteed
For sale
$329,900
22672 Woodcreek Dr, Brownstown, MI 48134
3beds
2,608sqft
Single Family Residence
Built in 1999
8,712 Square Feet Lot
$331,300 Zestimate®
$126/sqft
$-- HOA
What's special
- 15 days |
- 1,068 |
- 35 |
Zillow last checked:
Listing updated:
Listed by:
Barbara Andrew 734-612-5713,
Real Estate One-Plymouth 734-459-6000
Source: Realcomp II,MLS#: 20261062535
Facts & features
Interior
Bedrooms & bathrooms
- Bedrooms: 3
- Bathrooms: 2
- Full bathrooms: 2
Primary bedroom
- Level: Upper
- Area: 144
- Dimensions: 12 X 12
Bedroom
- Level: Lower
- Area: 90
- Dimensions: 9 X 10
Bedroom
- Level: Upper
- Area: 90
- Dimensions: 9 X 10
Other
- Level: Upper
- Area: 70
- Dimensions: 10 X 7
Other
- Level: Lower
- Area: 70
- Dimensions: 10 X 7
Dining room
- Level: Entry
- Area: 100
- Dimensions: 10 X 10
Family room
- Level: Lower
- Area: 247
- Dimensions: 19 X 13
Kitchen
- Level: Entry
- Area: 144
- Dimensions: 18 X 8
Laundry
- Level: Lower
- Area: 144
- Dimensions: 18 X 8
Living room
- Level: Entry
- Area: 204
- Dimensions: 17 X 12
Heating
- Forced Air, Natural Gas
Cooling
- Central Air
Appliances
- Included: Dishwasher, Disposal, Dryer, Free Standing Gas Oven, Free Standing Refrigerator, Washer
Features
- Basement: Finished,Full
- Has fireplace: Yes
- Fireplace features: Basement, Family Room, Wood Burning
Interior area
- Total interior livable area: 2,608 sqft
- Finished area above ground: 1,540
- Finished area below ground: 1,068
Property
Parking
- Total spaces: 2
- Parking features: Two Car Garage, Attached, Electricityin Garage, Garage Faces Front, Garage Door Opener
- Attached garage spaces: 2
Features
- Levels: Tri Level
- Entry location: GroundLevel
- Patio & porch: Patio, Porch
- Pool features: None
Lot
- Size: 8,712 Square Feet
- Dimensions: 86.88 x 109.94
- Features: Corner Lot
Details
- Parcel number: 70049010274000
- Special conditions: Short Sale No,Standard
Construction
Type & style
- Home type: SingleFamily
- Architectural style: Split Level
- Property subtype: Single Family Residence
Materials
- Brick, Vinyl Siding
- Foundation: Basement, Poured
Condition
- New construction: No
- Year built: 1999
Utilities & green energy
- Sewer: Public Sewer
- Water: Public
Community & HOA
Community
- Subdivision: WOODLAND HEIGHTS SUB 3
HOA
- Has HOA: No
Location
- Region: Brownstown
Financial & listing details
- Price per square foot: $126/sqft
- Tax assessed value: $76,843
- Annual tax amount: $3,669
- Date on market: 8/8/2026
- Cumulative days on market: 15 days
- Listing agreement: Exclusive Right To Sell
- Listing terms: Cash,Conventional,FHA
- Exclusions: Exclusion(s) Exist
Estimated market value
$331,300
$315,000 - $348,000
$2,265/mo
Price history
| Date | Event | Price |
|---|---|---|
| 8/9/2026 | Listed for sale | $329,900+88.5%$126/sqft |
Source:  Realcomp II #20261062535 Report a problem Realcomp II #20261062535 Report a problem | ||
| 5/3/2004 | Sold | $175,000$67/sqft |
Source: Public Record Report a problem | ||
| 10/29/2003 | Sold | $175,000+6.1%$67/sqft |
Source:  MiRealSource #624312 Report a problem MiRealSource #624312 Report a problem | ||
| 6/5/2002 | Sold | $165,000$63/sqft |
Source: Public Record Report a problem | ||
| 1/21/2002 | Sold | $165,000$63/sqft |
Source: MiRealSource #589909 Report a problem | ||
Public tax history
| Year | Property taxes | Tax assessment |
|---|---|---|
| 2025 | -- | $133,600 +11.1% |
| 2024 | -- | $120,200 +12.4% |
| 2023 | -- | $106,900 +8.6% |
| 2022 | -- | $98,400 +11.8% |
| 2021 | -- | $88,000 |
| 2020 | $2,957 +38.7% | $88,000 +0.6% |
| 2019 | $2,133 | $87,500 +1.6% |
| 2018 | $2,133 -24.4% | $86,100 +0.9% |
| 2017 | $2,821 | $85,300 -2.4% |
| 2016 | $2,821 | $87,400 +7.6% |
| 2015 | -- | $81,200 +10.3% |
| 2013 | $5,647 | $73,600 +26.9% |
| 2012 | -- | $58,000 -39.9% |
| 2007 | -- | $96,500 -3.7% |
| 2004 | -- | $100,200 +37.4% |
| 2001 | -- | $72,952 +3.2% |
| 2000 | $4,164 | $70,690 |
Find assessor info on the county website
Monthly payment
Est. payment
Payment breakdown
Explore the cost of this home by adjusting the details. Changes won't be saved.Climate risks
Neighborhood: 48134
Nearby schools
GreatSchools rating
- 7/10Bates Elementary SchoolGrades: PK-4Distance: 1.4 mi
- 7/10Brownstown Middle SchoolGrades: 7-8Distance: 1.7 mi
- 8/10Woodhaven High SchoolGrades: 9-12Distance: 1.3 mi
- $360,5003 bd3 ba1.7k sqft22650 Woodcreek Dr, Brownstown, MI 48134Off Market
- $390,4004 bd3 ba1.9k sqft25136 Balsam Dr, Brownstown, MI 48134Off Market
- $349,1004 bd1 ba1.7k sqft22628 Woodcreek Dr, Brownstown, MI 48134Off Market
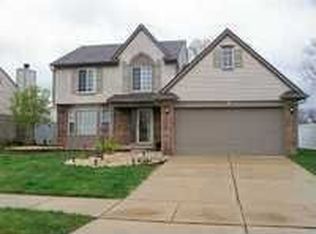
- $355,1003 bd2 ba1.7k sqft25158 Balsam Dr, Brownstown, MI 48134Off Market
- $316,8003 bd2 ba1.5k sqft25115 Balsam Dr, Brownstown, MI 48134Off Market
- $374,1003 bd3 ba1.6k sqft25093 Balsam Dr, Brownstown, MI 48134Off Market
- $363,2004 bd3 ba1.9k sqft25137 Balsam Dr, Brownstown, MI 48134Off Market
- $398,8004 bd2 ba1.9k sqft22669 Woodcreek Dr, Brownstown, MI 48134Off Market
A local agent can set up tours, give advice and negotiate with sellers.
Similar homes
- $328,9003 bd3 ba1.7k sqft22757 Forestbrook Ln, Brownstown, MI 48134For Sale

 MLS ID #20261055577, Craig Hickey, Power House Group Realty. Realcomp II
 - $419,9003 bd2 ba1.7k sqft26995 James Ave, Flat Rock, MI 48134For Sale

 MLS ID #50219281, Steve Hudkins, Berkshire Hathaway Home Service Kee Realty. MiRealSource
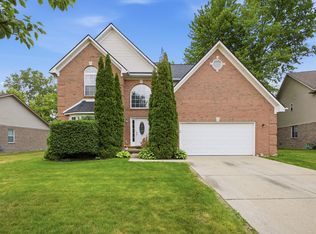
 - $439,9004 bd3 ba2.6k sqft24224 Konarska Dr, Flat Rock, MI 48134For Sale
 MLS ID #26027700, Angela Swanson, Key Realty One LLC. MichRIC
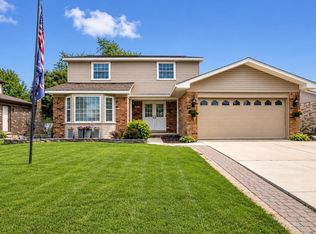
 - $375,0004 bd3 ba2k sqft19511 Wherle Dr, Brownstown, MI 48193For Sale
 MLS ID #50219469, Victoria Camaj, Providence Properties, Realty & Management. MiRealSource
 - $349,9004 bd4 ba2.3k sqft19031 Forrest Hill Dr, Woodhaven, MI 48183For SaleMLS ID #20261062661, James Anderson, Real Estate One-Trenton. Realcomp II
- $399,9003 bd2 ba2.8k sqft19108 Red Oak Ln, Brownstown, MI 48193For SaleMLS ID #20261059629, Jeff Glover, KW Professionals. Realcomp II
- $299,9003 bd2 ba1.5k sqft13380 Pine St, Taylor, MI 48180For SaleMLS ID #50216955, Victoria Camaj, Providence Properties, Realty & Management. MiRealSource
- $415,0003 bd3 ba2.2k sqft22085 Cherrywood Rd, Woodhaven, MI 48183For SaleMLS ID #20261062746, Malek Zawaideh, EXP Z Real Estate. Realcomp II
- $340,0003 bd2 ba1.8k sqft25436 Montebello Dr, Woodhaven, MI 48183For SaleMLS ID #20261045306, Betty J Main, RC Platinum Inc. Realcomp II
- $469,9004 bd3 ba3.8k sqft22507 Fawn Rd, Brownstown, MI 48183For SaleMLS ID #20261063597, Ryan Village, Premiere Realty Group LLC. Realcomp II
- $250,0004 bd2 ba1.9k sqft19227 Gudith Rd, Brownstown, MI 48183For SaleMLS ID #20261042342, Colleen Miller, EXP Realty. Realcomp II
- $379,9003 bd3 ba3.2k sqft9116 Susan Cir, Newport, MI 48166For SaleMLS ID #50219475, Jennifer MacLeod, Wiens And Roth Real Estate - Lambertville. MiRealSource
- $369,9003 bd2 ba2.5k sqft14246 Williamsburg Dr, Riverview, MI 48193For SaleMLS ID #20261058220, Nicole Porter, River Oaks Realty. Realcomp II
- $325,0003 bd2 ba1.9k sqft606 Thornhill Ct, Belleville, MI 48111For SaleMLS ID #20261062100, Jessica Jones Liberati, Social House Group Belleville. Realcomp II
- $424,4004 bd2 ba3.1k sqft24011 Heritage Dr, Woodhaven, MI 48183For SaleMLS ID #20261060572, Craig Hickey, Power House Group Realty. Realcomp II
- $339,0004 bd3 ba2.2k sqft533 N Waverly St, Dearborn, MI 48128For SaleMLS ID #20261064587, Ali Nasser, Keller Williams Legacy. Realcomp II
- $250,0004 bd2 ba1.5k sqft3811 Syckelmoore St, Trenton, MI 48183For SaleMLS ID #20261065775, Mario Santos, Premiere Realty Group LLC. Realcomp II
- $409,9003 bd4 ba3k sqft2963 Truwood St, Trenton, MI 48183For SaleMLS ID #20261057321, Sherri Saad, RE/MAX Leading Edge. Realcomp II
- $259,9003 bd2 ba1.6k sqft11163 Cape Cod St, Taylor, MI 48180For SaleMLS ID #20261059688, Justin S Ford, EXP Realty Plymouth. Realcomp II
- $249,9003 bd2 ba2.2k sqft3458 Norwood Dr, Trenton, MI 48183For SaleMLS ID #20261058760, Jeff Glover, KW Professionals. Realcomp II
