Solid 4x6 construction, custom built Colonial in one of Riverview's most desirable neighborhoods! A brand-new vinyl privacy fence surrounds the entire backyard oasis. Professionally landscaped and offering an expansive (16 x 32) Gunite Pool, featuring all new coping, newer mechanicals inc. heater and filters, and a hot tub. Step inside and you're greeted with a Living Room open to the completely custom kitchen. Extra Custom cabinetry, granite countertops, stainless-steel appliances, crown moldings, and a floating floor. Family Room offers a beautiful gas fireplace with stone surround and leads to the backyard, perfect for entertaining with a deck, patio, and a shed for your pool toys. Main floor features a Laundry Room and updated Half Bath. 3 Bedrooms upstairs (could be 4) with a completely updated Full Bathroom and hardwood flooring under the carpet. Finished Basement has Theatre Room/Office, Family Room, and tons of extra storage space. Generator transfer switch and brand-new Generator to stay with the property- Duro next generation, tri-fuel. Sellers already have the C of O!
For sale
$385,000
14246 Williamsburg Dr, Riverview, MI 48193
3beds
2,519sqft
:
Get pre-qualified$2,886/mo
Single Family Residence
Built in 1968
7,840 Square Feet Lot
$380,600 Zestimate®
$153/sqft
$-- HOA
What's special
- 18 days |
- 2,467 |
- 99 |
Zillow last checked:
Listing updated:
Listed by:
Nicole Porter 734-552-9257,
River Oaks Realty 734-752-6140,
Adam Drobet 734-752-6140,
River Oaks Realty
Source: Realcomp II,MLS#: 20261058220
Facts & features
Interior
Bedrooms & bathrooms
- Bedrooms: 3
- Bathrooms: 2
- Full bathrooms: 1
- 1/2 bathrooms: 1
Bedroom
- Level: Second
- Area: 252
- Dimensions: 21 X 12
Bedroom
- Level: Second
- Area: 90
- Dimensions: 10 X 9
Bedroom
- Level: Second
- Area: 110
- Dimensions: 11 X 10
Other
- Level: Second
- Area: 50
- Dimensions: 10 X 5
Other
- Level: Entry
- Area: 30
- Dimensions: 6 X 5
Family room
- Level: Entry
- Area: 273
- Dimensions: 21 X 13
Kitchen
- Level: Entry
- Area: 190
- Dimensions: 19 X 10
Laundry
- Level: Entry
- Area: 114
- Dimensions: 19 X 6
Living room
- Level: Entry
- Area: 195
- Dimensions: 15 X 13
Heating
- Forced Air, Natural Gas
Cooling
- Central Air
Appliances
- Included: Dishwasher, Dryer, Free Standing Refrigerator, Microwave, Stainless Steel Appliances, Washer
Features
- Basement: Finished,Full
- Has fireplace: No
Interior area
- Total interior livable area: 2,519 sqft
- Finished area above ground: 1,819
- Finished area below ground: 700
Property
Parking
- Total spaces: 2
- Parking features: Two Car Garage, Attached
- Attached garage spaces: 2
Features
- Levels: Two
- Stories: 2
- Entry location: GroundLevelwSteps
- Pool features: In Ground
Lot
- Size: 7,840 Square Feet
- Dimensions: 60 x 128
Details
- Parcel number: 51001020350000
- Special conditions: Short Sale No,Standard
Construction
Type & style
- Home type: SingleFamily
- Architectural style: Colonial
- Property subtype: Single Family Residence
Materials
- Brick, Vinyl Siding
- Foundation: Basement, Poured
- Roof: Asphalt
Condition
- New construction: No
- Year built: 1968
Utilities & green energy
- Sewer: Public Sewer
- Water: Public
Community & HOA
Community
- Subdivision: HUNTINGTON MEADOWS 2
HOA
- Has HOA: No
Location
- Region: Riverview
Financial & listing details
- Price per square foot: $153/sqft
- Tax assessed value: $104,627
- Annual tax amount: $5,394
- Date on market: 7/31/2026
- Cumulative days on market: 18 days
- Listing agreement: Exclusive Right To Sell
- Listing terms: Cash,Conventional,FHA,Va Loan
Estimated market value
$380,600
$362,000 - $400,000
$2,211/mo
Price history
| Date | Event | Price |
|---|---|---|
| 7/31/2026 | Listed for sale | $385,000+63.8%$153/sqft |
Source:  Realcomp II #20261058220 Report a problem Realcomp II #20261058220 Report a problem | ||
| 5/24/2001 | Sold | $235,000$93/sqft |
Source: Public Record Report a problem | ||
Public tax history
| Year | Property taxes | Tax assessment |
|---|---|---|
| 2025 | -- | $124,000 +6.6% |
| 2024 | -- | $116,300 +7.1% |
| 2023 | -- | $108,600 +7.1% |
| 2022 | -- | $101,400 -1.6% |
| 2021 | -- | $103,100 |
| 2020 | $4,414 +20.8% | $103,100 +0.5% |
| 2019 | $3,655 | $102,600 +9.7% |
| 2018 | $3,655 | $93,500 +3.3% |
| 2017 | -- | $90,500 +3.1% |
| 2016 | $3,726 | $87,800 -1.9% |
| 2015 | $3,726 -48.7% | $89,500 +18.1% |
| 2013 | $7,260 +94.9% | $75,800 +1.5% |
| 2012 | $3,726 | $74,700 -10.8% |
| 2010 | -- | $83,700 -7.3% |
| 2009 | $2,825 +181.2% | $90,300 -5.4% |
| 2008 | $1,005 -10.9% | $95,500 -13.9% |
| 2007 | $1,128 | $110,900 +8.7% |
| 2005 | -- | $102,000 -0.4% |
| 2003 | -- | $102,400 +32.3% |
| 2001 | $3,178 +7.1% | $77,411 +3.2% |
| 2000 | $2,968 | $75,011 |
Find assessor info on the county website
Monthly payment
Est. payment
Payment breakdown
Explore the cost of this home by adjusting the details. Changes won't be saved.Climate risks
Neighborhood: 48193
Nearby schools
GreatSchools rating
- 5/10Huntington Elementary SchoolGrades: PK-5Distance: 0.5 mi
- 7/10Seitz Middle SchoolGrades: 6-8Distance: 0.5 mi
- 10/10Riverview Community High SchoolGrades: 9-12Distance: 0.9 mi
- $337,200-- bd2 ba2k sqft14258 Williamsburg Dr, Riverview, MI 48193Off Market
- $275,700-- bd1 ba1.6k sqft14234 Williamsburg Dr, Riverview, MI 48193Off Market
- $300,6003 bd2 ba1.7k sqft14270 Williamsburg Dr, Riverview, MI 48193Off Market
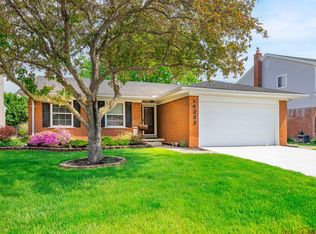
- $254,0003 bd2 ba1.3k sqft14222 Williamsburg Dr, Riverview, MI 48193Sold
- $320,0003 bd2 ba2.6k sqft14277 Cranbrook St, Riverview, MI 48193Sold
- $278,0003 bd2 ba1.4k sqft14289 Cranbrook St, Riverview, MI 48193Off Market
- $333,500-- bd1 ba1.9k sqft14265 Cranbrook St, Riverview, MI 48193Off Market
- $278,9003 bd2 ba1.5k sqft14301 Cranbrook St, Riverview, MI 48193Off Market
A local agent can set up tours, give advice and negotiate with sellers.
Similar homes
- $400,0004 bd4 ba2.8k sqft17312 Midway Ave, Allen Park, MI 48101For Sale

 MLS ID #20261062137, Ali Saleh, Keller Williams Legacy. Realcomp II
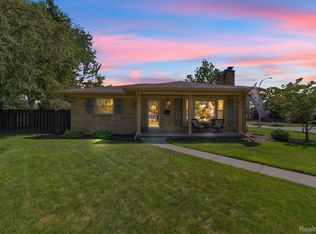
 - $409,9003 bd4 ba3k sqft2963 Truwood St, Trenton, MI 48183For Sale
 MLS ID #20261057321, Sherri Saad, RE/MAX Leading Edge. Realcomp II
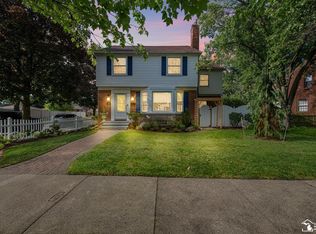
 - $379,8003 bd3 ba2.5k sqft1540 Davis St, Wyandotte, MI 48192For Sale
 MLS ID #50216332, Janene Duffey, Coldwell Banker Haynes R.E. in Monroe. MiRealSource
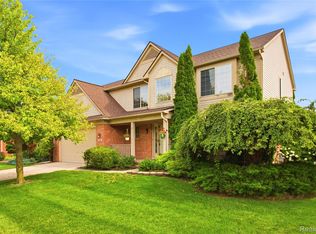
 - $415,0003 bd3 ba2.2k sqft22085 Cherrywood Rd, Woodhaven, MI 48183For Sale
 MLS ID #20261062746, Malek Zawaideh, EXP Z Real Estate. Realcomp II
 - $424,5004 bd2 ba3.1k sqft24011 Heritage Dr, Woodhaven, MI 48183For SaleMLS ID #20261060572, Craig Hickey, Power House Group Realty. Realcomp II
- $399,0003 bd3 ba2.1k sqft190 Saint Johns St, Wyandotte, MI 48192For SaleMLS ID #20261059480, Susie Armiak, MBA Realty. Realcomp II
- $329,9003 bd2 ba2.6k sqft22672 Woodcreek Dr, Brownstown, MI 48134For SaleMLS ID #20261062535, Barbara Andrew, Real Estate One-Plymouth. Realcomp II
- $345,0003 bd3 ba2.4k sqft10928 Balfour Ave, Allen Park, MI 48101For SaleMLS ID #20261045691, Pamela Caputo, Real Estate One. Realcomp II
- $340,0003 bd2 ba1.8k sqft25436 Montebello Dr, Woodhaven, MI 48183For SaleMLS ID #20261045306, Betty J Main, RC Platinum Inc. Realcomp II
- $299,9003 bd2 ba1.5k sqft13380 Pine St, Taylor, MI 48180For SaleMLS ID #50216955, Victoria Camaj, Providence Properties, Realty & Management. MiRealSource
- $264,9003 bd2 ba2.2k sqft3458 Norwood Dr, Trenton, MI 48183For SaleMLS ID #20261058760, Jeff Glover, KW Professionals. Realcomp II
- $399,7004 bd2 ba1.9k sqft27355 Clairview Dr, Dearborn Heights, MI 48127For SaleMLS ID #20261059631, Ali M Beydoun, Got Key'D Realty. Realcomp II
- $395,0003 bd4 ba3.1k sqft9422 Hawthorne Glen Dr, Grosse Ile, MI 48138For SaleMLS ID #20261062296, S Brooke MacNee, MBA Realty. Realcomp II
- $429,9003 bd2 ba2.5k sqft26327 Woodworth Cir, Dearborn Heights, MI 48127For SaleMLS ID #20261062660, Michael M Phillips, Keller Williams Legacy. Realcomp II
- $232,0003 bd2 ba1.4k sqft13231 Spruce St, Southgate, MI 48195For SaleMLS ID #20261059709, Susan Jedynak, Premiere Realty Group LLC. Realcomp II
- $399,9904 bd2 ba2.2k sqft14104 Carleton West Rd, Carleton, MI 48117For SaleMLS ID #20261045203, Julie Golich, Keller Williams Legacy. Realcomp II
- $324,9003 bd2 ba1.5k sqft15922 Deering St, Livonia, MI 48154For SaleMLS ID #20261063267, Pam Hicks, Real Estate One-Northville. Realcomp II
- $365,0003 bd3 ba2.3k sqft245 Roseland Dr, Canton, MI 48187For Sale
 MLS ID #26032699, Lana Byrne, Referral Network Real Estate. MichRIC
 - $439,9004 bd3 ba2.6k sqft24224 Konarska Dr, Flat Rock, MI 48134For SaleMLS ID #26027700, Angela Swanson, Key Realty One LLC. MichRIC
- $328,9003 bd3 ba1.7k sqft22757 Forestbrook Ln, Brownstown, MI 48134For SaleMLS ID #20261055577, Craig Hickey, Power House Group Realty. Realcomp II
