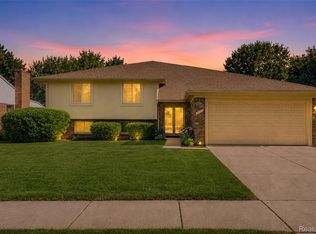
Welcome to this well-maintained 4-bedroom, 2-bath contemporary tri-level home offering nearly 2,000 square feet of comfortable living space and a huge land with lot dimension of 165.25X78.38 in a desirable Dearborn Heights neighborhood. Situated on a spacious 0.30-acre lot, this home features a bright and functional layout with generous living areas, a large family room with a cozy fireplace, and an attached 1-car garage. The updated kitchen flows seamlessly into the dining area, making it ideal for everyday living and entertaining. Enjoy the convenience of central air, forced-air heating, public water and sewer, and a partially finished basement providing additional living or storage space. Relax outdoors on the patio overlooking the expansive backyard with plenty of room for gardening, play, or future enhancements. Located within the Crestwood School District and just minutes from parks, shopping, dining, and major expressways, this home offers comfort, space, and an excellent location. Immediate occupancy available—schedule your private showing today!
For sale
$399,700
27355 Clairview Dr, Dearborn Heights, MI 48127
4beds
1,957sqft
:
Get pre-qualified$3,020/mo
Single Family Residence
Built in 1963
0.3 Acres Lot
$387,200 Zestimate®
$204/sqft
$-- HOA
What's special
- 4 days |
- 944 |
- 42 |
Zillow last checked:
Listing updated:
Listed by:
Ali M Beydoun 313-598-5100,
Got Key'D Realty 313-228-5710
Source: Realcomp II,MLS#: 20261059631
Facts & features
Interior
Bedrooms & bathrooms
- Bedrooms: 4
- Bathrooms: 2
- Full bathrooms: 2
Primary bedroom
- Level: Second
- Area: 121
- Dimensions: 11 X 11
Bedroom
- Level: Second
- Area: 132
- Dimensions: 11 X 12
Bedroom
- Level: Second
- Area: 108
- Dimensions: 9 X 12
Bedroom
- Level: Lower
- Area: 110
- Dimensions: 11 X 10
Primary bathroom
- Level: Second
- Area: 32
- Dimensions: 4 X 8
Other
- Level: Lower
- Area: 50
- Dimensions: 5 X 10
Dining room
- Level: Entry
- Area: 130
- Dimensions: 13 X 10
Family room
- Level: Lower
- Area: 306
- Dimensions: 17 X 18
Kitchen
- Level: Entry
- Area: 170
- Dimensions: 17 X 10
Living room
- Level: Entry
- Area: 240
- Dimensions: 15 X 16
Heating
- Forced Air, Natural Gas
Cooling
- Central Air
Features
- Has basement: No
- Has fireplace: Yes
- Fireplace features: Family Room
Interior area
- Total interior livable area: 1,957 sqft
- Finished area above ground: 1,957
Property
Parking
- Total spaces: 1
- Parking features: One Car Garage, Attached
- Attached garage spaces: 1
Features
- Levels: Tri Level
- Entry location: GroundLevel
- Patio & porch: Patio, Porch
- Exterior features: Lighting
- Pool features: None
Lot
- Size: 0.3 Acres
- Dimensions: 165.25 x 78.38
Details
- Parcel number: 33009040044000
- Special conditions: Short Sale No,Standard
Construction
Type & style
- Home type: SingleFamily
- Architectural style: Contemporary,Split Level
- Property subtype: Single Family Residence
Materials
- Aluminum Siding, Brick, Vinyl Siding
- Foundation: Slab
- Roof: Asphalt
Condition
- New construction: No
- Year built: 1963
Utilities & green energy
- Sewer: Public Sewer
- Water: Public
Community & HOA
Community
- Subdivision: GORDON-SAPESTEIN SUB 1
HOA
- Has HOA: No
Location
- Region: Dearborn Heights
Financial & listing details
- Price per square foot: $204/sqft
- Tax assessed value: $160,866
- Annual tax amount: $11,020
- Date on market: 7/30/2026
- Cumulative days on market: 4 days
- Listing agreement: Exclusive Right To Sell
- Listing terms: Cash,Conventional,FHA,Va Loan
Estimated market value
$387,200
$368,000 - $407,000
$2,335/mo
Price history
| Date | Event | Price |
|---|---|---|
| 7/30/2026 | Listed for sale | $399,700+17.6%$204/sqft |
Source:  Realcomp II #20261059631 Report a problem Realcomp II #20261059631 Report a problem | ||
| 4/27/2022 | Sold | $340,000+4.6%$174/sqft |
Source: Realcomp II #2220013762 Report a problem | ||
| 3/7/2022 | Pending sale | $325,000$166/sqft |
Source: Realcomp II #2220013762 Report a problem | ||
| 3/5/2022 | Listed for sale | $325,000$166/sqft |
Source: Realcomp II #2220013762 Report a problem | ||
| 11/19/2021 | Listing removed | -- |
Source: Realcomp II #2210084705 Report a problem | ||
| 11/5/2021 | Price change | $325,000-4.1%$166/sqft |
Source:  AAABOR #486704315 Report a problem AAABOR #486704315 Report a problem | ||
| 10/8/2021 | Listed for sale | $339,000+160.8%$173/sqft |
Source: Realcomp II #2210084705 Report a problem | ||
| 3/11/2021 | Listing removed | -- |
Source: Owner Report a problem | ||
| 1/5/2020 | Listing removed | $1,800$1/sqft |
Source: Owner Report a problem | ||
| 12/5/2019 | Listed for rent | $1,800+5.9%$1/sqft |
Source: Owner Report a problem | ||
| 10/7/2017 | Listing removed | $1,700$1/sqft |
Source: RE/MAX Team 2000 #217089570 Report a problem | ||
| 10/3/2017 | Listed for rent | $1,700$1/sqft |
Source: RE/MAX Team 2000 #217089570 Report a problem | ||
| 4/12/2017 | Sold | $130,000-16.1%$66/sqft |
Source: Agent Provided Report a problem | ||
| 4/3/2017 | Pending sale | $155,000$79/sqft |
Source: CENTURY 21 Curran & Christie #217024782 Report a problem | ||
| 3/31/2017 | Listed for sale | $155,000$79/sqft |
Source: Century 21 Curran & Christie #217024782 Report a problem | ||
Public tax history
| Year | Property taxes | Tax assessment |
|---|---|---|
| 2025 | -- | $170,400 +14.7% |
| 2024 | -- | $148,600 +21.2% |
| 2023 | -- | $122,600 +7.9% |
| 2022 | -- | $113,600 +7.5% |
| 2021 | -- | $105,700 |
| 2020 | $8,197 +127.4% | $105,700 +5.9% |
| 2019 | $3,604 | $99,800 +11.8% |
| 2018 | $3,604 | $89,300 +3.7% |
| 2017 | -- | $86,100 +10.2% |
| 2016 | $3,021 | $78,100 +4.6% |
| 2015 | $3,021 -54.8% | $74,700 +8.9% |
| 2013 | $6,690 +121.4% | $68,600 -13.2% |
| 2010 | $3,021 | $79,000 -32.2% |
| 2008 | -- | $116,500 -5% |
| 2006 | $1,998 -32.7% | $122,600 +19.1% |
| 2005 | $2,968 +5.4% | $102,900 +7.9% |
| 2003 | $2,815 | $95,400 +37.7% |
| 2001 | -- | $69,297 +3.2% |
| 2000 | $2,443 | $67,149 |
Find assessor info on the county website
Monthly payment
Est. payment
Payment breakdown
Explore the cost of this home by adjusting the details. Changes won't be saved.Climate risks
Neighborhood: 48127
Nearby schools
GreatSchools rating
- 5/10Riverside Middle SchoolGrades: 5-8Distance: 1 mi
- 9/10Crestwood High SchoolGrades: 9-12Distance: 2 mi
- 6/10Hillcrest Elementary SchoolGrades: K-4Distance: 1.8 mi
- $247,6003 bd1 ba1.4k sqft7788 N Inkster Rd, Dearborn Heights, MI 48127Off Market
- $352,7005 bd3 ba1.8k sqft27329 Clairview Dr, Dearborn Heights, MI 48127Off Market
- $266,8002 bd1 ba1.2k sqft27340 Clairview Dr, Dearborn Heights, MI 48127Off Market
- $287,0004 bd3 ba1.1k sqft27328 Clairview Dr, Dearborn Heights, MI 48127Off Market
- $269,2003 bd2 ba1.1k sqft27352 Clairview Dr, Dearborn Heights, MI 48127Off Market
- $335,4003 bd3 ba1.4k sqft27317 Clairview Dr, Dearborn Heights, MI 48127Off Market
- $275,5003 bd1 ba1.4k sqft27364 Clairview Dr, Dearborn Heights, MI 48127Off Market
- $237,6003 bd1 ba975 sqft7740 N Inkster Rd, Dearborn Heights, MI 48127Off Market
A local agent can set up tours, give advice and negotiate with sellers.
Similar homes
- $349,9994 bd2 ba2k sqft5958 Amboy St, Dearborn Heights, MI 48127For Sale By Owner

- $--4 bd2 ba1.9k sqft23640 Oak Glen Dr, Southfield, MI 48033AuctionAuction.com 2
- $379,9004 bd2 ba2k sqft45429 Brunswick Dr, Canton, MI 48187For Sale
 MLS ID #20261060585, Diane Remer, KW Professionals. Realcomp II
 - $315,0003 bd2 ba2.2k sqft28914 Hennepin St, Garden City, MI 48135For Sale
 MLS ID #20261058924, Nick Jaafar, Keller Williams Legacy. Realcomp II
 - $249,9993 bd2 ba2k sqft6606 Arcola St, Garden City, MI 48135For SaleMLS ID #20261059419, Jaafar Ayoub, Keller Williams Legacy. Realcomp II
- $449,9994 bd3 ba2.4k sqft9498 Bassett St, Livonia, MI 48150For SaleMLS ID #20261058827, Michael M Phillips, Keller Williams Legacy. Realcomp II
- $399,9003 bd2 ba1.6k sqft44756 Twyckingham Ln, Canton, MI 48187For SaleMLS ID #20261058001, Tony Dabaldo, Amerapro. Realcomp II
- $379,9003 bd2 ba1.6k sqft41008 Hollydale, Novi, MI 48375For SaleMLS ID #20261059237, Rosemarie Tibbles, 3DX Real Estate-Brighton. Realcomp II
- $265,0004 bd2 ba2.7k sqft14844 Inkster Rd, Redford, MI 48239For SaleMLS ID #20261057034, Michael M Phillips, Keller Williams Legacy. Realcomp II
- $350,0004 bd3 ba2.4k sqft28595 San Carlos St, Southfield, MI 48076For SaleMLS ID #20261059369, Melissa Little, Prime + Property. Realcomp II
- $400,0003 bd2 ba1.4k sqft31165 Sheridan Dr, Beverly Hills, MI 48025For SaleMLS ID #20261051547, Nancy R Robinson, Real Broker, LLC Berkley. Realcomp II
- $244,9003 bd2 ba2.2k sqft6429 N Beech Daly Rd, Dearborn Heights, MI 48127For SaleMLS ID #20251057703, Kalid Shami, Keller Williams Legacy. Realcomp II
- $249,9003 bd1 ba1k sqft2204 N Franklin St, Dearborn, MI 48128For SaleMLS ID #20261059620, Sultan Bzeih, Hamie & Associates. Realcomp II
- $425,0004 bd2 ba2.5k sqft24567 Westmoreland Dr, Farmington Hills, MI 48336For SaleMLS ID #20261048609, Michelle Makowiec, Crown Real Estate Group. Realcomp II
- $279,9003 bd2 ba1.6k sqft11163 Cape Cod St, Taylor, MI 48180For SaleMLS ID #20261059688, Justin S Ford, EXP Realty Plymouth. Realcomp II
- $450,0003 bd3 ba2.3k sqft44272 Richmond Ct, Canton, MI 48187For SaleMLS ID #20261056672, Mariam Khalaf, Sunflower Realty LLC. Realcomp II
- $350,0003 bd2 ba2k sqft3852 Ravena Ave, Royal Oak, MI 48073For SaleMLS ID #20261058935, Elaine Alliston, Berkshire Hathaway HomeServices Kee Realty Oxford. Realcomp II
- $279,5003 bd2 ba1.3k sqft6795 Heyden St, Dearborn Heights, MI 48127For SaleMLS ID #20261044944, Hayder Mora, Got Key'D Realty. Realcomp II
- $299,9003 bd2 ba1.5k sqft13380 Pine St, Taylor, MI 48180For Sale
 MLS ID #50216955, Victoria Camaj, Providence Properties, Realty & Management. MiRealSource
 - $325,0004 bd2 ba2.2k sqft34211 Viceroy Dr, Sterling Heights, MI 48310For SaleMLS ID #20261059367, Nhon Tran, Real Estate One-Sterling Heights. Realcomp II
