One of a kind – move-in ready 3-bedroom brick ranch with Birmingham Schools! This beautifully updated and charming home features 3 bedrooms, 2 full baths, and a layout designed for comfort and functionality. With the exception of the kitchen, everything has been thoughtfully and professionally updated, offering a nearly turnkey, move-in experience. If you’ve been searching for a near barrier-free home on a large, fully fenced and gated lot, this is it. The owner (an engineer) has maintained and enhanced this home whenever and wherever she could.
The welcoming floor plan flows into a spacious living room with large windows and a cozy natural fireplace, filling the space with light and warmth—perfect for you and even your houseplants. The adjoining dining area easily fits a table for six or more, making it great for entertaining. The large galley-style kitchen, just off the dining room, is complemented by a bright Four Seasons Room with radiant heat and sliding doors leading to a private, peaceful retreat.
You’ll also appreciate the oversized attached garage and ample storage. Located in a sought-after neighborhood, this property is part of the prestigious Birmingham Schools district and offers convenient access to top cultural attractions, premium shopping, dining, Corewell Health (Beaumont) Hospital, and downtown Birmingham.
This is a fantastic space inside and out!
Pending
$400,000
31165 Sheridan Dr, Beverly Hills, MI 48025
3beds
1,478sqft
:
Get pre-qualified$2,807/mo
Single Family Residence
Built in 1947
0.32 Acres Lot
$-- Zestimate®
$271/sqft
$-- HOA
What's special
- 14 days |
- 1,128 |
- 46 |
Zillow last checked:
Listing updated:
Listed by:
Nancy R Robinson 248-224-1013,
Real Broker, LLC Berkley 248-224-1013,
Caren M Goldstone 248-224-1013,
Real Broker, LLC Berkley
Source: Realcomp II,MLS#: 20261051547
Facts & features
Interior
Bedrooms & bathrooms
- Bedrooms: 3
- Bathrooms: 2
- Full bathrooms: 2
Bedroom
- Level: Entry
- Area: 110
- Dimensions: 11 X 10
Bedroom
- Level: Entry
- Area: 117
- Dimensions: 9 X 13
Bedroom
- Level: Entry
- Area: 162
- Dimensions: 9 X 18
Other
- Level: Entry
- Area: 35
- Dimensions: 5 X 7
Other
- Level: Entry
- Area: 42
- Dimensions: 6 X 7
Other
- Level: Entry
- Area: 48
- Dimensions: 8 X 6
Dining room
- Level: Entry
- Area: 64
- Dimensions: 8 X 8
Other
- Level: Entry
- Area: 126
- Dimensions: 14 X 9
Kitchen
- Level: Entry
- Area: 105
- Dimensions: 15 X 7
Laundry
- Level: Entry
- Area: 72
- Dimensions: 8 X 9
Living room
- Level: Entry
- Area: 260
- Dimensions: 20 X 13
Heating
- Forced Air, Natural Gas, Radiant
Appliances
- Included: Dishwasher, Dryer, Free Standing Electric Range, Free Standing Refrigerator, Gas Cooktop, Microwave, Washer
Features
- Has basement: No
- Has fireplace: Yes
- Fireplace features: Living Room, Wood Burning
Interior area
- Total interior livable area: 1,478 sqft
- Finished area above ground: 1,478
Property
Parking
- Total spaces: 2
- Parking features: Two Car Garage, Attached, Electric Vehicle Charging Stations
- Attached garage spaces: 2
Features
- Levels: One
- Stories: 1
- Entry location: GroundLevel
- Patio & porch: Patio
- Exterior features: Lighting
- Pool features: None
- Fencing: Fenced
Lot
- Size: 0.32 Acres
- Dimensions: 101.25 x 135.35
Details
- Parcel number: 2401453020
- Special conditions: Short Sale No,Standard
Construction
Type & style
- Home type: SingleFamily
- Architectural style: Ranch
- Property subtype: Single Family Residence
Materials
- Brick
- Foundation: Slab
Condition
- New construction: No
- Year built: 1947
Utilities & green energy
- Sewer: Public Sewer
- Water: Public
Community & HOA
Community
- Subdivision: BEVERLY MANOR 1
HOA
- Has HOA: No
Location
- Region: Beverly Hills
Financial & listing details
- Price per square foot: $271/sqft
- Tax assessed value: $119,150
- Annual tax amount: $4,676
- Date on market: 7/23/2026
- Cumulative days on market: 14 days
- Listing agreement: Exclusive Right To Sell
- Listing terms: Cash,Conventional,Va Loan
Estimated market value
Not available
Estimated sales range
Not available
Not available
Price history
| Date | Event | Price |
|---|---|---|
| 8/4/2026 | Pending sale | $400,000$271/sqft |
Source:  Realcomp II #20261051547 Report a problem Realcomp II #20261051547 Report a problem | ||
| 7/23/2026 | Listed for sale | $400,000+122.2%$271/sqft |
Source: Realcomp II #20261051547 Report a problem | ||
| 11/1/2013 | Sold | $180,000-6.3%$122/sqft |
Source:  MiRealSource #31166511 Report a problem MiRealSource #31166511 Report a problem | ||
| 9/24/2013 | Price change | $192,000-4%$130/sqft |
Source: Coldwell Banker Weir Manuel #213090290 Report a problem | ||
| 9/5/2013 | Listed for sale | $200,000$135/sqft |
Source: COLDWELL BANKER WEIR MANUEL-BIR #213090290 Report a problem | ||
Public tax history
| Year | Property taxes | Tax assessment |
|---|---|---|
| 2025 | $2,882 +4.9% | $194,860 +10.9% |
| 2024 | $2,747 +5.5% | $175,750 +8.1% |
| 2023 | $2,605 -2% | $162,600 +8.7% |
| 2022 | $2,658 -1.3% | $149,600 +6.1% |
| 2021 | $2,693 | $141,000 +7.8% |
| 2020 | -- | $130,780 +4% |
| 2019 | $3,890 +46.8% | $125,720 +11% |
| 2018 | $2,650 -31.6% | $113,250 |
| 2017 | $3,872 | $113,250 +7.8% |
| 2016 | $3,872 | $105,090 +15.6% |
| 2015 | -- | $90,920 +3.4% |
| 2014 | -- | $87,960 +26% |
| 2011 | -- | $69,820 -5.8% |
| 2010 | $3,002 -21% | $74,100 -24.7% |
| 2009 | $3,801 +129% | $98,450 -51.7% |
| 2005 | $1,660 | $204,000 +74.9% |
| 2003 | -- | $116,650 +13.1% |
| 2002 | -- | $103,150 +54.8% |
| 2001 | $2,810 +5.2% | $66,650 +3.2% |
| 2000 | $2,671 | $64,590 |
Find assessor info on the county website
Monthly payment
Est. payment
Payment breakdown
Explore the cost of this home by adjusting the details. Changes won't be saved.Climate risks
Neighborhood: 48025
Nearby schools
GreatSchools rating
- 8/10Greenfield Elementary SchoolGrades: PK-5Distance: 0.3 mi
- 9/10Berkshire Middle SchoolGrades: 6-8Distance: 2.7 mi
- 8/10Wylie E. Groves High SchoolGrades: 9-12Distance: 1.7 mi
- $316,4003 bd1 ba1.3k sqft31175 Sheridan Dr, Beverly Hills, MI 48025Off Market
- $429,0003 bd2 ba1.5k sqft31125 Sheridan Dr, Beverly Hills, MI 48025Off Market
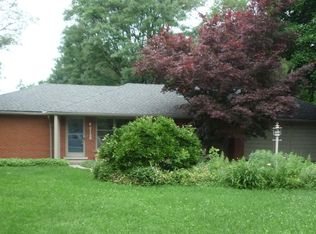
- $382,3003 bd2 ba1.2k sqft16144 Madoline St, Beverly Hills, MI 48025Off Market
- $474,1003 bd2 ba1.8k sqft16145 Elizabeth St, Beverly Hills, MI 48025Off Market

- $375,0003 bd2 ba1.7k sqft16156 Madoline St, Beverly Hills, MI 48025Sold
- $325,3003 bd1 ba1.1k sqft31160 Sheridan Dr, Beverly Hills, MI 48025Off Market
- $458,0003 bd2 ba1.7k sqft31140 Sheridan Dr, Beverly Hills, MI 48025Sold
- $413,4003 bd2 ba1.7k sqft16161 Elizabeth St, Beverly Hills, MI 48025Off Market
A local agent can set up tours, give advice and negotiate with sellers.
Similar homes
- $384,9003 bd1 ba1.3k sqft15690 Birwood Ave, Beverly Hills, MI 48025For Sale
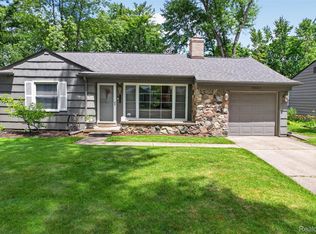
 MLS ID #20261047492, Andrea L Courey, 3DX Real Estate LLC. Realcomp II
 - $419,9003 bd2 ba2k sqft2731 Crooks Rd, Royal Oak, MI 48073For Sale
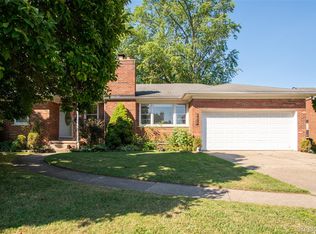 MLS ID #20261061917, Jeff Glover, KW Professionals. Realcomp II
 - $370,0003 bd2 ba1.6k sqft3132 Maplewood Ave, Royal Oak, MI 48073For Sale

 MLS ID #50217190, Elena Filimon, Realteam Real Estate. MiRealSource
 - $395,0003 bd2 ba1.5k sqft3971 Thomas Ave, Berkley, MI 48072For Sale

 MLS ID #26032136, Adrena Holman, Redfin Corporation. MichRIC
 - $350,0003 bd2 ba2k sqft3852 Ravena Ave, Royal Oak, MI 48073For SaleMLS ID #20261058935, Elaine Alliston, Berkshire Hathaway HomeServices Kee Realty Oxford. Realcomp II
- $344,0003 bd2 ba1.7k sqft309 S Chocolay Ave, Clawson, MI 48017For SaleMLS ID #20261061333, Michael T Moore, NextHome The Boulevard. Realcomp II
- $380,0003 bd3 ba1.7k sqft4663 Mill Pond Dr, Troy, MI 48085For SaleMLS ID #20261061623, Frank Flynn, The Agency Hall & Hunter. Realcomp II
- $450,0003 bd2 ba2.1k sqft4915 Walnut Lake Rd, West Bloomfield, MI 48323For SaleMLS ID #20261051367, Meg Stenger, KW Domain. Realcomp II
- $225,0004 bd2 ba1.5k sqft29841 Everett St, Southfield, MI 48076For SaleMLS ID #20261062197, Mohammed Ahmed, PurePath Realty Group. Realcomp II
- $448,0003 bd2 ba1.5k sqft1910 Bonnieview Dr, Royal Oak, MI 48073For SaleMLS ID #20261057716, John J Emerson, KW Professionals. Realcomp II
- $315,0003 bd2 ba1.6k sqft496 E Baker Ave, Clawson, MI 48017For SaleMLS ID #20261058519, Nicholle Houghtaling, Realtors In Michigan. Realcomp II
- $400,0004 bd2 ba2.1k sqft754 W Baker Ave, Clawson, MI 48017For SaleMLS ID #20261049111, Chantel T Hines, Keller Williams Lakeside. Realcomp II
- $350,0003 bd2 ba1.6k sqft807 N Vermont Ave, Royal Oak, MI 48067For SaleMLS ID #20261059025, Mark Kent, Berkshire Hathaway HomeServices Kee Realty Bham. Realcomp II
- $325,0003 bd2 ba1.6k sqft3221 Ferris Ave, Royal Oak, MI 48073For SaleMLS ID #20261055942, Kimberly Nagy Street, EXP Realty Nagy Group. Realcomp II
- $399,7004 bd2 ba1.9k sqft27355 Clairview Dr, Dearborn Heights, MI 48127For SaleMLS ID #20261059631, Ali M Beydoun, Got Key'D Realty. Realcomp II
- $299,0003 bd2 ba2k sqft27626 Lexington Pkwy, Southfield, MI 48076For SaleMLS ID #20261057399, Elizabeth Essad, DOBI Real Estate. Realcomp II
- $324,9004 bd2 ba1.2k sqft410 N Alexander Ave, Royal Oak, MI 48067For SaleMLS ID #20261059921, Stefanie Sanders, @properties Christie's Int'l R.E. Royal Oak. Realcomp II
- $359,9003 bd2 ba2.1k sqft2285 Snellbrook Rd, Auburn Hills, MI 48326For SaleMLS ID #20261059888, Charvez C Miles, C Miles Realty LLC. Realcomp II
- $245,0003 bd2 ba1.2k sqft3834 Oakshire Ave, Berkley, MI 48072For SaleMLS ID #20261042771, Nancy R Robinson, Real Broker, LLC Berkley. Realcomp II
- $379,9003 bd2 ba1.6k sqft41008 Hollydale, Novi, MI 48375For SaleMLS ID #20261059237, Rosemarie Tibbles, 3DX Real Estate-Brighton. Realcomp II
