Fresh, bright, and move-in ready! This updated 3-bedroom ranch in Southfield has all the big ticket updates already done for you. The brand new kitchen offers modern finishes with new appliances. Throughout the home, you will find all new flooring that adds warmth and style to every room.
The oversized new front picture window fills the living room with natural light, and the great layout makes the space feel open, comfortable, and easy to enjoy. Step outside to the brand new deck, perfect for your morning coffee, summer BBQs, or just relaxing at the end of the day.
Just move in, unpack, and start making it your own!
Updates include:
New kitchen and appliances
New carpet and flooring
New picture window
New updates in bathroom
New deck on side
Hot water heater 2023
For sale
$299,000
27626 Lexington Pkwy, Southfield, MI 48076
3beds
2,094sqft
:
Get pre-qualified$2,307/mo
Single Family Residence
Built in 1954
7,405 Square Feet Lot
$295,300 Zestimate®
$143/sqft
$-- HOA
What's special
- 6 days |
- 742 |
- 56 |
Likely to sell faster than
Zillow last checked:
Listing updated:
Listed by:
Elizabeth Essad 248-891-3204,
DOBI Real Estate 248-385-3350
Source: Realcomp II,MLS#: 20261057399
Facts & features
Interior
Bedrooms & bathrooms
- Bedrooms: 3
- Bathrooms: 2
- Full bathrooms: 1
- 1/2 bathrooms: 1
Primary bedroom
- Level: Entry
- Area: 120
- Dimensions: 12 X 10
Bedroom
- Level: Entry
- Area: 117
- Dimensions: 13 X 9
Bedroom
- Level: Entry
- Area: 80
- Dimensions: 10 X 8
Other
- Level: Entry
- Area: 49
- Dimensions: 7 X 7
Other
- Level: Basement
- Area: 25
- Dimensions: 5 X 5
Dining room
- Level: Entry
- Area: 72
- Dimensions: 9 X 8
Family room
- Level: Entry
- Area: 260
- Dimensions: 13 X 20
Kitchen
- Level: Entry
- Area: 81
- Dimensions: 9 X 9
Living room
- Level: Entry
- Area: 210
- Dimensions: 14 X 15
Heating
- Forced Air, Natural Gas
Cooling
- Central Air
Appliances
- Included: Dishwasher, Disposal, Dryer, Free Standing Gas Range, Free Standing Refrigerator, Microwave, Washer
Features
- Basement: Finished,Full
- Has fireplace: No
Interior area
- Total interior livable area: 2,094 sqft
- Finished area above ground: 1,294
- Finished area below ground: 800
Property
Parking
- Total spaces: 2
- Parking features: Two Car Garage, Detached, Direct Access, Garage Door Opener
- Garage spaces: 2
Features
- Levels: One
- Stories: 1
- Entry location: GroundLevelwSteps
- Patio & porch: Deck
- Pool features: None
Lot
- Size: 7,405 Square Feet
- Dimensions: 60 x 125
Details
- Parcel number: 2413329011
- Special conditions: Short Sale No,Standard
Construction
Type & style
- Home type: SingleFamily
- Architectural style: Ranch
- Property subtype: Single Family Residence
Materials
- Brick
- Foundation: Basement, Brick Mortar
- Roof: Asphalt
Condition
- New construction: No
- Year built: 1954
- Major remodel year: 2026
Utilities & green energy
- Sewer: Public Sewer
- Water: Public
Community & HOA
Community
- Subdivision: CAMBRIDGE VILLAGE
HOA
- Has HOA: No
Location
- Region: Southfield
Financial & listing details
- Price per square foot: $143/sqft
- Tax assessed value: $48,287
- Annual tax amount: $3,666
- Date on market: 7/27/2026
- Cumulative days on market: 6 days
- Listing agreement: Exclusive Right To Sell
- Listing terms: Cash,Conventional
- Exclusions: Exclusion(s) Do Not Exist
Estimated market value
$295,300
$281,000 - $310,000
$1,878/mo
Price history
| Date | Event | Price |
|---|---|---|
| 7/27/2026 | Listed for sale | $299,000+346.3%$143/sqft |
Source:  Realcomp II #20261057399 Report a problem Realcomp II #20261057399 Report a problem | ||
| 4/8/2014 | Listing removed | $1,400$1/sqft |
Source: All About Real Estate LLC #214024209 Report a problem | ||
| 3/26/2014 | Listed for rent | $1,400$1/sqft |
Source: All About Real Estate LLC #214024209 Report a problem | ||
| 6/28/2013 | Listing removed | $1,400$1/sqft |
Source: ALL ABOUT REAL ESTATE LLC #213049215 Report a problem | ||
| 6/19/2013 | Sold | $67,000+17.5%$32/sqft |
Source: Public Record Report a problem | ||
| 6/9/2013 | Price change | $1,400-3.4%$1/sqft |
Source: All About Real Estate Llc #213049215 Report a problem | ||
| 5/24/2013 | Listed for rent | $1,450$1/sqft |
Source: ALL ABOUT REAL ESTATE LLC #213049215 Report a problem | ||
| 3/6/2013 | Pending sale | $57,000$27/sqft |
Source: REAL ESTATE ONE-SOUTHFIELD #213018525 Report a problem | ||
| 3/1/2013 | Listed for sale | $57,000$27/sqft |
Source: REAL ESTATE ONE-SOUTHFIELD #213018525 Report a problem | ||
Public tax history
| Year | Property taxes | Tax assessment |
|---|---|---|
| 2025 | -- | $114,460 +1.7% |
| 2024 | -- | $112,600 +15.1% |
| 2023 | -- | $97,830 +14.7% |
| 2022 | -- | $85,260 +13.4% |
| 2021 | -- | $75,190 +23.7% |
| 2020 | -- | $60,760 +7% |
| 2019 | -- | $56,790 +18.7% |
| 2018 | -- | $47,850 +3.5% |
| 2015 | -- | $46,250 +21.1% |
| 2014 | -- | $38,200 +10.1% |
| 2011 | -- | $34,700 -40.6% |
| 2010 | -- | $58,460 |
| 2009 | -- | $58,460 -17.4% |
| 2003 | -- | $70,810 +9.1% |
| 2002 | -- | $64,930 +47% |
| 2001 | $2,618 +5.5% | $44,170 +3.2% |
| 2000 | $2,482 | $42,810 |
Find assessor info on the county website
Monthly payment
Est. payment
Payment breakdown
Explore the cost of this home by adjusting the details. Changes won't be saved.Climate risks
Neighborhood: 48076
Nearby schools
GreatSchools rating
- 3/10McIntyre Elementary SchoolGrades: K-5Distance: 1.3 mi
- 2/10Glenn W. Levey Middle SchoolGrades: 6-8Distance: 4.7 mi
- 4/10Southfield High School for the Arts and TechnologyGrades: 9-12Distance: 3 mi
- $194,300-- bd1 ba1k sqft27640 Lexington Pkwy, Southfield, MI 48076Off Market
- $213,7002 bd1 ba1.2k sqft27612 Lexington Pkwy, Southfield, MI 48076Off Market
- $229,0003 bd2 ba1k sqft27654 Lexington Pkwy, Southfield, MI 48076Off Market
- $266,600-- bd1 ba1.1k sqft27623 Shagbark Dr, Southfield, MI 48076Off Market
- $201,4002 bd1 ba1k sqft27637 Shagbark Dr, Southfield, MI 48076Off Market
- $263,4003 bd2 ba1k sqft27641 Lexington Pkwy, Southfield, MI 48076Off Market
- $223,1003 bd2 ba1.1k sqft27611 Shagbark Dr, Southfield, MI 48076Off Market
- $232,8003 bd1 ba1.2k sqft27649 Shagbark Dr, Southfield, MI 48076Off Market
A local agent can set up tours, give advice and negotiate with sellers.
Similar homes
- $325,0003 bd2 ba2.9k sqft27315 Lathrup Blvd, Lathrup Village, MI 48076For Sale
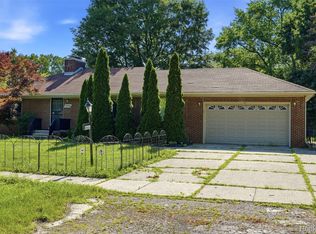
 MLS ID #20261058229, Kristian Fountain, REMAX City Centre. Realcomp II
 - $350,0004 bd3 ba2.4k sqft28595 San Carlos St, Southfield, MI 48076For Sale
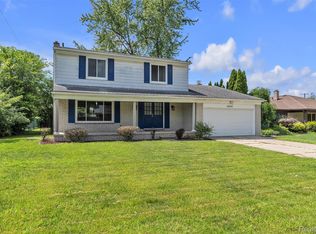 MLS ID #20261059369, Melissa Little, Prime + Property. Realcomp II
 - $350,0003 bd2 ba1.6k sqft807 N Vermont Ave, Royal Oak, MI 48067For Sale
 MLS ID #20261059025, Mark Kent, Berkshire Hathaway HomeServices Kee Realty Bham. Realcomp II
 - $339,0003 bd2 ba2k sqft74 Barrington Rd, Bloomfield Hills, MI 48302For Sale
 MLS ID #20261058771, Nancy L Grobbel, NHL Real Estate. Realcomp II
 - $299,9003 bd2 ba1.7k sqft28550 Malvina Dr, Warren, MI 48088For SaleMLS ID #20261054548, Danny Dedic, EXP Realty Main. Realcomp II
- $349,9003 bd2 ba1.7k sqft26261 La Muera St, Farmington Hills, MI 48334For SaleMLS ID #20261056775, Heather S Poyhonen, Avenue Group Homes, LLC. Realcomp II
- $389,9003 bd2 ba1.5k sqft428 Girard Ave, Royal Oak, MI 48073For SaleMLS ID #20261058020, Sana Brikho, St Jude Realty. Realcomp II
- $279,9003 bd2 ba2k sqft26122 Warner Ave, Warren, MI 48091For SaleMLS ID #20261050864, Frank A Mastroianni, Real Estate One-Northville. Realcomp II
- $275,0003 bd1 ba1.2k sqft27200 Milton Ave, Warren, MI 48092For SaleMLS ID #20261054691, Ashley Oshinsky, Higher Living Real Estate. Realcomp II
- $349,9004 bd3 ba2k sqft11428 Briarcliff Dr, Warren, MI 48093For SaleMLS ID #20261058043, Donald G Calcaterra Jr, First Equity Realty Corporation. Realcomp II
- $265,0003 bd2 ba1.8k sqft27769 Gilbert Dr, Warren, MI 48093For SaleMLS ID #20261056105, Betty J Main, RC Platinum Inc. Realcomp II
- $299,9004 bd3 ba2.4k sqft20691 Wedgewood Dr, Grosse Pointe Woods, MI 48236For SaleMLS ID #20261058642, Heather Dell, RE/MAX Leading Edge. Realcomp II
- $334,9003 bd2 ba2.4k sqft3173 Hedge Dr, Sterling Heights, MI 48310For SaleMLS ID #20261057413, Sarmad Bahnam, Community Choice Realty Inc. Realcomp II
- $185,0003 bd2 ba1.9k sqft20035 Burgess, Detroit, MI 48219For SaleMLS ID #20261059136, Alesha Thomas, Berkshire Hathaway HomeServices Kee Realty. Realcomp II
- $279,9993 bd2 ba2.4k sqft11721 Robinwood Blvd, Warren, MI 48093For SaleMLS ID #20261053893, Tamim Ahmed, New Era Real Estate LLC. Realcomp II
- $325,0004 bd3 ba2k sqft15814 Amore St, Clinton Township, MI 48038For SaleMLS ID #20261058943, Joe Jomaa, Keller Williams Legacy. Realcomp II
- $234,9993 bd2 ba1.8k sqft3360 Alice St, Dearborn, MI 48124For SaleMLS ID #20261059751, Malek Harajli, Empire Realty Fawaz & Arzouni. Realcomp II
- $379,9004 bd2 ba2.1k sqft38354 Sleigh Dr, Sterling Heights, MI 48310For SaleMLS ID #20261058162, Donald G Calcaterra Jr, First Equity Realty Corporation. Realcomp II
- $250,0003 bd2 ba1.2k sqft22961 Koths St, Taylor, MI 48180For SaleMLS ID #20261058541, Mike Hakim, EXP Realty Main. Realcomp II
- $285,0004 bd2 ba2.3k sqft14283 La Chene Ave, Warren, MI 48088For SaleMLS ID #20261050631, Md Nahidur Rahman, American Realtors. Realcomp II
