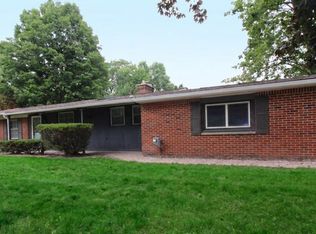
Sprawling ranch on .38 acre wooded lot. Experience a country in the city lifestyle! 3 bedrooms, 2 full baths, and a four season room at the back of the home with four walls of windows to view and appreciate the landscape and wildlife. Restorable waterfall and fountain bordered by natural stone. Invisible fence front and back yards. Prime Bloomfield location near essential roads and highways. Pool club within walking distance! Recently refreshed, the home has been painted throughout with beautifully refinished hardwood floors. Two car attached garage (tandem) and a full basement with a family room area and full bath. Recent transition from well water to city water; assessment added to summer taxes. Contribution by Seller towards the assessment possible. A one year home warranty and all appliances provided.
For sale
Price cut: $10K (9/15)
$319,900
74 Barrington Rd, Bloomfield Hills, MI 48302
3beds
2,023sqft
Single Family Residence
Built in 1950
0.38 Acres Lot
$315,000 Zestimate®
$158/sqft
$13/mo HOA
What's special
- 45 days
- 2,084
- 161
Zillow last checked:
Listing updated:
Listed by:
Nancy L Grobbel 248-730-2239,
NHL Real Estate 248-415-5514
Source: Realcomp II,MLS#: 20261058771
Facts & features
Interior
Bedrooms & bathrooms
- Bedrooms: 3
- Bathrooms: 2
- Full bathrooms: 2
Primary bedroom
- Level: Entry
- Area: 156
- Dimensions: 13 X 12
Bedroom
- Level: Entry
- Area: 121
- Dimensions: 11 X 11
Bedroom
- Level: Entry
- Area: 110
- Dimensions: 11 X 10
Primary bathroom
- Level: Entry
- Area: 56
- Dimensions: 7 X 8
Other
- Level: Basement
- Area: 42
- Dimensions: 7 X 6
Dining room
- Level: Entry
- Area: 90
- Dimensions: 10 X 9
Other
- Level: Entry
- Area: 240
- Dimensions: 16 X 15
Kitchen
- Level: Entry
- Area: 150
- Dimensions: 15 X 10
Living room
- Level: Entry
- Area: 216
- Dimensions: 18 X 12
Heating
- Forced Air, Natural Gas
Cooling
- Ceiling Fans, Central Air
Appliances
- Included: Dishwasher, Disposal, Dryer, Free Standing Electric Oven, Free Standing Refrigerator, Washer
Features
- Basement: Partially Finished
- Has fireplace: Yes
- Fireplace features: Living Room, Wood Burning
Interior area
- Total interior livable area: 2,023 sqft
- Finished area above ground: 1,373
- Finished area below ground: 650
Property
Parking
- Total spaces: 2
- Parking features: Two Car Garage, Attached, Direct Access, Electricityin Garage, Garage Door Opener, Tandem
- Attached garage spaces: 2
Features
- Levels: One
- Stories: 1
- Entry location: GroundLevel
- Pool features: None
Lot
- Size: 0.38 Acres
- Dimensions: 75 x 222
Details
- Parcel number: 1903378006
- Special conditions: Short Sale No,Standard
Construction
Type & style
- Home type: SingleFamily
- Architectural style: Ranch
- Property subtype: Single Family Residence
Materials
- Brick
- Foundation: Basement, Block
Condition
- New construction: No
- Year built: 1950
Details
- Warranty included: Yes
Utilities & green energy
- Sewer: Public Sewer
- Water: Public
Community & HOA
Community
- Subdivision: SOUTH BLOOMFIELD HIGHLANDS
HOA
- Has HOA: Yes
- HOA fee: $150 annually
- HOA phone: 248-745-7100
Location
- Region: Bloomfield Hills
Financial & listing details
- Price per square foot: $158/sqft
- Tax assessed value: $50,500
- Annual tax amount: $4,115
- Date on market: 7/29/2026
- Cumulative days on market: 45 days
- Listing agreement: Exclusive Right To Sell
- Listing terms: Cash,Conventional,FHA,Va Loan
Estimated market value
$315,000
$299,000 - $331,000
$2,641/mo
Price history
| Date | Event | Price |
|---|---|---|
| 9/15/2026 | Price change | $319,900-3%$158/sqft |
Source:  Realcomp II #20261058771 Report a problem Realcomp II #20261058771 Report a problem | ||
| 8/27/2026 | Price change | $329,900-2.7%$163/sqft |
Source: Realcomp II #20261058771 Report a problem | ||
| 8/24/2026 | Pending sale | $339,000$168/sqft |
Source: Realcomp II #20261058771 Report a problem | ||
| 7/29/2026 | Listed for sale | $339,000+182.7%$168/sqft |
Source: Realcomp II #20261058771 Report a problem | ||
| 7/12/1995 | Sold | $119,900$59/sqft |
Source: Public Record Report a problem | ||
Public tax history
| Year | Property taxes | Tax assessment |
|---|---|---|
| 2025 | $1,810 +3.3% | $112,790 |
| 2024 | $1,751 +5.6% | $112,790 +11% |
| 2023 | $1,658 +0.7% | $101,580 +12.3% |
| 2022 | $1,647 -1.3% | $90,480 +4.1% |
| 2021 | $1,669 | $86,930 +5.7% |
| 2020 | -- | $82,270 +9.4% |
| 2019 | $1,574 +1.8% | $75,210 +6.7% |
| 2018 | $1,546 | $70,460 +3.8% |
| 2017 | -- | $67,900 +7.3% |
| 2016 | -- | $63,310 +9.4% |
| 2015 | -- | $57,860 +23.2% |
| 2014 | -- | $46,950 +23.6% |
| 2011 | -- | $37,990 -28.3% |
| 2010 | $2,062 -28.4% | $52,960 -33.3% |
| 2009 | $2,881 +123.9% | $79,420 -50.8% |
| 2005 | $1,287 | $161,410 +120.5% |
| 2003 | -- | $73,210 -6.8% |
| 2002 | -- | $78,520 +16.6% |
| 2001 | $2,229 +5.9% | $67,360 +3.2% |
| 2000 | $2,106 | $65,280 |
Find assessor info on the county website
Monthly payment
Est. payment
Payment breakdown
Explore the cost of this home by adjusting the details. Changes won't be saved.Climate risks
Neighborhood: 48302
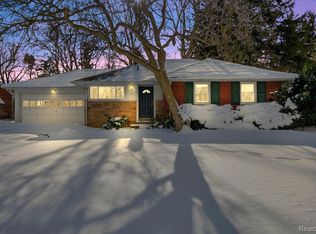
- $310,0003 bd2 ba2.5k sqft62 Barrington Rd, Bloomfield Hills, MI 48302Sold

- $270,3004 bd2 ba1.6k sqft86 Barrington Rd, Bloomfield Hills, MI 48302Off Market
- $241,5003 bd1 ba1.2k sqft50 Barrington Rd, Bloomfield Hills, MI 48302Off Market
- $336,4004 bd2 ba2.2k sqft96 Barrington Rd, Bloomfield Hills, MI 48302Off Market
Similar homes
- $324,9003 bd3 ba1.9k sqft144 E Hickory Grove Rd, Bloomfield Hills, MI 48304For Sale
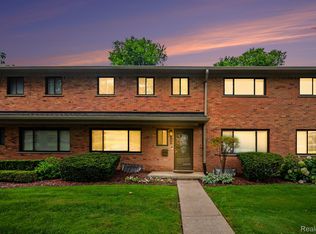
 MLS ID #20261076203, Barbara McClure, Berkshire Hathaway HomeServices Michigan Real Est. Realcomp II
 - $325,0003 bd2 ba1.7k sqft5511 Wright Dr, Troy, MI 48098For Sale
 MLS ID #20261063109, Cheryl L Waring, RE/MAX Eclipse Clarkston. Realcomp II
 - $374,9003 bd2 ba1.6k sqft1175 W South Blvd, Troy, MI 48098For Sale
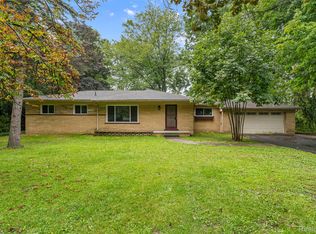 MLS ID #20261072881, Alex Biasutto, Real Collective Realty. Realcomp II
 - $429,0004 bd2 ba2.2k sqft1239 Ashover Dr, Bloomfield Hills, MI 48304For Sale
 MLS ID #20261067123, Janet Graham, Howard Hanna Birmingham. Realcomp II
 - $334,9004 bd3 ba2.4k sqft28595 San Carlos St, Southfield, MI 48076For SaleMLS ID #20261072924, Melissa Little, Prime + Property. Realcomp II
- $339,9003 bd2 ba2k sqft3852 Ravena Ave, Royal Oak, MI 48073For SaleMLS ID #20261058935, Elaine Alliston, Berkshire Hathaway HomeServices Kee Realty Oxford. Realcomp II
- $349,9003 bd2 ba1.7k sqft26261 La Muera St, Farmington Hills, MI 48334For SaleMLS ID #20261071484, Heather S Poyhonen, Avenue Group Homes, LLC. Realcomp II
- $359,9003 bd3 ba2.8k sqft20961 Concord St, Southfield, MI 48076For SaleMLS ID #20261074028, Dwight R Winfrey, Winwood Properties Inc. Realcomp II
- $299,9003 bd2 ba1.5k sqft24735 Lathrup Blvd, Southfield, MI 48075For SaleMLS ID #20261070324, Heather S Poyhonen, Avenue Group Homes, LLC. Realcomp II
- $249,9003 bd2 ba1.2k sqft59 N Lynn Ave, Waterford, MI 48328For SaleMLS ID #20261062854, Bradley LaBrie, Keller Williams First. Realcomp II
- $339,0003 bd2 ba1.7k sqft2177 Alexander Dr, Troy, MI 48083For SaleMLS ID #20261060342, Steven N Hannosh, AXEN Realty LLC. Realcomp II
- $305,0003 bd2 ba2.5k sqft4051 Dickson Dr, Sterling Heights, MI 48310For SaleMLS ID #20261072948, Hamidur Rashid, Wasim International Realty. Realcomp II
- $279,0003 bd2 ba2.2k sqft28025 Sunset Blvd W, Lathrup Village, MI 48076For SaleMLS ID #20251047230, Lashawn Peterson, EXP Realty Main. Realcomp II
- $299,9003 bd1 ba1.2k sqft5382 Winell St, Clarkston, MI 48346For SaleMLS ID #20261067025, Angela Morales, Wilhelm & Associates. Realcomp II
- $295,0003 bd3 ba2.2k sqft33633 Six Mile Rd, Livonia, MI 48152For SaleMLS ID #20261073449, Judee Taormina, Real Estate One-Northville. Realcomp II
- $289,9003 bd2 ba2.1k sqft19725 Maplewood St, Livonia, MI 48152For SaleMLS ID #20261072041, Rachel Reaves, RE/MAX Leading Edge. Realcomp II
- $340,0003 bd2 ba2.4k sqft2747 Cromie Ct, Warren, MI 48092For SaleMLS ID #20261069703, Md Ashraf Karim, R2M Realty,. Realcomp II
- $315,0003 bd2 ba1.9k sqft15032 Arcola St, Livonia, MI 48154For SaleMLS ID #20261067433, Kyle M Lang, RE/MAX Dream Properties. Realcomp II
- $289,9003 bd2 ba1.9k sqft79 Dennison St, Oxford, MI 48371For SaleMLS ID #20261064304, Jill K Bailey, RE/MAX Eclipse. Realcomp II
- $329,9003 bd3 ba2.2k sqft27407 Buckingham St, Livonia, MI 48154For SaleMLS ID #20261069037, Janet Graham, Howard Hanna Birmingham. Realcomp II
