Welcome home to this beautifully updated brick ranch, tucked away in a quiet Southfield neighborhood while still being conveniently close to all the shopping, dining, and everyday amenities you could need.
Step inside and discover a home designed for both comfortable everyday living and unforgettable entertaining. The stunning chef’s kitchen is truly the heart of the home, featuring crisp white shaker-style cabinetry, expansive quartz countertops, and an oversized island with plenty of room for gathering with family and friends. Whether hosting holidays or enjoying a quiet morning coffee, this is a space you’ll love coming home to.
The thoughtful updates continue throughout with two beautifully finished full bathrooms featuring custom tile work, along with new fixtures and flooring. The bedroom wing offers new carpeting, creating a comfortable and cozy retreat at the end of the day.
Enjoy the convenience of a two-car attached garage, already wired for an EV charger, and extend your living space outdoors in the large screened-in porch with new indoor/outdoor flooring—the perfect place to relax and enjoy Michigan’s beautiful seasons.
Adding even more long-term appeal, the City is currently completing major drainage and road improvements in the area, representing a significant value add for the neighborhood. The project is currently slated for completion by Thanksgiving.
Beautifully updated, ideally located, and filled with spaces designed to bring people together, this special home offers the perfect blend of modern comfort, convenience, and the peaceful feeling of coming home.
For sale
Price cut: $10K (9/28)
$289,900
24735 Lathrup Blvd, Southfield, MI 48075
3beds
1,527sqft
Single Family Residence
Built in 1950
0.28 Acres Lot
$288,200 Zestimate®
$190/sqft
$-- HOA
What's special
- 51 days
- 1,308
- 190
Likely to sell faster than
Zillow last checked:
Listing updated:
Listed by:
Heather S Poyhonen 248-230-4401,
Avenue Group Homes, LLC 248-630-3099
Source: Realcomp II,MLS#: 20261070324
Facts & features
Interior
Bedrooms & bathrooms
- Bedrooms: 3
- Bathrooms: 2
- Full bathrooms: 2
Primary bedroom
- Level: Entry
- Area: 160
- Dimensions: 16 X 10
Bedroom
- Level: Entry
- Area: 168
- Dimensions: 14 X 12
Bedroom
- Level: Entry
- Area: 132
- Dimensions: 12 X 11
Other
- Level: Entry
- Area: 60
- Dimensions: 10 X 6
Other
- Level: Entry
- Area: 40
- Dimensions: 8 X 5
Dining room
- Level: Entry
- Area: 132
- Dimensions: 11 X 12
Kitchen
- Level: Entry
- Area: 240
- Dimensions: 16 X 15
Laundry
- Level: Entry
- Area: 54
- Dimensions: 9 X 6
Living room
- Level: Entry
- Area: 154
- Dimensions: 14 X 11
Heating
- Forced Air, Natural Gas
Cooling
- Central Air
Appliances
- Included: Dishwasher, Dryer, Free Standing Electric Range, Microwave, Stainless Steel Appliances, Washer
- Laundry: Laundry Room
Features
- Has basement: No
- Has fireplace: No
Interior area
- Total interior livable area: 1,527 sqft
- Finished area above ground: 1,527
Property
Parking
- Total spaces: 2
- Parking features: Two Car Garage, Attached
- Attached garage spaces: 2
Features
- Levels: One
- Stories: 1
- Entry location: GroundLevelwSteps
- Patio & porch: Covered, Patio
- Pool features: None
Lot
- Size: 0.28 Acres
- Dimensions: 90 x 138
Details
- Parcel number: 2425102015
- Special conditions: Short Sale No,Standard
Construction
Type & style
- Home type: SingleFamily
- Architectural style: Ranch
- Property subtype: Single Family Residence
Materials
- Brick
- Foundation: Slab
Condition
- New construction: No
- Year built: 1950
- Major remodel year: 2026
Utilities & green energy
- Sewer: Public Sewer
- Water: Public
Community & HOA
Community
- Subdivision: SOUTHAMPTON
HOA
- Has HOA: No
Location
- Region: Southfield
Financial & listing details
- Price per square foot: $190/sqft
- Tax assessed value: $38,038
- Annual tax amount: $2,099
- Date on market: 9/1/2026
- Cumulative days on market: 51 days
- Listing agreement: Exclusive Right To Sell
- Listing terms: Cash,Conventional,Va Loan
Estimated market value
$288,200
$274,000 - $303,000
$2,148/mo
Price history
| Date | Event | Price |
|---|---|---|
| 10/12/2026 | Listed for rent | $2,495$2/sqft |
Source: Zillow Rentals Report a problem | ||
| 9/28/2026 | Price change | $289,900-3.3%$190/sqft |
Source:  Realcomp II #20261070324 Report a problem Realcomp II #20261070324 Report a problem | ||
| 9/1/2026 | Listed for sale | $299,900+99.9%$196/sqft |
Source: Realcomp II #20261070324 Report a problem | ||
| 5/13/2026 | Sold | $150,000$98/sqft |
Source: Realcomp II #20261034308 Report a problem | ||
Public tax history
| Year | Property taxes | Tax assessment |
|---|---|---|
| 2025 | -- | $102,260 +17.6% |
| 2024 | -- | $86,960 +3.7% |
| 2023 | -- | $83,890 +5.8% |
| 2022 | -- | $79,260 +2.6% |
| 2021 | -- | $77,280 +29.2% |
| 2020 | -- | $59,820 +5% |
| 2019 | -- | $56,970 +9.9% |
| 2018 | -- | $51,840 +34% |
| 2015 | -- | $38,700 +19.1% |
| 2014 | -- | $32,500 -0.4% |
| 2011 | -- | $32,640 -43.7% |
| 2010 | -- | $57,970 |
| 2009 | -- | $57,970 -3.4% |
| 2003 | -- | $60,030 +11.5% |
| 2002 | -- | $53,820 +60% |
| 2001 | $2,030 +5.4% | $33,630 +3.2% |
| 2000 | $1,926 | $32,590 |
Find assessor info on the county website
Monthly payment
Est. payment
Payment breakdown
Explore the cost of this home by adjusting the details. Changes won't be saved.Climate risks
Neighborhood: 48075
- $217,2003 bd1 ba2k sqft17551 Addison St, Southfield, MI 48075Off Market
- $202,1003 bd2 ba1.5k sqft24715 Lathrup Blvd, Southfield, MI 48075Off Market
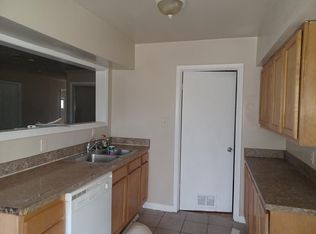
- $220,7003 bd1 ba1.4k sqft17600 George Washington Dr, Southfield, MI 48075Off Market
- $177,9003 bd1 ba1.1k sqft17601 Addison St, Southfield, MI 48075Off Market
Similar homes
- $269,9003 bd2 ba2.2k sqft28025 Sunset Blvd W, Lathrup Village, MI 48076For Sale

 MLS ID #20261083500, Lashawn Peterson, EXP Realty Main. Realcomp II
 - $244,9003 bd1 ba1k sqft24300 Simmons Ave, Southfield, MI 48033For Sale
 MLS ID #20261084354, John Graham, John Graham Realty, LLC. Realcomp II
 - $245,0003 bd3 ba1.6k sqft28494 Everett St, Southfield, MI 48076For Sale
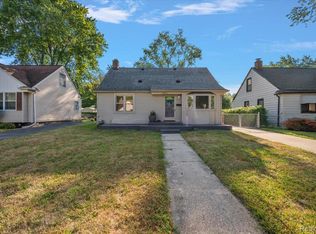 MLS ID #20261069263, Ivica Simjanoski, DOBI Real Estate. Realcomp II
 - $299,0003 bd2 ba1.5k sqft25452 Miracle Dr, Madison Heights, MI 48071For Sale
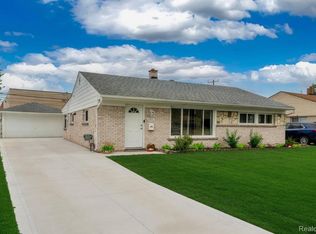 MLS ID #20261058624, Rudina Cure, Berkshire Hathaway HomeServices Kee Realty Bham. Realcomp II
 - $284,9003 bd1 ba859 sqft761 Columbia Rd, Berkley, MI 48072For SaleMLS ID #20261068677, Chad R Hooks, Berkshire Hathaway HomeServices Kee Realty Bham. Realcomp II
- $369,5003 bd2 ba1.5k sqft30190 Northgate Dr, Southfield, MI 48076For SaleMLS ID #20261077146, Maggie Shisha, Max Broock Realtors. Realcomp II
- $286,0003 bd2 ba1.9k sqft1832 Tamm Ave, Rochester Hills, MI 48309For SaleMLS ID #20261070769, Doug J Shaw, RE/MAX First. Realcomp II
- $334,9003 bd2 ba2k sqft3852 Ravena Ave, Royal Oak, MI 48073For SaleMLS ID #20261058935, Elaine Alliston, Berkshire Hathaway HomeServices Kee Realty Oxford. Realcomp II
- $350,0004 bd2 ba1.6k sqft25348 Orchard Lake Rd, Farmington Hills, MI 48336For SaleMLS ID #20261081962, Michael Perna, EXP Realty The Perna Team. Realcomp II
- $259,0003 bd2 ba1.8k sqft27769 Gilbert Dr, Warren, MI 48093For SaleMLS ID #20261056105, Betty J Main, RC Platinum Inc. Realcomp II
- $299,9004 bd2 ba1.9k sqft4728 Stilwell Dr, Warren, MI 48092For SaleMLS ID #20261083997, Sheikh Ali, Amin Realty. Realcomp II
- $285,0003 bd2 ba1.5k sqft9101 Merriman Rd, Livonia, MI 48150For SaleMLS ID #20261079365, Tracy A Petersen, VM Real Estate Group. Realcomp II
- $299,9993 bd2 ba2k sqft39861 Rager Ct, Clinton Township, MI 48038For SaleMLS ID #20261083816, Parker McInnis, Oak and Stone Real Estate. Realcomp II
- $349,9003 bd2 ba1.7k sqft26261 La Muera St, Farmington Hills, MI 48334For SaleMLS ID #20261071484, Heather S Poyhonen, Avenue Group Homes, LLC. Realcomp II
- $364,9003 bd2 ba2k sqft2731 Crooks Rd, Royal Oak, MI 48073For SaleMLS ID #20261061917, Jeff Glover, KW Professionals. Realcomp II
- $259,8003 bd2 ba1.3k sqft6326 Lathers St, Garden City, MI 48135For SaleMLS ID #20261083060, Ali M Beydoun, Got Key'D Realty. Realcomp II
- $310,0003 bd2 ba1.9k sqft15032 Arcola St, Livonia, MI 48154For SaleMLS ID #20261077418, Kyle M Lang, RE/MAX Dream Properties. Realcomp II
- $299,9003 bd2 ba1.7k sqft819 Woodingham Ave, Waterford, MI 48328For SaleMLS ID #20261083279, John Graham, John Graham Realty, LLC. Realcomp II
- $229,0003 bd2 ba1.4k sqft15203 Mettetal St, Detroit, MI 48227For SaleMLS ID #20261080271, Al Baydoun, U.S. Investor Group. Realcomp II
- $235,0003 bd2 ba1.2k sqft2400 Guthrie Ave, Royal Oak, MI 48067For SaleMLS ID #20261062028, Danny Dedic, EXP Realty Main. Realcomp II
