Sprawling Rochester Hills Ranch on an oversized lot. Refreshed kitchen with Quartz Counters and new appliances. Updated Roof & Vinyl Siding, New Driveway. Dining Room opens to expansive great room with cozy fireplace. Primary suite with dual closets and private bath. Additional bedrooms generous. Attached garage maintenance free vinyl siding. Location, Location close to shopping, recreation and entertainment.
For sale
Price cut: $24K (9/18)
$300,000
1832 Tamm Ave, Rochester Hills, MI 48309
3beds
1,977sqft
Single Family Residence
Built in 1950
0.41 Acres Lot
$295,500 Zestimate®
$152/sqft
$-- HOA
What's special
- 28 days
- 4,039
- 325
Likely to sell faster than
Zillow last checked:
Listing updated:
Listed by:
Doug J Shaw 248-330-0177,
RE/MAX First 248-218-4300
Source: Realcomp II,MLS#: 20261070769
Facts & features
Interior
Bedrooms & bathrooms
- Bedrooms: 3
- Bathrooms: 2
- Full bathrooms: 2
Primary bedroom
- Level: Entry
- Area: 130
- Dimensions: 13 X 10
Bedroom
- Level: Entry
- Area: 182
- Dimensions: 14 X 13
Bedroom
- Level: Entry
- Area: 110
- Dimensions: 11 X 10
Primary bathroom
- Level: Entry
Other
- Level: Entry
Other
- Level: Entry
- Area: 60
- Dimensions: 10 X 6
Dining room
- Level: Entry
- Area: 224
- Dimensions: 16 X 14
Great room
- Level: Entry
- Area: 465
- Dimensions: 31 X 15
Kitchen
- Level: Entry
- Area: 140
- Dimensions: 14 X 10
Laundry
- Level: Entry
- Area: 81
- Dimensions: 9 X 9
Heating
- Forced Air, Natural Gas
Cooling
- Central Air
Appliances
- Included: Dishwasher, Dryer, Free Standing Gas Range, Free Standing Refrigerator, Washer
Features
- Has basement: No
- Has fireplace: Yes
- Fireplace features: Great Room
Interior area
- Total interior livable area: 1,977 sqft
- Finished area above ground: 1,977
Property
Parking
- Total spaces: 2
- Parking features: Two Car Garage, Attached, Direct Access
- Attached garage spaces: 2
Features
- Levels: One
- Stories: 1
- Entry location: GroundLevel
- Pool features: None
Lot
- Size: 0.41 Acres
- Dimensions: 80 x 225
Details
- Parcel number: 1533102028
- Special conditions: Short Sale No,Standard
Construction
Type & style
- Home type: SingleFamily
- Architectural style: Ranch
- Property subtype: Single Family Residence
Materials
- Vinyl Siding
- Foundation: Slab
Condition
- New construction: No
- Year built: 1950
Utilities & green energy
- Sewer: Public Sewer
- Water: Well
Community & HOA
Community
- Subdivision: SUNNYDALE GARDENS 1
HOA
- Has HOA: No
Location
- Region: Rochester Hills
Financial & listing details
- Price per square foot: $152/sqft
- Tax assessed value: $87,200
- Annual tax amount: $3,141
- Date on market: 9/2/2026
- Cumulative days on market: 28 days
- Listing agreement: Exclusive Right To Sell
- Listing terms: Cash,Conventional
- Exclusions: Exclusion(s) Do Not Exist
Estimated market value
$295,500
$281,000 - $310,000
$2,727/mo
Price history
| Date | Event | Price |
|---|---|---|
| 9/18/2026 | Price change | $300,000-7.4%$152/sqft |
Source:  Realcomp II #20261070769 Report a problem Realcomp II #20261070769 Report a problem | ||
| 9/2/2026 | Listed for sale | $324,000$164/sqft |
Source: Realcomp II #20261070769 Report a problem | ||
Public tax history
| Year | Property taxes | Tax assessment |
|---|---|---|
| 2025 | -- | $151,160 +5.7% |
| 2024 | -- | $142,970 +11% |
| 2023 | -- | $128,810 +8.2% |
| 2022 | -- | $119,070 -2.1% |
| 2021 | -- | $121,660 +5.2% |
| 2020 | -- | $115,610 +8.5% |
| 2019 | -- | $106,580 +7.4% |
| 2018 | $2,399 +2% | $99,270 +3.5% |
| 2017 | $2,353 | $95,870 +29.2% |
| 2015 | -- | $74,220 +6.7% |
| 2014 | -- | $69,590 +0.2% |
| 2011 | -- | $69,480 -21.6% |
| 2010 | -- | $88,630 |
| 2009 | -- | $88,630 -9.7% |
| 2003 | -- | $98,180 +15% |
| 2002 | -- | $85,390 +48.9% |
| 2001 | $1,937 +7.9% | $57,340 +3.2% |
| 2000 | $1,795 | $55,570 |
Find assessor info on the county website
Monthly payment
Est. payment
Payment breakdown
Explore the cost of this home by adjusting the details. Changes won't be saved.Climate risks
Neighborhood: 48309
Similar homes
- $374,9003 bd2 ba1.6k sqft1175 W South Blvd, Troy, MI 48098For Sale
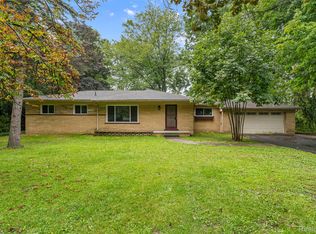
 MLS ID #20261072881, Alex Biasutto, Real Collective Realty. Realcomp II
 - $275,0003 bd3 ba1.7k sqft1805 Van Hill Ct, Rochester, MI 48309For Sale
 MLS ID #20261056987, Ryan Nelson, DOBI Real Estate. Realcomp II
 - $319,9003 bd2 ba2k sqft74 Barrington Rd, Bloomfield Hills, MI 48302For Sale
 MLS ID #20261058771, Nancy L Grobbel, NHL Real Estate. Realcomp II
 - $300,0003 bd2 ba2.4k sqft3173 Hedge Dr, Sterling Heights, MI 48310For Sale
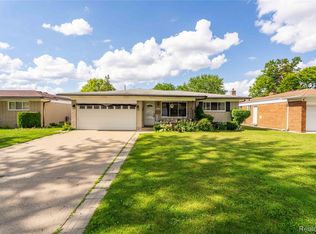 MLS ID #20261077798, Sarmad Bahnam, Community Choice Realty Inc. Realcomp II
 - $305,0003 bd2 ba2.5k sqft693 Hamlet Rd, Auburn Hills, MI 48326For SaleMLS ID #20261058454, Pamela Vines Selley, Visionary Real Estate. Realcomp II
- $299,9003 bd2 ba1.5k sqft15922 Deering St, Livonia, MI 48154For SaleMLS ID #20261078636, Pam Hicks, Real Estate One-Northville. Realcomp II
- $279,9003 bd2 ba2.2k sqft11220 Saar Dr, Sterling Heights, MI 48314For SaleMLS ID #20261074445, Rebecca Meisner, The Agency Hall & Hunter. Realcomp II
- $299,0003 bd2 ba2.2k sqft22902 S Bellwood Dr, Southfield, MI 48034For SaleMLS ID #20261060994, Lashawn Peterson, EXP Realty Main. Realcomp II
- $334,9003 bd2 ba2.4k sqft5075 Caraway Dr, Sterling Heights, MI 48314For Sale
 MLS ID #50221871, Steve Meyers, Realty Executives Home Towne Shelby. MiRealSource
 - $289,9004 bd2 ba1.6k sqft5011 Cecelia Ann Ave, Clarkston, MI 48346For SaleMLS ID #20261068028, Patti Gilman, Keller Williams Premier. Realcomp II
- $295,0003 bd2 ba2.5k sqft4051 Dickson Dr, Sterling Heights, MI 48310For SaleMLS ID #20261072948, Hamidur Rashid, Wasim International Realty. Realcomp II
- $289,9003 bd2 ba1.5k sqft24735 Lathrup Blvd, Southfield, MI 48075For SaleMLS ID #20261070324, Heather S Poyhonen, Avenue Group Homes, LLC. Realcomp II
- $375,0003 bd2 ba1.3k sqft207 W Tienken Rd, Rochester Hills, MI 48306For SaleMLS ID #20261051217, Rina Samman, Community Choice Realty Inc. Realcomp II
- $299,9003 bd1 ba1.2k sqft5382 Winell St, Clarkston, MI 48346For SaleMLS ID #20261067025, Angela Morales, Wilhelm & Associates. Realcomp II
- $315,0003 bd3 ba1.8k sqft30190 Pleasant Trl, Southfield, MI 48076For SaleMLS ID #20261074278, Meg Stenger, KW Domain. Realcomp II
- $339,9003 bd2 ba2k sqft3852 Ravena Ave, Royal Oak, MI 48073For SaleMLS ID #20261058935, Elaine Alliston, Berkshire Hathaway HomeServices Kee Realty Oxford. Realcomp II
- $250,0003 bd1 ba1.4k sqft691 E Tennyson Ave, Pontiac, MI 48340For SaleMLS ID #20261073255, Kristin E Wengren, Real Estate One-Ortonville. Realcomp II
- $289,9003 bd2 ba1.8k sqft25748 Curie Ave, Warren, MI 48091For SaleMLS ID #20261061426, Patrick Jarjis, DOBI Real Estate. Realcomp II
- $299,9003 bd2 ba2.2k sqft31694 Cindy, Fraser, MI 48026For SaleMLS ID #20261069178, Philip Vernengo, EXP Realty Main. Realcomp II
- $299,0003 bd2 ba2.3k sqft14313 Deering St, Livonia, MI 48154For SaleMLS ID #20261073696, Terry L Mock, Community Choice Realty Inc. Realcomp II
