Welcome to this beautifully remodeled 3-bedroom, 3-full-bath ranch home, offering modern updates, spacious living areas, and plenty of room inside and out. From the moment you arrive, you’ll appreciate the brand-new roof on both the home and the 2-car garage, providing peace of mind and great curb appeal.
Step inside to a bright, open-concept layout featuring new flooring and fresh paint throughout. The stunning two-tone kitchen is a true centerpiece, showcasing beautiful new quartz countertops, stainless steel appliances, and stylish cabinetry, all flowing seamlessly into the expansive family room. The generous open living space is perfect for everyday living, entertaining, and gathering with family and friends.
The spacious primary bedroom features its own dedicated en-suite bathroom, creating a comfortable private retreat. Two additional bedrooms and a second full bathroom provide plenty of space for family, guests, or a home office.
Downstairs, the fully finished basement adds even more versatile living space and includes a full bathroom, making it ideal for a recreation room, guest area, home gym, office, or entertainment space.
Outside, enjoy the large fully fenced-in yard, offering plenty of room for pets, outdoor activities, entertaining, or simply relaxing. With extensive updates throughout, a functional ranch-style floor plan, and an abundance of living space, this move-in-ready home is the perfect combination of comfort, style, and convenience.
For sale
Price cut: $5K (10/16)
$269,900
18260 Spring Ct N, Fraser, MI 48026
3beds
1,946sqft
Single Family Residence
Built in 1963
6,534 Square Feet Lot
$269,000 Zestimate®
$139/sqft
$-- HOA
What's special
- 47 days
- 451
- 73
Zillow last checked:
Listing updated:
Listed by:
Andrew Hable 248-881-9434,
H W Realty 248-793-8791,
Scott Winther 810-834-1300,
H W Realty
Source: Realcomp II,MLS#: 20261070127
Facts & features
Interior
Bedrooms & bathrooms
- Bedrooms: 3
- Bathrooms: 3
- Full bathrooms: 3
Primary bedroom
- Level: Entry
- Area: 130
- Dimensions: 13 X 10
Bedroom
- Level: Entry
- Area: 110
- Dimensions: 11 X 10
Bedroom
- Level: Entry
- Area: 100
- Dimensions: 10 X 10
Primary bathroom
- Level: Entry
Other
- Level: Entry
Other
- Level: Basement
Family room
- Level: Entry
- Area: 238
- Dimensions: 17 X 14
Flex room
- Level: Basement
- Area: 81
- Dimensions: 9 X 9
Great room
- Level: Basement
- Area: 272
- Dimensions: 17 X 16
Kitchen
- Level: Entry
- Area: 110
- Dimensions: 11 X 10
Living room
- Level: Entry
- Area: 208
- Dimensions: 16 X 13
Heating
- Forced Air, Natural Gas
Cooling
- Ceiling Fans, Central Air
Appliances
- Included: Dishwasher, Free Standing Electric Range, Microwave, Stainless Steel Appliances
Features
- Basement: Finished
- Has fireplace: No
Interior area
- Total interior livable area: 1,946 sqft
- Finished area above ground: 1,246
- Finished area below ground: 700
Property
Parking
- Total spaces: 2
- Parking features: Two Car Garage, Detached
- Garage spaces: 2
Features
- Levels: One
- Stories: 1
- Entry location: GroundLevel
- Patio & porch: Patio
- Pool features: None
- Fencing: Back Yard
Lot
- Size: 6,534 Square Feet
- Dimensions: 54 x 122
Details
- Parcel number: 1405476003
- Special conditions: Agent Owned,Short Sale No
Construction
Type & style
- Home type: SingleFamily
- Architectural style: Ranch
- Property subtype: Single Family Residence
Materials
- Brick, Vinyl Siding
- Foundation: Basement, Poured
Condition
- New construction: No
- Year built: 1963
- Major remodel year: 2026
Utilities & green energy
- Sewer: Public Sewer
- Water: Public
Community & HOA
Community
- Subdivision: VENETIAN VILLAGE SUB
HOA
- Has HOA: No
Location
- Region: Fraser
Financial & listing details
- Price per square foot: $139/sqft
- Tax assessed value: $103,323
- Annual tax amount: $5,568
- Date on market: 9/1/2026
- Cumulative days on market: 48 days
- Listing agreement: Exclusive Right To Sell
- Listing terms: Cash,Conventional,FHA,Va Loan
- Exclusions: Exclusion(s) Do Not Exist
Estimated market value
$269,000
$256,000 - $282,000
$2,185/mo
Price history
| Date | Event | Price |
|---|---|---|
| 10/16/2026 | Price change | $269,900-1.8%$139/sqft |
Source:  Realcomp II #20261070127 Report a problem Realcomp II #20261070127 Report a problem | ||
| 9/30/2026 | Price change | $274,900-1.8%$141/sqft |
Source: Realcomp II #20261070127 Report a problem | ||
| 9/25/2026 | Price change | $279,900-3.4%$144/sqft |
Source: Realcomp II #20261070127 Report a problem | ||
| 9/15/2026 | Price change | $289,900-3.3%$149/sqft |
Source: Realcomp II #20261070127 Report a problem | ||
| 9/1/2026 | Listed for sale | $299,900+74.4%$154/sqft |
Source: Realcomp II #20261070127 Report a problem | ||
| 4/20/2026 | Sold | $171,960-30.9%$88/sqft |
Source: Public Record Report a problem | ||
| 12/18/2025 | Listed for sale | $249,000+8.3%$128/sqft |
Source: Realcomp II #20251054963 Report a problem | ||
| 11/19/2025 | Listing removed | $2,500$1/sqft |
Source: Zillow Rentals Report a problem | ||
| 11/3/2025 | Listing removed | $229,900$118/sqft |
Source:  MiRealSource #50184743 Report a problem MiRealSource #50184743 Report a problem | ||
| 9/18/2025 | Listed for rent | $2,500$1/sqft |
Source: Zillow Rentals Report a problem | ||
| 8/21/2025 | Pending sale | $229,900$118/sqft |
Source: MiRealSource #50184743 Report a problem | ||
| 8/10/2025 | Listed for sale | $229,900-11.5%$118/sqft |
Source: MiRealSource #50184743 Report a problem | ||
| 8/1/2025 | Listing removed | $259,900$134/sqft |
Source: MiRealSource #50181515 Report a problem | ||
| 7/12/2025 | Listed for sale | $259,900-1.9%$134/sqft |
Source: MiRealSource #50181515 Report a problem | ||
| 7/12/2025 | Listing removed | $264,900$136/sqft |
Source: MiRealSource #50179235 Report a problem | ||
| 6/24/2025 | Listed for sale | $264,900+32.5%$136/sqft |
Source: MiRealSource #50179235 Report a problem | ||
| 5/22/2023 | Listing removed | -- |
Source: Realcomp II #58050038993 Report a problem | ||
| 5/21/2021 | Sold | $200,000-11.1%$103/sqft |
Source: MiRealSource #50038993 Report a problem | ||
| 4/15/2021 | Pending sale | $225,000+90.7%$116/sqft |
Source: MiRealSource #50038993 Report a problem | ||
| 5/30/2013 | Sold | $118,000+2.7%$61/sqft |
Source: MiRealSource #31142460 Report a problem | ||
| 4/6/2013 | Price change | $114,900-4.2%$59/sqft |
Source: John Graham Realty #213031264 Report a problem | ||
| 3/8/2013 | Listed for sale | $119,900$62/sqft |
Source: John Graham Realty #213031264 Report a problem | ||
Public tax history
| Year | Property taxes | Tax assessment |
|---|---|---|
| 2026 | $5,569 -2.5% | $127,500 +4.9% |
| 2025 | $5,709 +21% | $121,600 +6.2% |
| 2024 | $4,719 +7.4% | $114,500 +6.4% |
| 2023 | $4,395 +54.1% | $107,600 +18.4% |
| 2022 | $2,851 | $90,900 +3.9% |
| 2021 | -- | $87,500 +4.4% |
| 2020 | -- | $83,800 +7.9% |
| 2019 | -- | $77,700 +7% |
| 2018 | $2,706 | $72,600 +16.8% |
| 2017 | -- | $62,179 0% |
| 2016 | -- | $62,184 +9.5% |
| 2015 | $1,982 | $56,810 +24.2% |
| 2013 | $1,982 | $45,757 -11.1% |
| 2011 | -- | $51,469 -14.5% |
| 2010 | -- | $60,232 -4.4% |
| 2009 | -- | $62,972 -18.3% |
| 2008 | -- | $77,074 -6.8% |
| 2007 | -- | $82,698 +4% |
| 2006 | -- | $79,531 +7.6% |
| 2005 | -- | $73,935 +67.6% |
| 2001 | $1,609 +3.6% | $44,114 +3.2% |
| 2000 | $1,553 | $42,747 |
Find assessor info on the county website
Monthly payment
Est. payment
Payment breakdown
Explore the cost of this home by adjusting the details. Changes won't be saved.Climate risks
Neighborhood: 48026
Similar homes
- $299,9994 bd2 ba2.5k sqft31202 Summer Ln E, Fraser, MI 48026For Sale

 MLS ID #20261075230, Thanh Thieu Walker, DOBI Real Estate. Realcomp II
 - $280,0003 bd2 ba1.5k sqft24615 Orchid St, Harrison Township, MI 48045For Sale
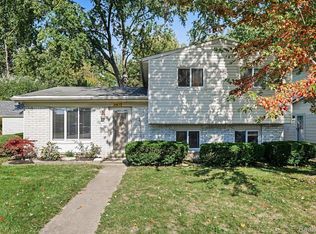 MLS ID #20261080215, Haig V Istamboulian, Arterra Realty Michigan LLC. Realcomp II
 - $199,9003 bd2 ba1.1k sqft18391 Masonic Blvd, Fraser, MI 48026For Sale
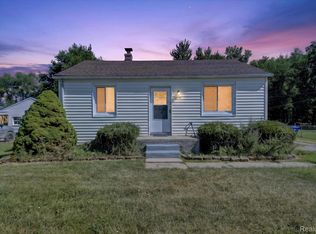 MLS ID #20261057491, Jordan Boulton, Five Star Real Estate Davison. Realcomp II
 - $265,0004 bd2 ba2.3k sqft14283 La Chene Ave, Warren, MI 48088For Sale
 MLS ID #20261050631, Md Nahidur Rahman, American Realtors. Realcomp II
 - $265,0004 bd2 ba1.8k sqft23707 Thornton St, Clinton Township, MI 48035For SaleMLS ID #20261049053, Future D Davis, EXP Realty Main. Realcomp II
- $219,9003 bd3 ba1.7k sqft13710 Alger Ave, Warren, MI 48088For SaleMLS ID #20261079695, Erin Goerss, Clyde Realty LLC. Realcomp II
- $269,9003 bd2 ba2.2k sqft28025 Sunset Blvd W, Lathrup Village, MI 48076For SaleMLS ID #20261083500, Lashawn Peterson, EXP Realty Main. Realcomp II
- $314,9903 bd2 ba2k sqft32654 Bunert Rd, Warren, MI 48088For SaleMLS ID #20261080099, Eglent Begaj, A.V.A. Real Estate. Realcomp II
- $229,0002 bd2 ba2k sqft22405 Piper Ave, Eastpointe, MI 48021For SaleMLS ID #20261082968, Kyle M Lang, RE/MAX Dream Properties. Realcomp II
- $219,9002 bd2 ba1.2k sqft16891 N Gardenia Dr, Fraser, MI 48026For SaleMLS ID #20261081595, William R Schulze, GSA Elite Realty. Realcomp II
- $270,0003 bd2 ba1.7k sqft1575 W Thirteen Mile Rd, Madison Heights, MI 48071For SaleMLS ID #20261061062, Drake O'Donnell, NATOD Management. Realcomp II
- $189,0003 bd2 ba1.9k sqft23033 Hayes Ave, Eastpointe, MI 48021For SaleMLS ID #20261081315, Ron Trombetti, Berkshire Hathaway HomeServices Kee Realty Washin. Realcomp II
- $285,0003 bd2 ba2.5k sqft4051 Dickson Dr, Sterling Heights, MI 48310For SaleMLS ID #20261072948, Hamidur Rashid, Wasim International Realty. Realcomp II
- $299,0003 bd2 ba2.7k sqft35074 Lana Ln, Sterling Heights, MI 48312For SaleMLS ID #20261031382, Basim Naimou, 1st Choice Realty Inc. Realcomp II
- $249,0003 bd3 ba2.2k sqft3217 Donna Ave, Warren, MI 48091For SaleMLS ID #20261058245, Nahid Miah, Wasim International Realty. Realcomp II
- $184,9003 bd2 ba1.6k sqft28202 Hollywood St, Roseville, MI 48066For SaleMLS ID #20261080504, Michael Bush, DOBI Real Estate. Realcomp II
- $230,0003 bd2 ba1.9k sqft5239 E Thirteen Mile Rd, Warren, MI 48092For SaleMLS ID #20261080053, Abusaleh Tarek, NPG Real Estate. Realcomp II
- $225,0003 bd2 ba1.4k sqft4520 Buckingham Dr, Warren, MI 48092For SaleMLS ID #20261081152, Cooper Brown, RE/MAX Eclipse. Realcomp II
- $272,0003 bd2 ba2.8k sqft21078 Mitchelldale Ave, Ferndale, MI 48220For SaleMLS ID #20261077181, Deann Jordan, Front Page Properties. Realcomp II
- $324,9004 bd2 ba1.6k sqft20834 Ardmore Park Dr, Saint Clair Shores, MI 48081For SaleMLS ID #20261066739, Rachel Conley, Keller Williams Lakeside. Realcomp II
