Welcome home to this charming 1960s brick ranch in Warren, offering the perfect opportunity for a first-time homebuyer to make it their own! This well maintained home offers classic ranch living with a comfortable layout, inviting living spaces, and the solid construction you expect from a brick home. Inside you'll find a welcoming living room filled with natural light and a functional floor plan that makes everyday living easy. The kitchen provides plenty of opportunity to add your own personal touches, with the custom cabinetry while the bedrooms offers comfortable space for family, guests, or a home office. Outside, enjoy the simplicity and convenience of a manageable yard, perfect for relaxing, entertaining, or letting pets enjoy the outdoors. Located in a convenient Warren neighborhood close to shopping, dining, parks, schools, major roadways, and everyday amenities, this home is a fantastic way to step into homeownership and build equity. Whether you're a first-time buyer looking for an affordable place to call home or an investor looking for a solid opportunity, this Warren ranch is ready for its next chapter!
For sale
$225,000
4520 Buckingham Dr, Warren, MI 48092
3beds
1,485sqft
Single Family Residence
Built in 1960
7,405 Square Feet Lot
$219,200 Zestimate®
$152/sqft
$-- HOA
What's special
- 8 days
- 846
- 61
Likely to sell faster than
Zillow last checked:
Listing updated:
Listed by:
Cooper Brown 248-946-1037,
RE/MAX Eclipse 586-262-2000
Source: Realcomp II,MLS#: 20261081152
Facts & features
Interior
Bedrooms & bathrooms
- Bedrooms: 3
- Bathrooms: 2
- Full bathrooms: 1
- 1/2 bathrooms: 1
Primary bedroom
- Level: Entry
- Area: 144
- Dimensions: 12 X 12
Bedroom
- Level: Entry
- Area: 80
- Dimensions: 8 X 10
Bedroom
- Level: Entry
- Area: 100
- Dimensions: 10 X 10
Other
- Level: Entry
- Area: 28
- Dimensions: 4 X 7
Other
- Level: Entry
- Area: 16
- Dimensions: 4 X 4
Kitchen
- Level: Entry
- Area: 135
- Dimensions: 9 X 15
Living room
- Level: Entry
- Area: 169
- Dimensions: 13 X 13
Heating
- Forced Air, Natural Gas
Features
- Basement: Partially Finished
- Has fireplace: No
Interior area
- Total interior livable area: 1,485 sqft
- Finished area above ground: 985
- Finished area below ground: 500
Property
Parking
- Total spaces: 2
- Parking features: Two Car Garage, Detached
- Garage spaces: 2
Features
- Levels: One
- Stories: 1
- Entry location: GroundLevel
- Pool features: None
- Fencing: Fenced
Lot
- Size: 7,405 Square Feet
- Dimensions: 55 x 131
Details
- Parcel number: 1317353013
- Special conditions: Short Sale No,Standard
Construction
Type & style
- Home type: SingleFamily
- Architectural style: Ranch
- Property subtype: Single Family Residence
Materials
- Brick
- Foundation: Basement, Block
- Roof: Asphalt
Condition
- New construction: No
- Year built: 1960
Utilities & green energy
- Sewer: Public Sewer
- Water: Public
Community & HOA
Community
- Subdivision: MORNINGSIDE MANOR SUB
HOA
- Has HOA: No
Location
- Region: Warren
Financial & listing details
- Price per square foot: $152/sqft
- Tax assessed value: $43,039
- Annual tax amount: $2,291
- Date on market: 10/8/2026
- Cumulative days on market: 8 days
- Listing agreement: Exclusive Right To Sell
- Listing terms: Cash,Conventional,FHA,Va Loan
- Exclusions: Exclusion(s) Do Not Exist
Estimated market value
$219,200
$208,000 - $230,000
$1,428/mo
Price history
| Date | Event | Price |
|---|---|---|
| 10/8/2026 | Listed for sale | $225,000$152/sqft |
Source:  Realcomp II #20261081152 Report a problem Realcomp II #20261081152 Report a problem | ||
Public tax history
| Year | Property taxes | Tax assessment |
|---|---|---|
| 2026 | $2,291 +2.2% | $110,950 +11.5% |
| 2025 | $2,241 +5.3% | $99,470 +10.7% |
| 2024 | $2,128 +6.7% | $89,890 +12.1% |
| 2023 | $1,994 -1.7% | $80,210 +11.2% |
| 2022 | $2,029 +0.6% | $72,140 +5.6% |
| 2021 | $2,017 | $68,330 +9.2% |
| 2020 | $2,017 +6.9% | $62,590 +14.5% |
| 2019 | $1,887 -0.3% | $54,680 +10.6% |
| 2018 | $1,892 | $49,440 +15.1% |
| 2017 | -- | $42,960 |
| 2016 | -- | $42,960 +8.7% |
| 2015 | $1,773 | $39,530 +21.6% |
| 2013 | $1,773 | $32,500 |
| 2010 | -- | -- |
| 2009 | -- | $53,010 -13.8% |
| 2008 | -- | $61,470 -9.9% |
| 2007 | -- | $68,250 -0.2% |
| 2006 | -- | $68,380 +2.7% |
| 2005 | -- | $66,580 +4.3% |
| 2004 | -- | $63,860 +53% |
| 2001 | $1,715 +6.9% | $41,750 +3.2% |
| 2000 | $1,604 | $40,460 |
Find assessor info on the county website
Monthly payment
Est. payment
Payment breakdown
Explore the cost of this home by adjusting the details. Changes won't be saved.Climate risks
Neighborhood: 48092

Similar homes
- $230,0003 bd2 ba1.9k sqft5239 E Thirteen Mile Rd, Warren, MI 48092For Sale
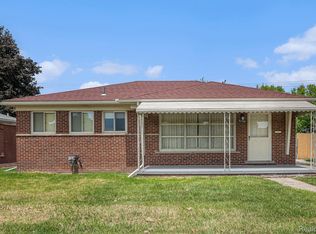
 MLS ID #20261080053, Abusaleh Tarek, NPG Real Estate. Realcomp II
 - $249,9003 bd2 ba1.1k sqft28621 Gilbert Dr, Warren, MI 48093For Sale
 MLS ID #20261073761, Abusaleh Tarek, NPG Real Estate. Realcomp II
 - $225,0003 bd2 ba980 sqft29391 Mark Ave, Madison Heights, MI 48071For Sale
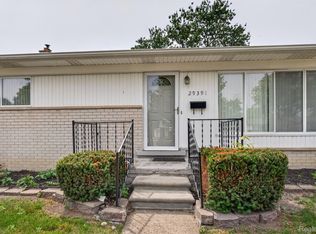 MLS ID #20261079832, Annette Cook, HomePointe Realty LLC. Realcomp II
 - $199,0003 bd2 ba1.9k sqft23033 Hayes Ave, Eastpointe, MI 48021For Sale
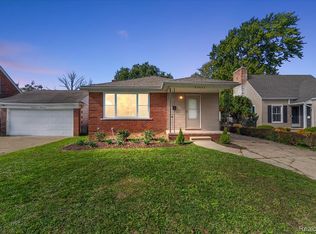 MLS ID #20261081315, Ron Trombetti, Berkshire Hathaway HomeServices Kee Realty Washin. Realcomp II
 - $235,0003 bd2 ba1.2k sqft2400 Guthrie Ave, Royal Oak, MI 48067For SaleMLS ID #20261062028, Danny Dedic, EXP Realty Main. Realcomp II
- $269,9003 bd2 ba2.2k sqft28025 Sunset Blvd W, Lathrup Village, MI 48076For SaleMLS ID #20261083500, Lashawn Peterson, EXP Realty Main. Realcomp II
- $189,9003 bd2 ba1.8k sqft11268 Jewett Ave, Warren, MI 48089For SaleMLS ID #20261071774, Md Hoque, Homelink Realty Group. Realcomp II
- $259,9003 bd2 ba2.1k sqft12922 E Thirteen Mile Rd, Warren, MI 48088For SaleMLS ID #20261059713, Dylan Tanaka, EXP Realty Main. Realcomp II
- $220,0003 bd2 ba1.2k sqft8251 McClellan St, Utica, MI 48317For SaleMLS ID #20261068193, Everest Haxhi, Maxwell Crown. Realcomp II
- $220,0003 bd2 ba1.6k sqft20435 Catalano St, Clinton Township, MI 48035For SaleMLS ID #20261072202, Katie A Wright, Keller Williams Premier. Realcomp II
- $184,9003 bd2 ba1.6k sqft28202 Hollywood St, Roseville, MI 48066For SaleMLS ID #20261080504, Michael Bush, DOBI Real Estate. Realcomp II
- $249,0003 bd2 ba1.5k sqft18240 Webster Ave, Southfield, MI 48076For SaleMLS ID #20261076710, TyYanna Sharp, Rickey McKiddy. Realcomp II
- $129,9992 bd1 ba1.1k sqft27321 Baldwin Ave, Warren, MI 48092For SaleMLS ID #20261068285, Yaser Alsabti, EXP Realty Main. Realcomp II
- $169,9003 bd2 ba1.4k sqft25865 Firwood Ave, Warren, MI 48089For SaleMLS ID #20261061993, Lyle G Schaefer, NHL Real Estate. Realcomp II
- $139,9003 bd2 ba1.2k sqft21927 Curie Ave, Warren, MI 48091For SaleMLS ID #20261066651, Nabeel Uddin, Wasim International Realty. Realcomp II
- $199,9003 bd1 ba1.4k sqft22141 Condon St, Oak Park, MI 48237For SaleMLS ID #20261078255, Laith Alkhafaji, KW Domain. Realcomp II
- $224,9002 bd2 ba1.4k sqft2229 E Eight Mile Rd, Grosse Pointe Woods, MI 48236For SaleMLS ID #20261063224, Amira Bazzi, Keller Williams Legacy. Realcomp II
- $220,0002 bd1 ba943 sqft1350 Spencer St, Ferndale, MI 48220For SaleMLS ID #20261064399, David Rabior, Clyde Realty LLC. Realcomp II
- $179,9503 bd1 ba822 sqft2147 Almont St, Ferndale, MI 48220For SaleMLS ID #20261080642, Joseph Bergin, AXEN Realty LLC. Realcomp II
- $230,0003 bd2 ba1.6k sqft1908 Anne Ave, Lincoln Park, MI 48146For SaleMLS ID #20261080156, Alison Reedy, Four Seasons Realty Dan Berry Group. Realcomp II
