Welcome to Southfield living with space, style, and character! Step inside this inviting 3-bedroom, 2-bath home, where natural sunlight, soaring cathedral ceilings, and an impressive stone fireplace create a warm and welcoming atmosphere. The spacious great room is truly the heart of the home, offering the perfect setting for entertaining, relaxing, or simply enjoying everyday living.
Designed with convenience in mind, the main level features a primary bedroom, full bathroom, and laundry area, allowing you to enjoy the ease of main-floor living. Upstairs, two additional bedrooms provide flexible space for guests, a home office, or whatever fits your lifestyle.
Step outside to discover a generously sized backyard surrounded by a tall privacy fence, offering your own outdoor retreat for gatherings, gardening, or quiet evenings. An oversized two-car detached garage adds even more functionality with plenty of room for parking, storage, or hobbies.
Situated in an established Southfield neighborhood, this home combines distinctive architectural details, comfortable living spaces, and room to make it your own. Don't miss the opportunity to explore everything this Southfield home has to offer. Schedule your private showing today!
Short sale. Sale and terms subject to lender approval.
For sale
$249,000
18240 Webster Ave, Southfield, MI 48076
3beds
1,552sqft
Single Family Residence
Built in 1925
0.29 Acres Lot
$246,700 Zestimate®
$160/sqft
$-- HOA
What's special
- 31 days
- 632
- 71
Zillow last checked:
Listing updated:
Listed by:
TyYanna Sharp 248-270-5071,
Rickey McKiddy 248-270-5071,
Rickey McKiddy 248-270-5071,
Rickey McKiddy
Source: Realcomp II,MLS#: 20261076710
Facts & features
Interior
Bedrooms & bathrooms
- Bedrooms: 3
- Bathrooms: 2
- Full bathrooms: 2
Primary bedroom
- Level: Entry
- Area: 156
- Dimensions: 12 X 13
Bedroom
- Level: Second
- Area: 120
- Dimensions: 10 X 12
Bedroom
- Level: Second
- Area: 144
- Dimensions: 12 X 12
Primary bathroom
- Level: Entry
- Area: 64
- Dimensions: 8 X 8
Other
- Level: Entry
- Area: 72
- Dimensions: 8 X 9
Dining room
- Level: Entry
- Area: 130
- Dimensions: 13 X 10
Family room
- Level: Entry
- Area: 270
- Dimensions: 18 X 15
Kitchen
- Level: Entry
- Area: 120
- Dimensions: 12 X 10
Laundry
- Level: Entry
- Area: 56
- Dimensions: 8 X 7
Living room
- Level: Entry
- Area: 252
- Dimensions: 18 X 14
Heating
- Forced Air, Natural Gas
Cooling
- Central Air
Appliances
- Included: Electric Cooktop
Features
- Entrance Foyer, High Speed Internet
- Has basement: No
- Has fireplace: Yes
- Fireplace features: Living Room, Wood Burning
Interior area
- Total interior livable area: 1,552 sqft
- Finished area above ground: 1,552
Property
Parking
- Total spaces: 2
- Parking features: Two Car Garage, Detached, Electricityin Garage, Garage Door Opener
- Garage spaces: 2
Accessibility
- Accessibility features: Visitor Bathroom
Features
- Levels: Two
- Stories: 2
- Entry location: GroundLevelwSteps
- Patio & porch: Covered, Patio, Porch
- Pool features: None
- Fencing: Back Yard,Fenced
Lot
- Size: 0.29 Acres
- Dimensions: 80 x 159
- Features: Level
Details
- Parcel number: 2411276026
- Special conditions: Short Sale No,Standard
Construction
Type & style
- Home type: SingleFamily
- Architectural style: Contemporary
- Property subtype: Single Family Residence
Materials
- Vinyl Siding
- Foundation: Crawl Space
- Roof: Asphalt
Condition
- New construction: No
- Year built: 1925
Utilities & green energy
- Electric: Circuit Breakers
- Sewer: Public Sewer
- Water: Public
- Utilities for property: Above Ground Utilities, Cable Available
Community & HOA
Community
- Security: Smoke Detectors
- Subdivision: FANZINI ORCHARD
HOA
- Has HOA: No
Location
- Region: Southfield
Financial & listing details
- Price per square foot: $160/sqft
- Tax assessed value: $228,000
- Annual tax amount: $6,776
- Date on market: 9/22/2026
- Cumulative days on market: 121 days
- Listing agreement: Exclusive Right To Sell
- Listing terms: Cash,Conventional,FHA,FHA 203K,Va Loan
Estimated market value
$246,700
$234,000 - $259,000
$2,088/mo
Price history
| Date | Event | Price |
|---|---|---|
| 9/23/2026 | Listed for sale | $249,000+14.7%$160/sqft |
Source:  Realcomp II #20261076710 Report a problem Realcomp II #20261076710 Report a problem | ||
| 9/10/2026 | Listing removed | $217,000$140/sqft |
Source: eXp Realty #20251045258 Report a problem | ||
| 9/8/2026 | Listed for sale | $217,000$140/sqft |
Source: Realcomp II #20251045258 Report a problem | ||
| 1/2/2026 | Pending sale | $217,000$140/sqft |
Source: Realcomp II #20251045258 Report a problem | ||
| 10/13/2025 | Listed for sale | $217,000-13.2%$140/sqft |
Source: Realcomp II #20251045258 Report a problem | ||
| 6/1/2025 | Listing removed | $250,000$161/sqft |
Source: Realcomp II #20250009855 Report a problem | ||
| 4/14/2025 | Price change | $250,000-1.9%$161/sqft |
Source: Realcomp II #20250009855 Report a problem | ||
| 2/13/2025 | Listed for sale | $254,900+40.8%$164/sqft |
Source: Realcomp II #20250009855 Report a problem | ||
| 10/21/2022 | Sold | $181,000-2.2%$117/sqft |
Source: Realcomp II #2220041030 Report a problem | ||
| 9/19/2022 | Pending sale | $185,000$119/sqft |
Source: Realcomp II #2220041030 Report a problem | ||
| 7/26/2022 | Listing removed | -- |
Source: Realcomp II #2220041030 Report a problem | ||
| 7/6/2022 | Price change | $185,000-7.5%$119/sqft |
Source: Realcomp II #2220041030 Report a problem | ||
| 6/2/2022 | Listed for sale | $200,000+5217.7%$129/sqft |
Source: Realcomp II #2220041030 Report a problem | ||
| 6/13/2019 | Sold | $3,761-83.6%$2/sqft |
Source: Public Record Report a problem | ||
| 10/13/2010 | Sold | $23,000-8%$15/sqft |
Source: Public Record Report a problem | ||
| 8/21/2010 | Listed for sale | $25,000$16/sqft |
Source: RITZ REALTY #210096350 Report a problem | ||
| 4/18/2010 | Listing removed | $25,000$16/sqft |
Source: A MAC APPRAISAL & REALTY GROUP, LLC #210038117 Report a problem | ||
| 4/16/2010 | Listed for sale | $25,000-79.1%$16/sqft |
Source: A MAC APPRAISAL & REALTY GROUP, LLC #210038117 Report a problem | ||
| 7/28/2009 | Sold | $119,870-17.9%$77/sqft |
Source: Public Record Report a problem | ||
| 11/3/2005 | Sold | $146,000$94/sqft |
Source: Public Record Report a problem | ||
Public tax history
| Year | Property taxes | Tax assessment |
|---|---|---|
| 2025 | -- | $97,020 +1.4% |
| 2024 | -- | $95,680 +7.3% |
| 2023 | -- | $89,130 +12.9% |
| 2022 | -- | $78,940 +5% |
| 2021 | -- | $75,200 +1.2% |
| 2020 | -- | $74,320 +28.4% |
| 2019 | -- | $57,880 +23.9% |
| 2018 | -- | $46,700 +13.8% |
| 2015 | -- | $41,040 +20.8% |
| 2014 | -- | $33,980 -5.9% |
| 2011 | -- | $36,120 -39.1% |
| 2010 | -- | $59,300 |
| 2009 | -- | $59,300 |
Find assessor info on the county website
Monthly payment
Est. payment
Payment breakdown
Explore the cost of this home by adjusting the details. Changes won't be saved.Climate risks
Neighborhood: 48076
Similar homes
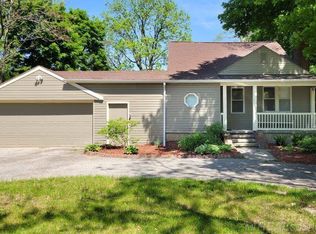
- $--3 bd2 ba1.7k sqft29790 Red Leaf Dr, Southfield, MI 48076AuctionServiceLink Auction
- $245,0003 bd3 ba1.6k sqft28494 Everett St, Southfield, MI 48076For Sale
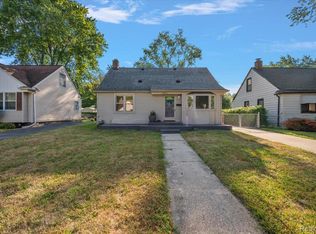
 MLS ID #20261069263, Ivica Simjanoski, DOBI Real Estate. Realcomp II
 - $249,0003 bd2 ba1.5k sqft4044 Saginaw Trl, Waterford, MI 48329For Sale
 MLS ID #20261082066, Patti Gilman, Keller Williams Premier. Realcomp II
 - $315,0003 bd2 ba2.2k sqft22902 S Bellwood Dr, Southfield, MI 48034For Sale
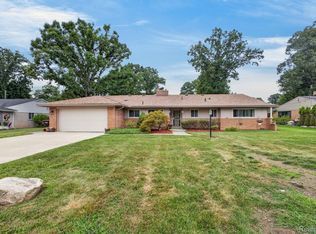 MLS ID #20261084603, Lashawn Peterson, EXP Realty Main. Realcomp II
 - $225,0003 bd2 ba1.7k sqft23930 Rockingham St, Southfield, MI 48033For SaleMLS ID #20261068859, Charles Ryan, Victory Realty Centers. Realcomp II
- $249,9004 bd2 ba1.6k sqft8537 Superior Ave, Center Line, MI 48015For SaleMLS ID #20261074214, Joseph Rosasco, @properties Christie's Int'l R.E. Royal Oak. Realcomp II
- $250,0004 bd2 ba2k sqft14200 Woodmont Ave, Detroit, MI 48227For SaleMLS ID #20261074683, Crystal A Jones, REMAX City Centre. Realcomp II
- $225,0003 bd2 ba1.3k sqft37391 Saint Joseph Dr, Sterling Heights, MI 48310For SaleMLS ID #20261079719, Rawaa Alzuhairi, Community Choice Realty Inc. Realcomp II
- $359,9003 bd1 ba1.3k sqft15690 Birwood Ave, Beverly Hills, MI 48025For SaleMLS ID #20261085641, Andrea L Courey, 3DX Real Estate LLC. Realcomp II
- $249,9003 bd2 ba1.1k sqft28621 Gilbert Dr, Warren, MI 48093For SaleMLS ID #20261073761, Abusaleh Tarek, NPG Real Estate. Realcomp II
- $225,0003 bd2 ba1.4k sqft4520 Buckingham Dr, Warren, MI 48092For SaleMLS ID #20261081152, Cooper Brown, RE/MAX Eclipse. Realcomp II
- $269,9003 bd2 ba1.9k sqft11076 La Chene Dr, Warren, MI 48093For SaleMLS ID #20261072859, Michael D Allingham, Rock City Management. Realcomp II
- $230,0004 bd2 ba1.1k sqft29071 Annapolis Rd, Westland, MI 48186For SaleMLS ID #20261085131, Michael M Phillips, Keller Williams Legacy. Realcomp II
- $225,0003 bd2 ba1.8k sqft13194 Burgundy Ave, Warren, MI 48089For SaleMLS ID #20261081208, Hamidur Rashid, Wasim International Realty. Realcomp II
- $254,8773 bd2 ba1.2k sqft7677 Terri Dr, Westland, MI 48185For SaleMLS ID #20261078082, C Noel Derr, Century 21 Dynamic Realty. Realcomp II
- $334,9003 bd2 ba2k sqft3852 Ravena Ave, Royal Oak, MI 48073For SaleMLS ID #20261058935, Elaine Alliston, Berkshire Hathaway HomeServices Kee Realty Oxford. Realcomp II
- $225,0005 bd2 ba2k sqft8070 Dale Ave, Center Line, MI 48015For SaleMLS ID #20261080066, Abusaleh Tarek, NPG Real Estate. Realcomp II
- $198,9004 bd2 ba1.8k sqft24819 Laetham Ave, Eastpointe, MI 48021For SaleMLS ID #20261084666, Bob Otrompke, Community Choice Realty Associates, LLC. Realcomp II
- $265,0003 bd2 ba1.8k sqft11804 Diehl Dr, Sterling Heights, MI 48313For SaleMLS ID #20261079783, Bianca Reed, Community Choice Realty Inc. Realcomp II
