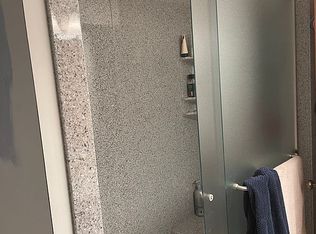
Loveliness surrounds this impeccably kept brick ranch that's been gently lived in by the original owner since it's build~ Growing up here provided a pathway and short walk across the street to gorgeous Hines Park~ Such fond memories shared with hopes for a new generation to enjoy~ Updated kitchen offers a breakfast nook and all of the appliances are included~ The full bathroom offers ceramic tile and double sinks with lots of cabinetry space~All of the interior doors are maple veneer in pristine shape~ Large closets in each bedroom and hallway~The main floor has stunning cream colored carpet that covers the original hard wood flooring~ Professionally painted in recent years~ This full "foot print" basement is 1200 square feet and while it is currently unfinished, it offers a wood burning fireplace and is begging to be revamped to add to your entertaining space! The third bedroom serves currently as a den with a patio door and nice porch to relax on~ Please note the main floor lav has been converted to a stackable laundry set, easily returned to accomadate another toilet stool~ Pool table and accessories remains with the sale~ Some furniture is negotiable with the exclusion to a handcrafted light fixture~ Keys at closing! ADATBV
For sale
$259,900
7677 Terri Dr, Westland, MI 48185
3beds
1,200sqft
Single Family Residence
Built in 1959
6,969 Square Feet Lot
$256,500 Zestimate®
$217/sqft
$-- HOA
What's special
- 25 days |
- 1,315 |
- 65 |
Likely to sell faster than
Zillow last checked:
Listing updated:
Listed by:
C Noel Derr 734-728-8000,
Century 21 Dynamic Realty 734-728-8000,
Delani Derr 734-728-8000,
Century 21 Dynamic Realty
Source: Realcomp II,MLS#: 20261057336
Facts & features
Interior
Bedrooms & bathrooms
- Bedrooms: 3
- Bathrooms: 2
- Full bathrooms: 1
- 1/2 bathrooms: 1
Bedroom
- Level: Entry
- Area: 140
- Dimensions: 14 X 10
Bedroom
- Level: Entry
- Area: 120
- Dimensions: 12 X 10
Bedroom
- Level: Entry
- Area: 99
- Dimensions: 11 X 9
Other
- Level: Entry
- Area: 56
- Dimensions: 8 X 7
Other
- Level: Entry
- Area: 20
- Dimensions: 5 X 4
Dining room
- Level: Entry
- Area: 80
- Dimensions: 10 X 8
Kitchen
- Level: Entry
- Area: 150
- Dimensions: 15 X 10
Laundry
- Level: Entry
- Area: 20
- Dimensions: 5 X 4
Living room
- Level: Entry
- Area: 195
- Dimensions: 15 X 13
Heating
- Forced Air, Natural Gas
Cooling
- Ceiling Fans, Central Air
Appliances
- Included: Dishwasher, Disposal, Free Standing Electric Oven, Free Standing Electric Range, Free Standing Refrigerator, Microwave, Stainless Steel Appliances, Washer Dryer Stacked
- Laundry: Other
Features
- High Speed Internet, Programmable Thermostat
- Basement: Full,Unfinished
- Has fireplace: Yes
- Fireplace features: Basement, Wood Burning
Interior area
- Total interior livable area: 1,200 sqft
- Finished area above ground: 1,200
Property
Parking
- Parking features: Driveway, No Garage
Features
- Levels: One
- Stories: 1
- Entry location: GroundLevelwSteps
- Patio & porch: Porch
- Exterior features: Chimney Caps, Lighting
- Pool features: None
- Fencing: Back Yard,Fenced
Lot
- Size: 6,969 Square Feet
- Dimensions: 61.33 x 115.16
Details
- Parcel number: 56012020107000
- Special conditions: Short Sale No,Standard
Construction
Type & style
- Home type: SingleFamily
- Architectural style: Ranch
- Property subtype: Single Family Residence
Materials
- Brick
- Foundation: Basement, Poured
- Roof: Asphalt
Condition
- Platted Sub
- New construction: No
- Year built: 1959
- Major remodel year: 2015
Utilities & green energy
- Electric: Circuit Breakers, Utility Smart Meter
- Sewer: Public Sewer, Sewer At Street
- Water: Public, Waterat Street
- Utilities for property: Above Ground Utilities, Cable Available
Community & HOA
Community
- Features: Sidewalks
- Security: Carbon Monoxide Detectors, Smoke Detectors
- Subdivision: MERRI-ANN SUB
HOA
- Has HOA: No
Location
- Region: Westland
Financial & listing details
- Price per square foot: $217/sqft
- Tax assessed value: $54,396
- Annual tax amount: $2,612
- Date on market: 7/23/2026
- Cumulative days on market: 25 days
- Listing agreement: Exclusive Right To Sell
- Listing terms: Cash,Conventional,FHA,Va Loan
Estimated market value
$256,500
$244,000 - $269,000
$1,835/mo
Price history
| Date | Event | Price |
|---|---|---|
| 7/23/2026 | Listed for sale | $259,900$217/sqft |
Source:  Realcomp II #20261057336 Report a problem Realcomp II #20261057336 Report a problem | ||
Public tax history
| Year | Property taxes | Tax assessment |
|---|---|---|
| 2025 | -- | $100,300 +9% |
| 2024 | -- | $92,000 +8.1% |
| 2023 | -- | $85,100 +7.4% |
| 2022 | -- | $79,200 +16.6% |
| 2021 | -- | $67,900 |
| 2020 | $2,245 +10.8% | $67,900 +3.5% |
| 2019 | $2,027 | $65,600 +6.7% |
| 2018 | $2,027 | $61,500 +0.3% |
| 2017 | -- | $61,300 |
| 2016 | $1,955 | $61,300 +6.5% |
| 2015 | $1,955 -55.1% | $57,540 +29.2% |
| 2013 | $4,358 +122.9% | $44,540 -1.9% |
| 2012 | $1,955 | $45,390 -18.7% |
| 2010 | -- | $55,820 -17.1% |
| 2009 | -- | $67,350 -6.4% |
| 2008 | $2,324 | $71,940 -5.8% |
| 2007 | -- | $76,370 -0.6% |
| 2005 | -- | $76,850 +0.7% |
| 2004 | -- | $76,280 +59.3% |
| 2001 | $2,480 +0.8% | $47,896 +3.2% |
| 2000 | $2,461 | $46,411 |
Find assessor info on the county website
Monthly payment
Est. payment
Payment breakdown
Explore the cost of this home by adjusting the details. Changes won't be saved.Climate risks
Neighborhood: 48185
Nearby schools
GreatSchools rating
- 8/10Hayes Elementary SchoolGrades: K-4Distance: 0.6 mi
- 5/10Emerson Middle SchoolGrades: 6-8Distance: 1.9 mi
- 7/10Franklin High SchoolGrades: 9-12Distance: 1 mi
- $242,7003 bd2 ba1.1k sqft7695 Terri Dr, Westland, MI 48185Off Market
- $226,900-- bd1 ba1.1k sqft7659 Terri Dr, Westland, MI 48185Off Market
- $239,7003 bd3 ba1.1k sqft7743 Terri Dr, Westland, MI 48185Off Market
- $220,4002 bd2 ba1.1k sqft7647 Terri Dr, Westland, MI 48185Off Market
- $247,2003 bd1 ba1.1k sqft7728 Ritz Ave, Westland, MI 48185Off Market
- $263,4003 bd2 ba1.1k sqft7716 Ritz Ave, Westland, MI 48185Off Market
- $243,500-- bd1 ba1.4k sqft7763 Terri Dr, Westland, MI 48185Off Market
- $351,0004 bd4 ba2.3k sqft7635 Terri Dr, Westland, MI 48185Off Market
A local agent can set up tours, give advice and negotiate with sellers.
Similar homes
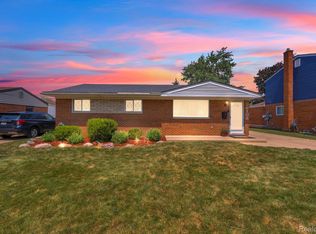
- $265,0003 bd2 ba1.5k sqft36106 Canyon Dr, Westland, MI 48186For Sale
 MLS ID #20261056695, Antonio Ventura, Keller Williams Legacy. Realcomp II
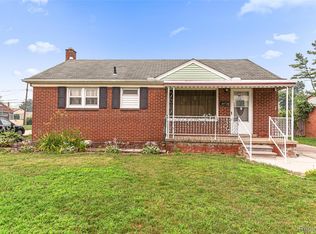
 - $199,0003 bd2 ba1k sqft31535 Rush St, Garden City, MI 48135For Sale
 MLS ID #20261058199, Nader Rammal, RE/MAX Leading Edge. Realcomp II
 - $249,9003 bd1 ba1k sqft2204 N Franklin St, Dearborn, MI 48128For Sale
 MLS ID #20261059620, Sultan Bzeih, Hamie & Associates. Realcomp II
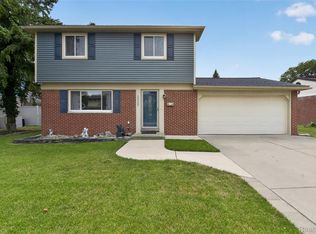
 - $269,9003 bd2 ba1.7k sqft22325 Haig St, Taylor, MI 48180For Sale
 MLS ID #20261064527, Blake Johnson, Anthology Real Estate. Realcomp II
 - $250,0003 bd2 ba1.2k sqft22961 Koths St, Taylor, MI 48180For SaleMLS ID #20261058541, Mike Hakim, EXP Realty Main. Realcomp II
- $269,9003 bd2 ba1.6k sqft11163 Cape Cod St, Taylor, MI 48180For SaleMLS ID #20261059688, Justin S Ford, EXP Realty Plymouth. Realcomp II
- $229,9003 bd1 ba1.1k sqft7411 N Vernon St, Dearborn Heights, MI 48127For SaleMLS ID #20261042788, Michael M Phillips, Keller Williams Legacy. Realcomp II
- $274,5003 bd2 ba1.3k sqft6795 Heyden St, Dearborn Heights, MI 48127For SaleMLS ID #20261044944, Hayder Mora, Got Key'D Realty. Realcomp II
- $229,9004 bd2 ba1.6k sqft27517 Sheridan St, Garden City, MI 48135For SaleMLS ID #20261032508, Robert Rech, RE/MAX Dream Properties. Realcomp II
- $215,0004 bd1 ba1.6k sqft9979 Cavell St, Livonia, MI 48150For SaleMLS ID #20261060838, Jack Liang, AutoCity Realty LLC. Realcomp II
- $210,5003 bd1 ba1.3k sqft7332 N Vernon St, Dearborn Heights, MI 48127For SaleMLS ID #20261047182, Vickie Reasons, Coldwell Banker Professionals-Northville. Realcomp II
- $349,9003 bd2 ba1.6k sqft33237 Hampshire Rd, Livonia, MI 48154For SaleMLS ID #20261062599, Todd S Taliaferro, EXP Realty. Realcomp II
- $263,0003 bd1 ba1.2k sqft27200 Milton Ave, Warren, MI 48092For SaleMLS ID #20261062070, Ashley Oshinsky, Higher Living Real Estate. Realcomp II
- $149,9993 bd2 ba1.4k sqft29156 Manchester St, Westland, MI 48185For SaleMLS ID #20261047253, Jonathon Golich, Keller Williams Legacy. Realcomp II
- $260,0003 bd2 ba1.2k sqft2400 Guthrie Ave, Royal Oak, MI 48067For SaleMLS ID #20261062028, Danny Dedic, EXP Realty Main. Realcomp II
- $264,9004 bd2 ba1.2k sqft5725 Bingham St, Dearborn, MI 48126For SaleMLS ID #20261051908, Hassan Alsalamy, Golden Key Realty Group LLC. Realcomp II
- $185,0003 bd3 ba1.2k sqft12051 Bramell St, Redford, MI 48239For SaleMLS ID #20261060423, Octavia Autrey, The Agency Hall & Hunter. Realcomp II
- $214,9003 bd1 ba1.1k sqft1790 Scheifle Rd, Walled Lake, MI 48390For SaleMLS ID #20261063992, James Danley, KW Domain. Realcomp II
- $174,9992 bd2 ba1.5k sqft37742 Colonial Dr, Westland, MI 48185For SaleMLS ID #20261062916, Jaafar Ayoub, Keller Williams Legacy. Realcomp II
- $219,9002 bd2 ba1.4k sqft210 Marigold Cir #7, Westland, MI 48185For SaleMLS ID #20261049715, Wassim Sultani, Keller Williams Legacy. Realcomp II
