Welcome to this beautifully updated 3 bedroom, 2 full bathroom home situated on an oversized lot offering outstanding value and endless potential. This turnkey property has been thoughtfully renovated and is ready for immediate occupancy. Recent improvements include a brand new roof, updated flooring, fresh paint, modern fixtures, renovated bathrooms, and numerous additional updates throughout the home. The spacious lot provides plenty of room for entertaining, gardening, future additions, or simply enjoying the outdoors. Inside, you'll find a functional layout with comfortable living spaces, generous bedroom sizes, and an abundance of natural light. Conveniently located in Taylor near the Dearborn Heights border, this home is just minutes from restaurants, shopping centers, parks, schools, major freeways, and everyday conveniences, making commuting throughout Metro Detroit quick and easy. Whether you're a first time homebuyer, downsizing, or looking for an investment property, this home checks all the boxes with its condition, location, and incredible value. FHA, VA, Conventional, and cash financing are all welcome. Schedule your private showing today. Contact your real estate agent or reach out to me today to schedule your private tour before this incredible opportunity is gone. Casa de venta Propiedad con con terreno amplio. Contácteme para concertar una visita.
For sale
Price cut: $100 (10/19)
$234,800
22961 Koths St, Taylor, MI 48180
3beds
1,206sqft
Single Family Residence
Built in 1951
0.67 Acres Lot
$-- Zestimate®
$195/sqft
$-- HOA
What's special
- 90 days
- 2,211
- 193
Zillow last checked:
Listing updated:
Listed by:
Mike Hakim 888-501-7085,
EXP Realty Main 888-501-7085
Source: Realcomp II,MLS#: 20261058541
Facts & features
Interior
Bedrooms & bathrooms
- Bedrooms: 3
- Bathrooms: 2
- Full bathrooms: 2
Bedroom
- Level: Entry
- Area: 80
- Dimensions: 10 X 8
Bedroom
- Level: Entry
- Area: 143
- Dimensions: 13 X 11
Bedroom
- Level: Entry
- Area: 110
- Dimensions: 10 X 11
Other
- Level: Entry
- Area: 64
- Dimensions: 8 X 8
Other
- Level: Entry
- Area: 20
- Dimensions: 4 X 5
Heating
- Forced Air, Natural Gas
Features
- Has basement: No
- Has fireplace: No
Interior area
- Total interior livable area: 1,206 sqft
- Finished area above ground: 1,206
Property
Parking
- Total spaces: 1.5
- Parking features: Oneand Half Car Garage, Detached
- Garage spaces: 1.5
Features
- Levels: One
- Stories: 1
- Entry location: GroundLevelwSteps
- Pool features: None
Lot
- Size: 0.67 Acres
- Dimensions: 92.5 x 314.11
Details
- Parcel number: 60040020019000
- Special conditions: Short Sale No,Standard
Construction
Type & style
- Home type: SingleFamily
- Architectural style: Ranch
- Property subtype: Single Family Residence
Materials
- Metal Siding
- Foundation: Slab
Condition
- New construction: No
- Year built: 1951
- Major remodel year: 2026
Utilities & green energy
- Sewer: Sewer At Street
- Water: Public, Waterat Street
Community & HOA
HOA
- Has HOA: No
Location
- Region: Taylor
Financial & listing details
- Price per square foot: $195/sqft
- Tax assessed value: $47,332
- Annual tax amount: $3,776
- Date on market: 7/28/2026
- Cumulative days on market: 90 days
- Listing agreement: Exclusive Right To Sell
- Listing terms: Cash,Conventional,FHA,Va Loan
Estimated market value
Not available
Estimated sales range
Not available
$1,770/mo
Price history
| Date | Event | Price |
|---|---|---|
| 10/19/2026 | Price change | $234,8000%$195/sqft |
Source:  Realcomp II #20261058541 Report a problem Realcomp II #20261058541 Report a problem | ||
| 10/6/2026 | Price change | $234,900-2.1%$195/sqft |
Source: eXp Realty #20261058541 Report a problem | ||
| 9/5/2026 | Price change | $240,000-4%$199/sqft |
Source: Realcomp II #20261058541 Report a problem | ||
| 7/28/2026 | Listed for sale | $250,000+354.5%$207/sqft |
Source: Realcomp II #20261058541 Report a problem | ||
| 4/20/2017 | Sold | $55,000-8.2%$46/sqft |
Source: Public Record Report a problem | ||
| 2/22/2017 | Price change | $59,900-7.7%$50/sqft |
Source: Downriver Real Estate Group #217004477 Report a problem | ||
| 1/18/2017 | Listed for sale | $64,900-48.1%$54/sqft |
Source: Downriver Real Estate Group #217004477 Report a problem | ||
| 8/5/2016 | Sold | $124,972+31.5%$104/sqft |
Source: Public Record Report a problem | ||
| 10/11/2000 | Sold | $95,000$79/sqft |
Source: Public Record Report a problem | ||
Public tax history
| Year | Property taxes | Tax assessment |
|---|---|---|
| 2025 | -- | $69,700 +11.9% |
| 2024 | -- | $62,300 +20.5% |
| 2023 | -- | $51,700 +13.4% |
| 2022 | -- | $45,600 +0.4% |
| 2021 | -- | $45,400 |
| 2020 | $2,861 +27.1% | $45,400 -3.4% |
| 2019 | $2,250 | $47,000 +23.4% |
| 2018 | $2,250 | $38,100 +21.3% |
| 2017 | -- | $31,400 +2.3% |
| 2016 | $1,286 | $30,700 -5% |
| 2015 | $1,286 -57.1% | $32,300 +4.2% |
| 2013 | $3,000 +133.3% | $31,000 +1.3% |
| 2012 | $1,286 | $30,600 -18.6% |
| 2010 | -- | $37,600 -17% |
| 2009 | -- | $45,300 -8.1% |
| 2008 | -- | $49,300 -14.9% |
| 2007 | -- | $57,900 +21.1% |
| 2005 | $1,260 | $47,800 +4.4% |
| 2003 | -- | $45,800 +27.6% |
| 2001 | -- | $35,900 +65.2% |
| 2000 | $988 | $21,726 |
Find assessor info on the county website
Monthly payment
Est. payment
Payment breakdown
Explore the cost of this home by adjusting the details. Changes won't be saved.Climate risks
Neighborhood: 48180
Similar homes
- $220,0004 bd2 ba1.3k sqft14751 Harold St, Taylor, MI 48180For Sale

 MLS ID #20261075693, Justin S Ford, EXP Realty Plymouth. Realcomp II
 - $183,0004 bd1 ba1.3k sqft22327 Wick Rd, Taylor, MI 48180For Sale
 MLS ID #20261066060, Brandi Griffin, Irongate Realty Group. Realcomp II
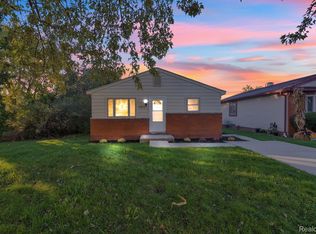
 - $230,0004 bd2 ba1.1k sqft29071 Annapolis Rd, Westland, MI 48186For Sale
 MLS ID #20261085131, Michael M Phillips, Keller Williams Legacy. Realcomp II
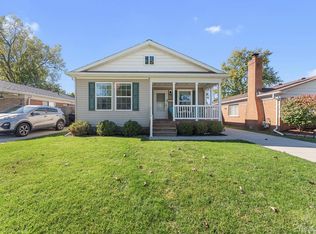
 - $239,9003 bd2 ba1.3k sqft5846 Balfour Ave, Allen Park, MI 48101For Sale
 MLS ID #20261084892, Tony Holguin, ERA Prime Real Estate Group South. Realcomp II
 - $239,9993 bd1 ba1.6k sqft24163 Ross St, Dearborn, MI 48124For SaleMLS ID #20261073678, Thergam Alshara, Keller Williams Legacy. Realcomp II
- $223,0003 bd2 ba1.6k sqft1908 Anne Ave, Lincoln Park, MI 48146For SaleMLS ID #20261080156, Alison Reedy, Four Seasons Realty Dan Berry Group. Realcomp II
- $185,0003 bd1 ba1k sqft15768 Wendy St, Taylor, MI 48180For SaleMLS ID #20261067219, Hanoe Gibbons, Hanoe Gibbons Team Realtors. Realcomp II
- $178,0003 bd1 ba1k sqft16108 Ziegler St, Taylor, MI 48180For SaleMLS ID #20261079897, Daniel Beirne, OpenDoor Brokerage LLC. Realcomp II
- $210,0003 bd1 ba1.1k sqft826 Goddard St, Wyandotte, MI 48192For SaleMLS ID #20261081943, S Brooke MacNee, MBA Realty. Realcomp II
- $229,9003 bd1 ba1.1k sqft7411 N Vernon St, Dearborn Heights, MI 48127For SaleMLS ID #20261082457, Jason Sharaay, RE/MAX Team 2000. Realcomp II
- $229,9003 bd1 ba1.2k sqft7514 N Silvery Ln, Dearborn Heights, MI 48127For SaleMLS ID #20261073737, Hassan Alsalamy, Golden Key Realty Group LLC. Realcomp II
- $214,9003 bd2 ba1.2k sqft2128 10th St, Wyandotte, MI 48192For SaleMLS ID #20261081557, Anthony Djon, Anthony Djon Luxury Real Estate. Realcomp II
- $219,9003 bd1 ba1k sqft1608 Gloria St, Westland, MI 48186For SaleMLS ID #20261068927, Andrew Whisler, Community Choice Realty Associates, LLC. Realcomp II
- $259,8003 bd2 ba1.3k sqft6326 Lathers St, Garden City, MI 48135For SaleMLS ID #20261083060, Ali M Beydoun, Got Key'D Realty. Realcomp II
- $219,9003 bd1 ba1.5k sqft5850 Deering St, Garden City, MI 48135For SaleMLS ID #20261081375, Heather S Poyhonen, Avenue Group Homes, LLC. Realcomp II
- $245,0004 bd1 ba1.3k sqft19590 Parkville St, Livonia, MI 48152For SaleMLS ID #20261080952, Steve Mann, RE/MAX Dream Properties. Realcomp II
- $229,9003 bd1 ba975 sqft20380 Floral St, Livonia, MI 48152For SaleMLS ID #20261080738, Aaron Taylor, Berkshire Hathaway HomeServices Kee Realty. Realcomp II
- $249,9993 bd2 ba1.6k sqft346 Sycamore St, Wyandotte, MI 48192For SaleMLS ID #20261076929, Lesley A Hodge, RE/MAX Dream Properties. Realcomp II
- $239,9003 bd2 ba1k sqft11548 Cardwell St, Livonia, MI 48150For SaleMLS ID #20261056912, Andrew Whisler, Community Choice Realty Associates, LLC. Realcomp II
- $149,9003 bd1 ba870 sqft6310 Duncan St, Taylor, MI 48180For SaleMLS ID #20261054742, Rene M Uselman, River Oaks Realty. Realcomp II
