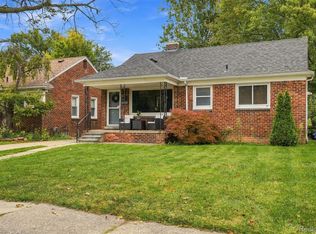
Welcome to this spacious 3-bedroom, 1.5-bath bungalow offering a versatile layout and plenty of room to make it your own! Hardwood flooring flows throughout much of the home, which features both a comfortable living room and a separate family room complete with a cozy gas fireplace.
A beautifully detailed staircase leads to the private upper-level primary bedroom. Before entering the bedroom, you’ll find a unique loft-style landing/bonus area offering additional space for storage, a reading nook, dressing area, or other creative use. Two additional bedrooms and the full bath are conveniently located on the main level.
The partially finished basement offers even more potential, with drywall already in place and a second gas fireplace. The project was never completed, giving the next owner an opportunity to bring their own vision and finish the space to suit their needs.
Outside, a generous 2.5-car garage provides plenty of room for vehicles, storage, or a workshop. With multiple living spaces, hardwood floors, two fireplaces, and a distinctive upper-level primary suite, this bungalow offers character, flexibility, and plenty of possibilities! Conveniently located by schools, highways and shopping centers. The seller will provide the certificate of occupancy upon closing
For sale
Price cut: $7K (10/11)
$232,000
1908 Anne Ave, Lincoln Park, MI 48146
3beds
1,673sqft
Single Family Residence
Built in 1948
4,791 Square Feet Lot
$230,100 Zestimate®
$139/sqft
$-- HOA
What's special
- 8 days
- 369
- 11
Zillow last checked:
Listing updated:
Listed by:
Alison Reedy 734-363-0765,
Four Seasons Realty Dan Berry Group 734-561-1000
Source: Realcomp II,MLS#: 20261080156
Facts & features
Interior
Bedrooms & bathrooms
- Bedrooms: 3
- Bathrooms: 2
- Full bathrooms: 1
- 1/2 bathrooms: 1
Primary bedroom
- Level: Second
- Area: 144
- Dimensions: 12 X 12
Bedroom
- Level: Entry
- Area: 121
- Dimensions: 11 X 11
Bedroom
- Level: Entry
- Area: 110
- Dimensions: 11 X 10
Other
- Level: Entry
- Area: 48
- Dimensions: 8 X 6
Other
- Level: Basement
- Area: 36
- Dimensions: 6 X 6
Family room
- Level: Entry
- Area: 208
- Dimensions: 16 X 13
Kitchen
- Level: Entry
- Area: 176
- Dimensions: 16 X 11
Living room
- Level: Entry
- Area: 154
- Dimensions: 14 X 11
Heating
- Forced Air, Natural Gas
Cooling
- Ceiling Fans, Central Air
Appliances
- Included: Dishwasher, Disposal, Dryer, Free Standing Electric Oven, Free Standing Refrigerator, Microwave, Washer
Features
- Basement: Full,Partially Finished
- Has fireplace: Yes
- Fireplace features: Basement, Family Room, Gas
Interior area
- Total interior livable area: 1,673 sqft
- Finished area above ground: 1,373
- Finished area below ground: 300
Property
Parking
- Total spaces: 2.5
- Parking features: Twoand Half Car Garage, Detached, Electricityin Garage, Garage Door Opener
- Garage spaces: 2.5
Features
- Levels: One And One Half
- Stories: 1.5
- Entry location: GroundLevel
- Patio & porch: Porch
- Pool features: None
- Fencing: Fenced
Lot
- Size: 4,791 Square Feet
- Dimensions: 42.5 x 113
Details
- Parcel number: 45005020660002
- Special conditions: Short Sale No,Standard
Construction
Type & style
- Home type: SingleFamily
- Architectural style: Bungalow
- Property subtype: Single Family Residence
Materials
- Aluminum Siding, Stone
- Foundation: Basement, Block
Condition
- New construction: No
- Year built: 1948
Utilities & green energy
- Sewer: Public Sewer
- Water: Public
Community & HOA
Community
- Subdivision: LINCOLN PARK MANOR 1-LINCOLN PARK
HOA
- Has HOA: No
Location
- Region: Lincoln Park
Financial & listing details
- Price per square foot: $139/sqft
- Tax assessed value: $59,781
- Annual tax amount: $3,103
- Date on market: 10/6/2026
- Cumulative days on market: 8 days
- Listing agreement: Exclusive Right To Sell
- Listing terms: Cash,Conventional,FHA,Va Loan
Estimated market value
$230,100
$219,000 - $242,000
$1,640/mo
Price history
| Date | Event | Price |
|---|---|---|
| 10/11/2026 | Price change | $232,000-2.9%$139/sqft |
Source:  Realcomp II #20261080156 Report a problem Realcomp II #20261080156 Report a problem | ||
| 10/6/2026 | Listed for sale | $239,000+32.9%$143/sqft |
Source: Realcomp II #20261080156 Report a problem | ||
| 1/31/2024 | Listing removed | -- |
Source: Realcomp II #20230090590 Report a problem | ||
| 10/24/2023 | Listed for sale | $179,900$108/sqft |
Source: Realcomp II #20230090590 Report a problem | ||
| 12/24/2022 | Listing removed | -- |
Source: Realcomp II #20221044455 Report a problem | ||
| 9/29/2022 | Price change | $179,900+2.8%$108/sqft |
Source: Realcomp II #20221044455 Report a problem | ||
| 8/18/2022 | Listed for sale | $175,000+9.4%$105/sqft |
Source: Owner Report a problem | ||
| 1/18/2022 | Listing removed | -- |
Source: Realcomp II #2220002354 Report a problem | ||
| 1/12/2022 | Price change | $160,000-3%$96/sqft |
Source: Realcomp II #2220002354 Report a problem | ||
| 1/1/2022 | Price change | $165,000+11.5%$99/sqft |
Source: Realcomp II #2210103297 Report a problem | ||
| 12/30/2021 | Listed for sale | $148,000+80.5%$88/sqft |
Source: Realcomp II #2210103297 Report a problem | ||
| 6/24/2019 | Sold | $82,000$49/sqft |
Source:  MiRealSource #31381262 Report a problem MiRealSource #31381262 Report a problem | ||
Public tax history
| Year | Property taxes | Tax assessment |
|---|---|---|
| 2025 | -- | $88,800 +19.2% |
| 2024 | -- | $74,500 +29.1% |
| 2023 | -- | $57,700 +13.8% |
| 2022 | -- | $50,700 +30% |
| 2021 | -- | $39,000 |
| 2020 | $2,127 | $39,000 +15.7% |
| 2019 | -- | $33,700 +21.2% |
| 2018 | -- | $27,800 -7% |
| 2017 | -- | $29,900 -2.3% |
| 2016 | $1,932 | $30,600 +2.3% |
| 2015 | $1,932 -39.2% | $29,900 -10.2% |
| 2013 | $3,180 +64.6% | $33,300 -3.5% |
| 2012 | $1,932 | $34,500 -23.8% |
| 2010 | -- | $45,300 -17.8% |
| 2009 | -- | $55,100 -8.6% |
| 2008 | -- | $60,300 -8.4% |
| 2007 | -- | $65,800 +5.6% |
| 2005 | $1,413 | $62,300 +3% |
| 2003 | -- | $60,500 +71.9% |
| 2001 | -- | $35,187 +3.2% |
| 2000 | $1,708 | $34,096 |
Find assessor info on the county website
Monthly payment
Est. payment
Payment breakdown
Explore the cost of this home by adjusting the details. Changes won't be saved.Climate risks
Neighborhood: 48146
Similar homes
- $199,9003 bd1 ba1.8k sqft1520 Michigan Blvd, Lincoln Park, MI 48146For Sale

 MLS ID #20261065305, Celeste Gee, RE/MAX Leading Edge. Realcomp II
 - $210,0003 bd1 ba1.1k sqft826 Goddard St, Wyandotte, MI 48192For Sale
 MLS ID #20261081943, S Brooke MacNee, MBA Realty. Realcomp II
 - $249,9003 bd2 ba2k sqft1339 Venice St, Dearborn, MI 48124For Sale
 MLS ID #20261079647, Al Abdallah, EXP Realty Main. Realcomp II
 - $245,0003 bd3 ba1.9k sqft12960 Walnut St, Southgate, MI 48195For Sale
 MLS ID #20261080837, Jack Thomas, Jason Mitchell Real Estate Group Michigan LLC. Realcomp II
 - $149,9003 bd2 ba1.8k sqft1423 Cicotte Ave, Lincoln Park, MI 48146For SaleMLS ID #20261067384, Sliman Ahmed, XPI Realty. Realcomp II
- $244,9003 bd2 ba1.8k sqft3429 Croissant St, Dearborn, MI 48124For SaleMLS ID #20261069177, Andrea Fitzgerald, RE/MAX Leading Edge. Realcomp II
- $229,9003 bd1 ba1.1k sqft7411 N Vernon St, Dearborn Heights, MI 48127For SaleMLS ID #20261082457, Jason Sharaay, RE/MAX Team 2000. Realcomp II
- $214,9003 bd2 ba2.3k sqft23276 Annapolis St, Dearborn Heights, MI 48125For SaleMLS ID #20261075438, Blake Johnson, Anthology Real Estate. Realcomp II
- $249,9993 bd2 ba1.6k sqft346 Sycamore St, Wyandotte, MI 48192For SaleMLS ID #20261076929, Lesley A Hodge, RE/MAX Dream Properties. Realcomp II
- $239,9993 bd1 ba1.6k sqft24163 Ross St, Dearborn, MI 48124For SaleMLS ID #20261073678, Thergam Alshara, Keller Williams Legacy. Realcomp II
- $180,0003 bd2 ba1.9k sqft24411 Notre Dame St, Dearborn, MI 48124For SaleMLS ID #20261082808, Nahar Ali, Woodgate Realty. Realcomp II
- $199,0003 bd2 ba1k sqft6286 Glenis St, Taylor, MI 48180For SaleMLS ID #20261080014, Amy Dunlap, EXP Realty Main. Realcomp II
- $269,9003 bd3 ba1.6k sqft8148 Buckingham Ave, Allen Park, MI 48101For SaleMLS ID #20261078887, Doris LaBeau, RE/MAX Masters. Realcomp II
- $263,0003 bd2 ba1.8k sqft13200 Mercier St, Southgate, MI 48195For SaleMLS ID #20251041894, Lisa McCallum, Keller Williams Lakeside. Realcomp II
- $220,0003 bd2 ba1.3k sqft18715 Kentucky St, Detroit, MI 48221For SaleMLS ID #20261081201, Al Baydoun, U.S. Investor Group. Realcomp II
- $209,9994 bd2 ba1.7k sqft4873 Curtis St, Dearborn, MI 48126For SaleMLS ID #20261074535, Jaafar Ayoub, Keller Williams Legacy. Realcomp II
- $269,9993 bd2 ba1.3k sqft8063 Pelham Rd, Allen Park, MI 48101For SaleMLS ID #20261065813, Marnette Watkins Cobb, Cobb Realty Group. Realcomp II
- $279,9003 bd2 ba1.7k sqft2221 Davis St, Wyandotte, MI 48192For SaleMLS ID #20261053919, Marisa Mueller, Real Estate One-Trenton. Realcomp II
- $220,0003 bd2 ba2.1k sqft11339 Arnold Ave, Redford, MI 48239For SaleMLS ID #20261078603, Tina M Peterson, Real Estate One. Realcomp II
- $210,0003 bd2 ba1.8k sqft6625 N Beech Daly Rd, Dearborn Heights, MI 48127For SaleMLS ID #20261078227, Michael M Phillips, Keller Williams Legacy. Realcomp II
