DOWNTOWN WYANDOTTE CHARM WITH SPACE, CHARACTER & A LARGE GARAGE! Welcome to 346 Sycamore, a well maintained 3-bedroom, 2-full-bath home offering the character of a classic Wyandotte home with the updates and conveniences today's buyers are looking for. Ideally located just minutes from downtown Wyandotte, enjoy easy access to restaurants, shopping, parks, entertainment and community events.
Step inside to find a warm and inviting interior filled with natural light, comfortable living spaces and timeless character. The main level offers convenient first-floor laundry and a full bath, while upstairs offers three bedrooms and an additional full bath provide plenty of flexibility for family, guests or a home office. The partially finished basement provides valuable additional living and storage space.
One of the home's standout features is the detached garage offering exceptional space for vehicles, hobbies, storage or a workshop—a rare and highly desirable feature in this area. The covered front porch creates the perfect spot to relax and enjoy the neighborhood.
If you've been waiting for a home that combines walkable Wyandotte living, classic charm, modern conveniences and outstanding garage space, this one deserves a closer look. Come see why Sycamore Street could be your next home! C of A is completed and seller to provide at closing.
BATVAI .*Sale excludes Fridge and freezer in basement*
For sale
Price cut: $4.9K (9/28)
$249,999
346 Sycamore St, Wyandotte, MI 48192
3beds
1,600sqft
Single Family Residence
Built in 1910
6,969 Square Feet Lot
$249,100 Zestimate®
$156/sqft
$-- HOA
What's special
- 22 days
- 1,011
- 104
Likely to sell faster than
Zillow last checked:
Listing updated:
Listed by:
Lesley A Hodge 734-674-4828,
RE/MAX Dream Properties 248-374-7700
Source: Realcomp II,MLS#: 20261076929
Facts & features
Interior
Bedrooms & bathrooms
- Bedrooms: 3
- Bathrooms: 2
- Full bathrooms: 2
Bedroom
- Level: Second
- Area: 120
- Dimensions: 12 X 10
Bedroom
- Level: Second
- Area: 180
- Dimensions: 15 X 12
Bedroom
- Level: Second
- Area: 120
- Dimensions: 12 X 10
Other
- Level: Second
- Area: 100
- Dimensions: 10 X 10
Other
- Level: Entry
- Area: 100
- Dimensions: 10 X 10
Dining room
- Level: Entry
- Area: 168
- Dimensions: 14 X 12
Kitchen
- Level: Entry
- Area: 153
- Dimensions: 17 X 9
Laundry
- Level: Entry
- Area: 36
- Dimensions: 6 X 6
Living room
- Level: Entry
- Area: 204
- Dimensions: 17 X 12
Heating
- Forced Air, Natural Gas
Cooling
- Central Air
Appliances
- Included: Dishwasher, Disposal, Dryer, Free Standing Gas Range, Free Standing Refrigerator, Washer
Features
- Basement: Partially Finished
- Has fireplace: No
Interior area
- Total interior livable area: 1,600 sqft
- Finished area above ground: 1,400
- Finished area below ground: 200
Property
Parking
- Total spaces: 2
- Parking features: Two Car Garage, Detached
- Garage spaces: 2
Features
- Levels: Two
- Stories: 2
- Entry location: GroundLevelwSteps
- Patio & porch: Covered, Porch
- Pool features: None
Lot
- Size: 6,969 Square Feet
- Dimensions: 50 x 140
Details
- Parcel number: 57015290012000
- Special conditions: Short Sale No,Standard
Construction
Type & style
- Home type: SingleFamily
- Architectural style: Traditional
- Property subtype: Single Family Residence
Materials
- Aluminum Siding, Vinyl Siding
- Foundation: Basement, Block
Condition
- New construction: No
- Year built: 1910
Utilities & green energy
- Sewer: Public Sewer
- Water: Public
Community & HOA
Community
- Subdivision: ASSRS IN TOWNSHIP OF ECORSE BLK 105
HOA
- Has HOA: No
Location
- Region: Wyandotte
Financial & listing details
- Price per square foot: $156/sqft
- Tax assessed value: $95,821
- Annual tax amount: $5,144
- Date on market: 9/23/2026
- Cumulative days on market: 70 days
- Listing agreement: Exclusive Right To Sell
- Listing terms: Cash,Conventional
Estimated market value
$249,100
$237,000 - $262,000
$2,035/mo
Price history
| Date | Event | Price |
|---|---|---|
| 9/28/2026 | Price change | $249,999-1.9%$156/sqft |
Source:  Realcomp II #20261076929 Report a problem Realcomp II #20261076929 Report a problem | ||
| 9/23/2026 | Listed for sale | $254,900$159/sqft |
Source: Realcomp II #20261076929 Report a problem | ||
| 9/23/2026 | Listing removed | $254,900$159/sqft |
Source: Realcomp II #20261061046 Report a problem | ||
| 9/9/2026 | Price change | $254,900-1.9%$159/sqft |
Source: Realcomp II #20261061046 Report a problem | ||
| 8/11/2026 | Listed for sale | $259,900+15.5%$162/sqft |
Source: Realcomp II #20261061046 Report a problem | ||
| 6/10/2021 | Sold | $225,000+114.3%$141/sqft |
Source: Public Record Report a problem | ||
| 4/10/2006 | Sold | $105,000+425%$66/sqft |
Source:  MiRealSource #17975 Report a problem MiRealSource #17975 Report a problem | ||
| 9/29/1998 | Sold | $20,000$13/sqft |
Source: Public Record Report a problem | ||
Public tax history
| Year | Property taxes | Tax assessment |
|---|---|---|
| 2025 | -- | $102,600 +10% |
| 2024 | -- | $93,300 +10.7% |
| 2023 | -- | $84,300 +5.1% |
| 2022 | -- | $80,200 +16.4% |
| 2021 | -- | $68,900 |
| 2020 | $3,444 +1% | $68,900 +11.3% |
| 2019 | $3,411 | $61,900 +8% |
| 2018 | $3,411 -0.5% | $57,300 |
| 2017 | $3,427 | $57,300 +8.9% |
| 2016 | $3,427 +69.3% | $52,600 +7.8% |
| 2015 | $2,024 -54.7% | $48,800 +9.2% |
| 2013 | $4,470 +120.9% | $44,700 -4.5% |
| 2012 | $2,024 | $46,800 -16.4% |
| 2010 | -- | $56,000 -16.5% |
| 2009 | -- | $67,100 -10.5% |
| 2008 | -- | $75,000 -5.7% |
| 2007 | -- | $79,500 +18.8% |
| 2005 | $1,633 | $66,900 +8.1% |
| 2003 | -- | $61,900 +72% |
| 2001 | $1,937 | $35,987 +3.2% |
| 2000 | -- | $34,872 |
Find assessor info on the county website
Monthly payment
Est. payment
Payment breakdown
Explore the cost of this home by adjusting the details. Changes won't be saved.Climate risks
Neighborhood: 48192

Similar homes
- $279,9003 bd2 ba1.4k sqft723 6th St, Wyandotte, MI 48192For Sale
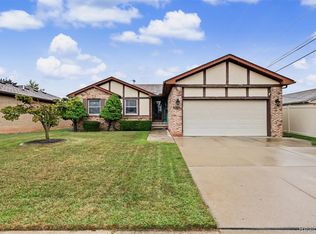
 MLS ID #20261069432, Kelly A Matelic, Park Avenue Realty Inc. Realcomp II
 - $210,0003 bd1 ba1.1k sqft826 Goddard St, Wyandotte, MI 48192For Sale
 MLS ID #20261081943, S Brooke MacNee, MBA Realty. Realcomp II
 - $245,0003 bd3 ba1.9k sqft12960 Walnut St, Southgate, MI 48195For Sale
 MLS ID #20261080837, Jack Thomas, Jason Mitchell Real Estate Group Michigan LLC. Realcomp II
 - $279,9003 bd2 ba1.7k sqft2221 Davis St, Wyandotte, MI 48192For Sale
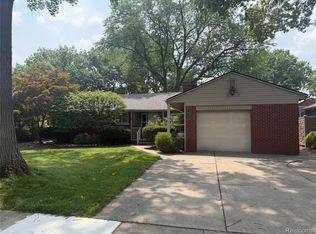 MLS ID #20261053919, Marisa Mueller, Real Estate One-Trenton. Realcomp II
 - $175,0003 bd2 ba1.4k sqft1270 Lincoln St, Wyandotte, MI 48192For SaleMLS ID #20261062020, Billy Sobh, Keller Williams Legacy. Realcomp II
- $263,0003 bd2 ba1.8k sqft13200 Mercier St, Southgate, MI 48195For SaleMLS ID #20251041894, Lisa McCallum, Keller Williams Lakeside. Realcomp II
- $232,0003 bd2 ba1.6k sqft1908 Anne Ave, Lincoln Park, MI 48146For SaleMLS ID #20261080156, Alison Reedy, Four Seasons Realty Dan Berry Group. Realcomp II
- $249,9003 bd2 ba2k sqft1339 Venice St, Dearborn, MI 48124For SaleMLS ID #20261079647, Al Abdallah, EXP Realty Main. Realcomp II
- $234,9003 bd2 ba1.2k sqft22961 Koths St, Taylor, MI 48180For SaleMLS ID #20261058541, Mike Hakim, EXP Realty Main. Realcomp II
- $245,0003 bd2 ba2.3k sqft19202 Champaign Rd, Allen Park, MI 48101For SaleMLS ID #20261072914, Sherri Gramlich, EXP Realty. Realcomp II
- $249,0002 bd1 ba1k sqft25450 6th St, Grosse Ile, MI 48138For SaleMLS ID #20261051644, Heather Polites, MBA Realty. Realcomp II
- $244,9003 bd2 ba1.8k sqft3429 Croissant St, Dearborn, MI 48124For SaleMLS ID #20261069177, Andrea Fitzgerald, RE/MAX Leading Edge. Realcomp II
- $265,0003 bd3 ba1.8k sqft11583 Cape Cod St, Taylor, MI 48180For SaleMLS ID #20261040098, Kyle De La Rosa, Social House Real Estate Group LLC. Realcomp II
- $269,9993 bd2 ba1.3k sqft8063 Pelham Rd, Allen Park, MI 48101For SaleMLS ID #20261065813, Marnette Watkins Cobb, Cobb Realty Group. Realcomp II
- $247,0003 bd2 ba2k sqft2120 Geneva St, Dearborn, MI 48124For SaleMLS ID #20261072468, Hassan Alsalamy, Golden Key Realty Group LLC. Realcomp II
- $229,9003 bd1 ba1.1k sqft7411 N Vernon St, Dearborn Heights, MI 48127For SaleMLS ID #20261082457, Jason Sharaay, RE/MAX Team 2000. Realcomp II
- $214,9003 bd2 ba2.3k sqft23276 Annapolis St, Dearborn Heights, MI 48125For SaleMLS ID #20261075438, Blake Johnson, Anthology Real Estate. Realcomp II
- $239,9993 bd3 ba1.3k sqft4868 Parker St, Detroit, MI 48214For SaleMLS ID #20261079497, Ashley Jones, REMAX City Centre. Realcomp II
- $259,0003 bd2 ba1.8k sqft8577 Dixie Ln, Dearborn Heights, MI 48127For SaleMLS ID #20261079598, Alaa Aburahmeh, U.S. Investor Group. Realcomp II
- $239,9993 bd1 ba1.6k sqft24163 Ross St, Dearborn, MI 48124For SaleMLS ID #20261073678, Thergam Alshara, Keller Williams Legacy. Realcomp II
