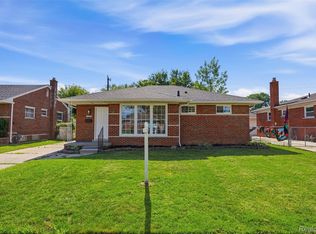
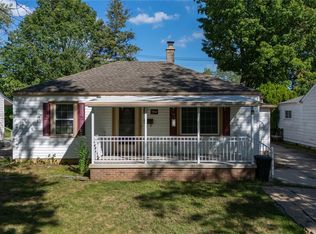
HOMEOWNERS! Check out this move-in ready ranch in one of the best neighborhoods in Dearborn Heights. This updated brick ranch is in the Crestwood Schools district. Refinished hardwood floors, fresh neutral paint and recessed lighting run through the main level, with a big picture window in the living room. The kitchen has been redone with dark wood cabinets, granite counters, a subway tile backsplash and stainless steel appliances, including a French-door refrigerator. Three bedrooms on the main floor, plus an updated full bath with a tiled tub/shower and glass doors. The finished basement adds approx. 800 sq ft with recessed lighting, newer flooring, built-in shelving, a second bathroom and a separate utility room with a laundry sink. 2.5-car detached garage and concrete driveway. Assigned to Hillcrest Elementary (0.8 mi), Riverside Middle (1.1 mi) and Crestwood High (2.4 mi). Tel-Joy Shopping Center, and the famous Randazzo Supermarket is walking distance away. The 17-mile Hines Park trail is a short drive south. Quick access to Telegraph Rd and I-96. Vacant and ready for a quick close.
For sale
$259,000
8577 Dixie Ln, Dearborn Heights, MI 48127
3beds
1,825sqft
Single Family Residence
Built in 1955
5,227 Square Feet Lot
$-- Zestimate®
$142/sqft
$-- HOA
What's special
- 25 days
- 2,064
- 237
Zillow last checked:
Listing updated:
Listed by:
Alaa Aburahmeh 313-644-0034,
U.S. Investor Group 313-644-0034,
Al Baydoun 313-644-0034,
U.S. Investor Group
Source: Realcomp II,MLS#: 20261079598
Facts & features
Interior
Bedrooms & bathrooms
- Bedrooms: 3
- Bathrooms: 2
- Full bathrooms: 2
Primary bedroom
- Level: Entry
- Area: 110
- Dimensions: 11 X 10
Bedroom
- Level: Entry
- Area: 90
- Dimensions: 10 X 9
Bedroom
- Level: Entry
- Area: 90
- Dimensions: 10 X 9
Other
- Level: Entry
- Area: 56
- Dimensions: 8 X 7
Other
- Level: Basement
- Area: 56
- Dimensions: 7 X 8
Kitchen
- Level: Entry
- Area: 100
- Dimensions: 10 X 10
Living room
- Level: Entry
- Area: 121
- Dimensions: 11 X 11
Heating
- Forced Air, Natural Gas
Features
- Basement: Finished,Full
- Has fireplace: No
Interior area
- Total interior livable area: 1,825 sqft
- Finished area above ground: 1,025
- Finished area below ground: 800
Property
Parking
- Total spaces: 2.5
- Parking features: Twoand Half Car Garage, Detached
- Garage spaces: 2.5
Features
- Levels: One
- Stories: 1
- Entry location: GroundLevel
- Pool features: None
Lot
- Size: 5,227 Square Feet
- Dimensions: 51 x 100
Details
- Parcel number: 33003040079002
- Special conditions: Short Sale No,Standard
Construction
Type & style
- Home type: SingleFamily
- Architectural style: Ranch
- Property subtype: Single Family Residence
Materials
- Brick
- Foundation: Basement, Block
Condition
- New construction: No
- Year built: 1955
- Major remodel year: 2026
Utilities & green energy
- Sewer: Public Sewer
- Water: Public
Community & HOA
Community
- Subdivision: SYLVIA LANES SUB
HOA
- Has HOA: No
Location
- Region: Dearborn Heights
Financial & listing details
- Price per square foot: $142/sqft
- Tax assessed value: $73,557
- Annual tax amount: $5,038
- Date on market: 10/1/2026
- Cumulative days on market: 25 days
- Listing agreement: Exclusive Right To Sell
- Listing terms: Cash,Conventional,FHA,Va Loan
Estimated market value
Not available
Estimated sales range
Not available
$2,007/mo
Price history
| Date | Event | Price |
|---|---|---|
| 10/1/2026 | Listed for sale | $259,000+63.9%$142/sqft |
Source:  Realcomp II #20261079598 Report a problem | ||
| 7/13/2020 | Sold | $158,000-4.2%$87/sqft |
Source: Public Record Report a problem | ||
| 6/5/2020 | Pending sale | $165,000$90/sqft |
Source: EXP Realty #2200028349 Report a problem | ||
| 5/1/2020 | Listed for sale | $165,000+22.2%$90/sqft |
Source: EXP Realty #2200028349 Report a problem | ||
| 10/18/2018 | Sold | $135,000+0%$74/sqft |
Source: Public Record Report a problem | ||
| 8/27/2018 | Price change | $134,999-3.5%$74/sqft |
Source: Source Realty LLC #218074410 Report a problem | ||
| 8/8/2018 | Price change | $139,900-3.5%$77/sqft |
Source: Source Realty LLC #218074410 Report a problem | ||
| 8/3/2018 | Listed for sale | $144,900+66.3%$79/sqft |
Source: Source Realty LLC #218074410 Report a problem | ||
| 4/19/2018 | Sold | $87,150-12.8%$48/sqft |
Source: Public Record Report a problem | ||
| 1/23/2018 | Price change | $99,900+31.4%$55/sqft |
Source: RE/MAX Leading Edge #218000892 Report a problem | ||
| 12/11/2017 | Listed for sale | -- |
Source: Auction.com Report a problem | ||
| 6/13/2017 | Sold | $76,050$42/sqft |
Source: Public Record Report a problem | ||
Public tax history
| Year | Property taxes | Tax assessment |
|---|---|---|
| 2025 | -- | $88,000 +15.5% |
| 2024 | -- | $76,200 +14.4% |
| 2023 | -- | $66,600 +9.2% |
| 2022 | -- | $61,000 +9.1% |
| 2021 | -- | $55,900 |
| 2020 | $2,644 +7.4% | $55,900 +7.5% |
| 2019 | $2,462 | $52,000 +13.8% |
| 2018 | $2,462 | $45,700 +3.9% |
| 2017 | -- | $44,000 +11.4% |
| 2016 | $1,568 | $39,500 +7% |
| 2015 | $1,568 -52.8% | $36,900 +8.8% |
| 2013 | $3,320 +111.8% | $33,900 -19.3% |
| 2010 | $1,568 | $42,000 -34% |
| 2008 | -- | $63,600 -4.8% |
| 2006 | $1,252 -32.7% | $66,800 +2.1% |
| 2005 | $1,860 +5.4% | $65,400 +1.6% |
| 2003 | $1,764 +4.4% | $64,400 +48.3% |
| 2001 | $1,690 +10.4% | $43,424 +3.2% |
| 2000 | $1,530 | $42,078 |
Find assessor info on the county website
Monthly payment
Est. payment
Payment breakdown
Explore the cost of this home by adjusting the details. Changes won't be saved.Climate risks
Neighborhood: 48127
Similar homes
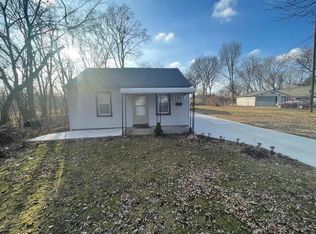
- $274,9003 bd2 ba2.3k sqft8439 Centralia St, Dearborn Heights, MI 48127For Sale

 MLS ID #20261081008, Ali Nasser, Keller Williams Legacy. Realcomp II
- $239,9004 bd1 ba1.4k sqft7115 Norborne Ave, Dearborn Heights, MI 48127For Sale
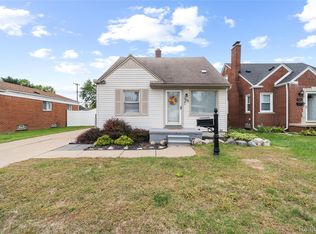 MLS ID #20261073096, Michael J Hadjinian, Remerica Hometown III. Realcomp II
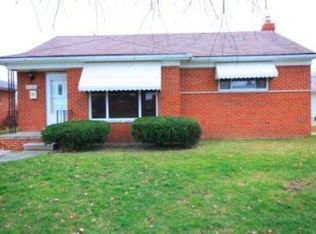
- $229,9003 bd1 ba1.2k sqft7514 N Silvery Ln, Dearborn Heights, MI 48127For Sale
 MLS ID #20261073737, Hassan Alsalamy, Golden Key Realty Group LLC. Realcomp II
- $264,9003 bd2 ba1.9k sqft28278 Merritt Dr, Westland, MI 48185For Sale
 MLS ID #20261077219, Thomas Howard, Century 21 Dynamic Realty. Realcomp II
- $259,8003 bd2 ba1.3k sqft6326 Lathers St, Garden City, MI 48135For SaleMLS ID #20261083060, Ali M Beydoun, Got Key'D Realty. Realcomp II
- $247,0003 bd2 ba2k sqft2120 Geneva St, Dearborn, MI 48124For SaleMLS ID #20261072468, Hassan Alsalamy, Golden Key Realty Group LLC. Realcomp II
- $189,9993 bd2 ba1.8k sqft11321 Lenore St, Redford, MI 48239For SaleMLS ID #20261084420, Ali Abdallah, Got Key'D Realty. Realcomp II
- $269,5003 bd2 ba2k sqft9293 Virginia St, Livonia, MI 48150For SaleMLS ID #20261079484, Amanda Bradley, Thrive Realty Company. Realcomp II
- $285,0003 bd2 ba1.5k sqft9101 Merriman Rd, Livonia, MI 48150For SaleMLS ID #20261079365, Tracy A Petersen, VM Real Estate Group. Realcomp II
- $259,9004 bd2 ba2.3k sqft33618 Warren Rd, Westland, MI 48185For SaleMLS ID #20261068440, Andrew Whisler, Community Choice Realty Associates, LLC. Realcomp II
- $245,0004 bd1 ba1.3k sqft19590 Parkville St, Livonia, MI 48152For SaleMLS ID #20261080952, Steve Mann, RE/MAX Dream Properties. Realcomp II
- $269,9003 bd2 ba2.2k sqft28025 Sunset Blvd W, Lathrup Village, MI 48076For SaleMLS ID #20261083500, Lashawn Peterson, EXP Realty Main. Realcomp II
- $299,0003 bd2 ba2.3k sqft14313 Deering St, Livonia, MI 48154For SaleMLS ID #20261073696, Terry L Mock, Community Choice Realty Inc. Realcomp II
- $310,0003 bd2 ba1.9k sqft15032 Arcola St, Livonia, MI 48154For SaleMLS ID #20261077418, Kyle M Lang, RE/MAX Dream Properties. Realcomp II
- $245,0004 bd2 ba2.4k sqft3168 Berkshire Ave, Warren, MI 48091For SaleMLS ID #20261084850, Lee M Johnson, EXP Realty Main. Realcomp II
- $199,9004 bd1 ba1.3k sqft32239 Chester St, Garden City, MI 48135For SaleMLS ID #20261084585, Michael M Phillips, Keller Williams Legacy. Realcomp II
- $234,8003 bd2 ba1.2k sqft22961 Koths St, Taylor, MI 48180For SaleMLS ID #20261058541, Mike Hakim, EXP Realty Main. Realcomp II
- $229,0003 bd2 ba1.4k sqft15203 Mettetal St, Detroit, MI 48227For SaleMLS ID #20261080271, Al Baydoun, U.S. Investor Group. Realcomp II
- $264,9003 bd1 ba1.1k sqft708 Goodale Ave, Clawson, MI 48017For SaleMLS ID #20261085376, Dion Altadonna, Keller Williams Lakeside. Realcomp II
- $305,0003 bd2 ba2.1k sqft4211 Woodworth St, Dearborn, MI 48126For SaleMLS ID #20261074727, Nick Jaafar, Keller Williams Legacy. Realcomp II
