CHARMING & COZY EAST-FACING DEARBORN HEIGHTS BUNGALOW IS READY FOR NEW OWNERS! NEWLY PAINTED W/ NEW 6 PANEL DOORS AND CARPET ON 1ST FLOOR! LIVING ROOM W/WALL-MOUNTED TV INCLUDED IN SALE. EAT-IN KITCHEN IS LARGE, OPEN CONCEPT W/LOTS OF PREP SPACE, WOOD CABINETS W/CROWN MOLDINGS, LAMINATE COUNTERTOPS, RECESSED LIGHTS & ALL APPLIANCES INCLUDED. LIVING ROOM, KITCHEN & FAMILY ROOM WINDOWS HAVE FLUTED CASING & ROSETTE CORNER BLOCKS. FIRST FLOOR LAUNDRY INSIDE FULL BATHROOM. 2ND BEDROOM & FAMILY ROOM HAVE LAMINATE FLOORING, 3RD & 4TH BEDROOMS FEATURE WOOD FLOORS. VERY LARGE PRIMARY BEDROOM UPSTAIRS. CRESTWOOD SCHOOLS, OCCUPANCY NEGOTIABLE. PURCHASER TO ASSUME C OF O INSPECTION REPAIRS.
For sale
$239,900
7115 Norborne Ave, Dearborn Heights, MI 48127
4beds
1,440sqft
Single Family Residence
Built in 1951
6,098 Square Feet Lot
$234,100 Zestimate®
$167/sqft
$-- HOA
What's special
- 35 days
- 150
- 10
Zillow last checked:
Listing updated:
Listed by:
Michael J Hadjinian 734-459-9898,
Remerica Hometown III 734-459-9898,
Sousanna Hadjinian 734-216-8104,
Remerica Hometown III
Source: Realcomp II,MLS#: 20261073096
Facts & features
Interior
Bedrooms & bathrooms
- Bedrooms: 4
- Bathrooms: 1
- Full bathrooms: 1
Primary bedroom
- Level: Second
- Area: 322
- Dimensions: 23 X 14
Bedroom
- Level: Entry
- Area: 110
- Dimensions: 11 X 10
Bedroom
- Level: Entry
- Area: 80
- Dimensions: 10 X 8
Bedroom
- Level: Entry
- Area: 132
- Dimensions: 12 X 11
Other
- Level: Entry
- Area: 64
- Dimensions: 8 X 8
Family room
- Level: Entry
- Area: 154
- Dimensions: 14 X 11
Kitchen
- Level: Entry
- Area: 240
- Dimensions: 20 X 12
Living room
- Level: Entry
- Area: 154
- Dimensions: 14 X 11
Heating
- Forced Air, Natural Gas
Cooling
- Central Air
Appliances
- Included: Dishwasher, Dryer, Free Standing Gas Oven, Free Standing Gas Range, Free Standing Refrigerator, Microwave, Washer
Features
- Has basement: No
- Has fireplace: No
Interior area
- Total interior livable area: 1,440 sqft
- Finished area above ground: 1,440
Property
Parking
- Total spaces: 1
- Parking features: One Car Garage, Detached
- Garage spaces: 1
Features
- Levels: One And One Half
- Stories: 1.5
- Entry location: GroundLevelwSteps
- Patio & porch: Deck, Porch
- Pool features: None
- Fencing: Back Yard
Lot
- Size: 6,098 Square Feet
- Dimensions: 45 x 135
Details
- Parcel number: 33011010316000
- Special conditions: Short Sale No,Standard
Construction
Type & style
- Home type: SingleFamily
- Architectural style: Bungalow
- Property subtype: Single Family Residence
Materials
- Vinyl Siding
- Foundation: Crawl Space
- Roof: Asphalt
Condition
- New construction: No
- Year built: 1951
- Major remodel year: 2026
Utilities & green energy
- Sewer: Public Sewer
- Water: Public
Community & HOA
Community
- Features: Sidewalks
- Subdivision: ANNIS HAWTHORNE MANOR SUB
HOA
- Has HOA: No
Location
- Region: Dearborn Heights
Financial & listing details
- Price per square foot: $167/sqft
- Tax assessed value: $55,309
- Annual tax amount: $3,986
- Date on market: 9/10/2026
- Cumulative days on market: 35 days
- Listing agreement: Exclusive Right To Sell
- Listing terms: Cash,Conventional
- Exclusions: Exclusion(s) Exist
Estimated market value
$234,100
$222,000 - $246,000
$2,074/mo
Price history
| Date | Event | Price |
|---|---|---|
| 10/23/2026 | Listed for sale | $239,900$167/sqft |
Source:  Realcomp II #20261073096 Report a problem Realcomp II #20261073096 Report a problem | ||
| 10/12/2026 | Pending sale | $239,900$167/sqft |
Source: Realcomp II #20261073096 Report a problem | ||
| 9/10/2026 | Listed for sale | $239,900+118.1%$167/sqft |
Source: Realcomp II #20261073096 Report a problem | ||
| 12/1/2017 | Sold | $110,000+4.8%$76/sqft |
Source: Public Record Report a problem | ||
| 11/18/2017 | Pending sale | $105,000$73/sqft |
Source: Coldwell Banker Weir Manuel #217101658 Report a problem | ||
| 11/12/2017 | Listed for sale | $105,000-4.5%$73/sqft |
Source: Coldwell Banker Weir Manuel-Plymouth #217101658 Report a problem | ||
| 9/20/2017 | Listing removed | $109,900$76/sqft |
Source: RE/MAX Team 2000 #217075294 Report a problem | ||
| 9/1/2017 | Pending sale | $109,900$76/sqft |
Source: RE/MAX Team 2000 #217075294 Report a problem | ||
| 8/21/2017 | Listed for sale | $109,900+22.1%$76/sqft |
Source: RE/MAX Team 2000 #217075294 Report a problem | ||
| 9/18/2014 | Sold | $90,000$63/sqft |
Source: Public Record Report a problem | ||
| 7/3/2014 | Sold | $90,000$63/sqft |
Source: Agent Provided Report a problem | ||
| 4/13/2014 | Price change | $90,000-8.2%$63/sqft |
Source: Coldwell Banker Weir Manuel #214007081 Report a problem | ||
| 3/27/2014 | Price change | $98,000-2%$68/sqft |
Source: Coldwell Banker Weir Manuel #214007081 Report a problem | ||
| 1/28/2014 | Listed for sale | $100,000-23.1%$69/sqft |
Source: Coldwell Banker Weir Manuel #214007081 Report a problem | ||
| 4/20/2007 | Sold | $130,000$90/sqft |
Source:  MiRealSource #419952 Report a problem MiRealSource #419952 Report a problem | ||
Public tax history
| Year | Property taxes | Tax assessment |
|---|---|---|
| 2025 | -- | $89,100 +14.8% |
| 2024 | -- | $77,600 +13.3% |
| 2023 | -- | $68,500 +9.1% |
| 2022 | -- | $62,800 +6.1% |
| 2021 | -- | $59,200 |
| 2020 | $2,447 +37% | $59,200 +9.8% |
| 2019 | $1,786 | $53,900 +30.5% |
| 2018 | $1,786 | $41,300 +2% |
| 2017 | -- | $40,500 +10.4% |
| 2016 | $1,299 | $36,700 +7% |
| 2015 | $1,299 -57.1% | $34,300 +7.5% |
| 2013 | $3,031 +133.3% | $31,900 -12.8% |
| 2010 | $1,299 | $36,600 -34.4% |
| 2008 | -- | $55,800 -4.3% |
| 2006 | $1,034 -32.7% | $58,300 +2.8% |
| 2005 | $1,537 +5.4% | $56,700 -2.6% |
| 2003 | $1,457 | $58,200 +62.2% |
| 2001 | -- | $35,879 +3.2% |
| 2000 | $1,265 | $34,767 |
Find assessor info on the county website
Monthly payment
Est. payment
Payment breakdown
Explore the cost of this home by adjusting the details. Changes won't be saved.Climate risks
Neighborhood: 48127
- $240,0003 bd2 ba1.9k sqft7049 Norborne Ave, Dearborn Heights, MI 48127Sold
- $260,4004 bd2 ba1.7k sqft7127 Norborne Ave, Dearborn Heights, MI 48127Off Market
- $215,400-- bd1 ba1.3k sqft7127 Norborne Ave, Dearborn Heights, MI 48127Off Market
- $282,7003 bd2 ba999 sqft7037 Norborne Ave, Dearborn Heights, MI 48127Off Market
Similar homes
- $229,9003 bd1 ba1.2k sqft7514 N Silvery Ln, Dearborn Heights, MI 48127For Sale
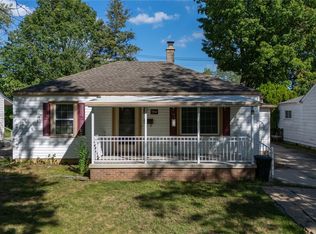
 MLS ID #20261073737, Hassan Alsalamy, Golden Key Realty Group LLC. Realcomp II
 - $259,0003 bd2 ba1.8k sqft8577 Dixie Ln, Dearborn Heights, MI 48127For Sale
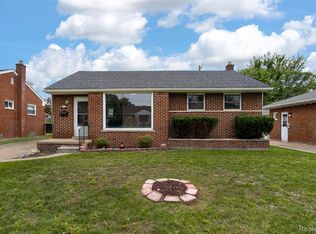 MLS ID #20261079598, Alaa Aburahmeh, U.S. Investor Group. Realcomp II
 - $279,9994 bd1 ba1.3k sqft5664 Fenton St, Dearborn Heights, MI 48127For Sale
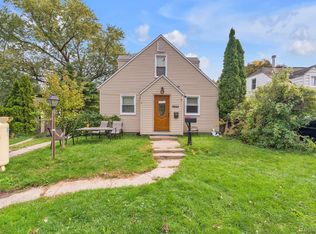 MLS ID #20261081224, Michael M Phillips, Keller Williams Legacy. Realcomp II
 - $230,0004 bd2 ba1.1k sqft29071 Annapolis Rd, Westland, MI 48186For Sale
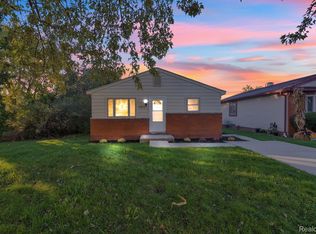 MLS ID #20261085131, Michael M Phillips, Keller Williams Legacy. Realcomp II
 - $245,0004 bd1 ba1.3k sqft19590 Parkville St, Livonia, MI 48152For SaleMLS ID #20261080952, Steve Mann, RE/MAX Dream Properties. Realcomp II
- $239,9993 bd1 ba1.6k sqft24163 Ross St, Dearborn, MI 48124For SaleMLS ID #20261073678, Thergam Alshara, Keller Williams Legacy. Realcomp II
- $249,9003 bd1 ba1k sqft2204 N Franklin St, Dearborn, MI 48128For SaleMLS ID #20261059620, Sultan Bzeih, Hamie & Associates. Realcomp II
- $240,0003 bd1 ba1.1k sqft32612 Dover St, Garden City, MI 48135For SaleMLS ID #20261078085, C Noel Derr, Century 21 Dynamic Realty. Realcomp II
- $254,8773 bd2 ba1.2k sqft7677 Terri Dr, Westland, MI 48185For SaleMLS ID #20261078082, C Noel Derr, Century 21 Dynamic Realty. Realcomp II
- $247,0003 bd2 ba2k sqft2120 Geneva St, Dearborn, MI 48124For SaleMLS ID #20261072468, Hassan Alsalamy, Golden Key Realty Group LLC. Realcomp II
- $264,9003 bd2 ba1.9k sqft28278 Merritt Dr, Westland, MI 48185For SaleMLS ID #20261077219, Thomas Howard, Century 21 Dynamic Realty. Realcomp II
- $199,0004 bd1 ba1.1k sqft28936 Birchlawn St, Garden City, MI 48135For SaleMLS ID #20261070704, Ali Nasser, Keller Williams Legacy. Realcomp II
- $219,9003 bd1 ba2k sqft873 Schuman St, Garden City, MI 48135For SaleMLS ID #20261079158, Moe Kassem, EXP Realty Main. Realcomp II
- $234,8003 bd2 ba1.2k sqft22961 Koths St, Taylor, MI 48180For SaleMLS ID #20261058541, Mike Hakim, EXP Realty Main. Realcomp II
- $209,9994 bd2 ba1.7k sqft4873 Curtis St, Dearborn, MI 48126For SaleMLS ID #20261074535, Jaafar Ayoub, Keller Williams Legacy. Realcomp II
- $220,0004 bd2 ba1.3k sqft14751 Harold St, Taylor, MI 48180For SaleMLS ID #20261075693, Justin S Ford, EXP Realty Plymouth. Realcomp II
- $244,9003 bd2 ba1.8k sqft3429 Croissant St, Dearborn, MI 48124For SaleMLS ID #20261069177, Andrea Fitzgerald, RE/MAX Leading Edge. Realcomp II
- $269,5003 bd2 ba2k sqft9293 Virginia St, Livonia, MI 48150For SaleMLS ID #20261079484, Amanda Bradley, Thrive Realty Company. Realcomp II
- $294,9003 bd2 ba1.5k sqft8347 Perrin Ave, Westland, MI 48185For SaleMLS ID #20261084577, Judee Taormina, Real Estate One-Northville. Realcomp II
- $223,0003 bd2 ba1.6k sqft1908 Anne Ave, Lincoln Park, MI 48146For SaleMLS ID #20261080156, Alison Reedy, Four Seasons Realty Dan Berry Group. Realcomp II
