Welcome to this beautifully updated 3 bedroom, 2 full bath bungalow in Dearborn! This popular and highly sought after layout offers comfortable living spaces, updated kitchen and bathrooms and a full basement for added storage and living space. Ideally located directly across from Ten Eyck Park and the brand new neighborhood pool, this home offers convenience, charm, and a great location. Brand new concrete driveway and garage pad with electrical run and ready for a new garage. Available to be sold furnished! Truly move-in ready!
For sale
Price cut: $5K (9/27)
$244,900
3429 Croissant St, Dearborn, MI 48124
3beds
1,884sqft
Single Family Residence
Built in 1949
4,791 Square Feet Lot
$240,300 Zestimate®
$130/sqft
$-- HOA
What's special
- 47 days
- 844
- 53
Likely to sell faster than
Zillow last checked:
Listing updated:
Listed by:
Andrea Fitzgerald 313-277-7777,
RE/MAX Leading Edge 313-277-7777
Source: Realcomp II,MLS#: 20261069177
Facts & features
Interior
Bedrooms & bathrooms
- Bedrooms: 3
- Bathrooms: 2
- Full bathrooms: 2
Primary bedroom
- Level: Second
- Area: 351
- Dimensions: 27 X 13
Bedroom
- Level: Entry
- Area: 108
- Dimensions: 12 X 9
Bedroom
- Level: Entry
- Area: 99
- Dimensions: 11 X 9
Other
- Level: Entry
- Area: 40
- Dimensions: 8 X 5
Other
- Level: Basement
- Area: 66
- Dimensions: 11 X 6
Kitchen
- Level: Entry
- Area: 117
- Dimensions: 9 X 13
Living room
- Level: Entry
- Area: 180
- Dimensions: 12 X 15
Heating
- Forced Air, Natural Gas
Features
- Basement: Full,Partially Finished
- Has fireplace: No
Interior area
- Total interior livable area: 1,884 sqft
- Finished area above ground: 1,134
- Finished area below ground: 750
Property
Parking
- Parking features: Driveway, No Garage, Parking Pad
Features
- Levels: One And One Half
- Stories: 1.5
- Entry location: GroundLevelwSteps
- Pool features: None
- Fencing: Back Yard,Fenced
Lot
- Size: 4,791 Square Feet
- Dimensions: 40 x 118
Details
- Parcel number: 32820935112004
- Special conditions: Short Sale No,Standard
Construction
Type & style
- Home type: SingleFamily
- Architectural style: Bungalow
- Property subtype: Single Family Residence
Materials
- Brick
- Foundation: Basement, Block
Condition
- New construction: No
- Year built: 1949
- Major remodel year: 2020
Utilities & green energy
- Sewer: Public Sewer
- Water: Public
Community & HOA
Community
- Subdivision: AMNDP OF DEARBORN POINT SUBDEARBORN
HOA
- Has HOA: No
Location
- Region: Dearborn
Financial & listing details
- Price per square foot: $130/sqft
- Tax assessed value: $72,833
- Annual tax amount: $3,730
- Date on market: 8/28/2026
- Cumulative days on market: 48 days
- Listing agreement: Exclusive Right To Sell
- Listing terms: Cash,Conventional,FHA,Va Loan
- Exclusions: Exclusion(s) Do Not Exist
Estimated market value
$240,300
$228,000 - $252,000
$2,089/mo
Price history
| Date | Event | Price |
|---|---|---|
| 9/27/2026 | Price change | $244,900-2%$130/sqft |
Source:  Realcomp II #20261069177 Report a problem Realcomp II #20261069177 Report a problem | ||
| 8/28/2026 | Listed for sale | $249,900+108.3%$133/sqft |
Source: Realcomp II #20261069177 Report a problem | ||
| 4/8/2020 | Sold | $120,000-7.6%$64/sqft |
Source: Public Record Report a problem | ||
| 2/26/2020 | Pending sale | $129,900$69/sqft |
Source: CENTURY 21 Curran & Oberski #2200010636 Report a problem | ||
| 2/10/2020 | Listed for sale | $129,900$69/sqft |
Source: Century 21 Curran & Oberski #2200010636 Report a problem | ||
Public tax history
| Year | Property taxes | Tax assessment |
|---|---|---|
| 2025 | -- | $86,700 +23.9% |
| 2024 | -- | $70,000 +11.1% |
| 2023 | -- | $63,000 +4.3% |
| 2022 | -- | $60,400 +3.2% |
| 2021 | -- | $58,500 |
| 2020 | $2,436 +3.9% | $58,500 +10% |
| 2019 | $2,344 | $53,200 +4.1% |
| 2018 | $2,344 | $51,100 +4.7% |
| 2017 | -- | $48,800 +4.5% |
| 2016 | -- | $46,700 +21% |
| 2015 | -- | $38,600 +8.1% |
| 2013 | $3,570 | $35,700 -12% |
| 2011 | -- | $40,550 -31.2% |
| 2008 | -- | $58,900 -6% |
| 2007 | -- | $62,650 |
| 2005 | -- | $62,650 +4% |
| 2003 | $1,500 -5.8% | $60,250 +60.5% |
| 2001 | $1,592 +3.2% | $37,547 +3.2% |
| 2000 | $1,543 | $36,383 |
Find assessor info on the county website
Monthly payment
Est. payment
Payment breakdown
Explore the cost of this home by adjusting the details. Changes won't be saved.Climate risks
Neighborhood: Snow Woods

Similar homes
- $249,9003 bd2 ba2k sqft1339 Venice St, Dearborn, MI 48124For Sale
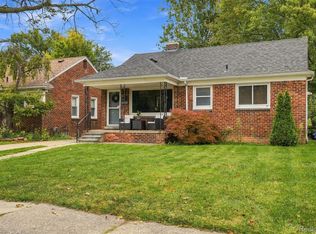
 MLS ID #20261079647, Al Abdallah, EXP Realty Main. Realcomp II
 - $239,9993 bd1 ba1.6k sqft24163 Ross St, Dearborn, MI 48124For Sale
 MLS ID #20261073678, Thergam Alshara, Keller Williams Legacy. Realcomp II
 - $232,0003 bd2 ba1.6k sqft1908 Anne Ave, Lincoln Park, MI 48146For Sale
 MLS ID #20261080156, Alison Reedy, Four Seasons Realty Dan Berry Group. Realcomp II
 - $245,0003 bd2 ba2.3k sqft19202 Champaign Rd, Allen Park, MI 48101For Sale
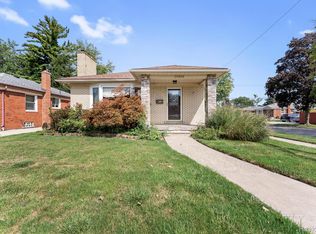 MLS ID #20261072914, Sherri Gramlich, EXP Realty. Realcomp II
 - $229,9003 bd1 ba1.1k sqft7411 N Vernon St, Dearborn Heights, MI 48127For SaleMLS ID #20261082457, Jason Sharaay, RE/MAX Team 2000. Realcomp II
- $214,9003 bd2 ba2.3k sqft23276 Annapolis St, Dearborn Heights, MI 48125For SaleMLS ID #20261075438, Blake Johnson, Anthology Real Estate. Realcomp II
- $249,9003 bd1 ba1k sqft2204 N Franklin St, Dearborn, MI 48128For SaleMLS ID #20261059620, Sultan Bzeih, Hamie & Associates. Realcomp II
- $245,0003 bd3 ba1.9k sqft12960 Walnut St, Southgate, MI 48195For SaleMLS ID #20261080837, Jack Thomas, Jason Mitchell Real Estate Group Michigan LLC. Realcomp II
- $209,9994 bd2 ba1.7k sqft4873 Curtis St, Dearborn, MI 48126For SaleMLS ID #20261074535, Jaafar Ayoub, Keller Williams Legacy. Realcomp II
- $269,9993 bd2 ba2.2k sqft6192 N Waverly St, Dearborn Heights, MI 48127For SaleMLS ID #20261074920, Ali Nasser, Keller Williams Legacy. Realcomp II
- $269,9993 bd2 ba1.3k sqft8063 Pelham Rd, Allen Park, MI 48101For SaleMLS ID #20261065813, Marnette Watkins Cobb, Cobb Realty Group. Realcomp II
- $230,0003 bd2 ba2.1k sqft141 Lathers St, Garden City, MI 48135For SaleMLS ID #20261073239, Jason C Matt, EXP Z Real Estate. Realcomp II
- $279,9994 bd1 ba1.3k sqft5664 Fenton St, Dearborn Heights, MI 48127For SaleMLS ID #20261081224, Michael M Phillips, Keller Williams Legacy. Realcomp II
- $305,0003 bd2 ba2.1k sqft4211 Woodworth St, Dearborn, MI 48126For SaleMLS ID #20261074727, Nick Jaafar, Keller Williams Legacy. Realcomp II
- $299,0003 bd2 ba2k sqft1772 N Gulley Rd, Dearborn, MI 48128For SaleMLS ID #20261071096, Ali Nasser, Keller Williams Legacy. Realcomp II
- $249,9993 bd2 ba1.6k sqft346 Sycamore St, Wyandotte, MI 48192For SaleMLS ID #20261076929, Lesley A Hodge, RE/MAX Dream Properties. Realcomp II
- $210,0003 bd2 ba1.8k sqft6625 N Beech Daly Rd, Dearborn Heights, MI 48127For SaleMLS ID #20261078227, Michael M Phillips, Keller Williams Legacy. Realcomp II
- $234,9003 bd2 ba1.8k sqft13531 Marvin St, Taylor, MI 48180For SaleMLS ID #20261070091, Nick Jaafar, Keller Williams Legacy. Realcomp II
- $263,0003 bd2 ba1.8k sqft13200 Mercier St, Southgate, MI 48195For SaleMLS ID #20251041894, Lisa McCallum, Keller Williams Lakeside. Realcomp II
- $210,0003 bd1 ba1.1k sqft826 Goddard St, Wyandotte, MI 48192For SaleMLS ID #20261081943, S Brooke MacNee, MBA Realty. Realcomp II
