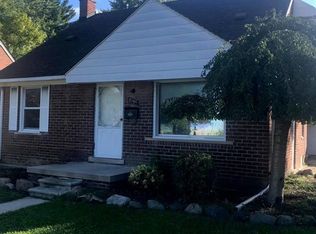
Welcome home to this charming 1.5-story Allen Park bungalow packed with character and functional living space! Before you step inside here are a few of the updates in 2024 included a new central air unit, new fence, garage door and bathroom remodel, 2025 included recess lights, fixtures, fans and doors through out. Then in 2026 a new hot water tank! Step inside to find a light-filled living room that leads into a updated kitchen and dining area. The main floor offers two comfortable bedrooms and a full bath, while the expansive upper level serves as a private primary bedroom suite with plenty of room to stretch out. Enjoy the extra living space in the partially finished basement, complete with an additional full bathroom—ideal for a rec room, home office, or storage. Outside, you'll love the fully fenced backyard, brick and aluminum exterior, and a detached 2-car garage. Conveniently located near local parks, schools, and easy freeway access. Schedule your tour today!
For sale
$269,999
8063 Pelham Rd, Allen Park, MI 48101
3beds
1,300sqft
Single Family Residence
Built in 1950
4,791 Square Feet Lot
$268,200 Zestimate®
$208/sqft
$-- HOA
What's special
- 50 days
- 601
- 45
Likely to sell faster than
Zillow last checked:
Listing updated:
Listed by:
Marnette Watkins Cobb 586-307-6717,
Cobb Realty Group 586-307-6717,
Tiffani Green 586-307-6717,
Cobb Realty Group
Source: Realcomp II,MLS#: 20261065813
Facts & features
Interior
Bedrooms & bathrooms
- Bedrooms: 3
- Bathrooms: 2
- Full bathrooms: 2
Bedroom
- Level: Entry
- Area: 90
- Dimensions: 10 X 9
Bedroom
- Level: Second
- Area: 243
- Dimensions: 27 X 9
Bedroom
- Level: Entry
- Area: 110
- Dimensions: 10 X 11
Primary bathroom
- Level: Entry
Other
- Level: Basement
Kitchen
- Level: Entry
- Area: 80
- Dimensions: 10 X 8
Living room
- Level: Entry
- Area: 256
- Dimensions: 16 X 16
Heating
- Forced Air, Natural Gas
Appliances
- Included: Energy Star Qualified Refrigerator, Free Standing Gas Range, Microwave, Washer Dryer Allin One
Features
- Basement: Partially Finished
- Has fireplace: No
Interior area
- Total interior livable area: 1,300 sqft
- Finished area above ground: 1,000
- Finished area below ground: 300
Property
Parking
- Total spaces: 2
- Parking features: Two Car Garage, Detached
- Garage spaces: 2
Features
- Levels: One And One Half
- Stories: 1.5
- Entry location: GroundLevelwSteps
- Pool features: None
Lot
- Size: 4,791 Square Feet
- Dimensions: 50 x 93
Details
- Parcel number: 30026030094003
- Special conditions: Short Sale No,Standard
Construction
Type & style
- Home type: SingleFamily
- Architectural style: Bungalow
- Property subtype: Single Family Residence
Materials
- Brick
- Foundation: Basement, Block
Condition
- New construction: No
- Year built: 1950
Utilities & green energy
- Sewer: Public Sewer
- Water: Public
Community & HOA
Community
- Subdivision: ROBINSON GARDENS SUB
HOA
- Has HOA: No
Location
- Region: Allen Park
Financial & listing details
- Price per square foot: $208/sqft
- Tax assessed value: $46,398
- Annual tax amount: $2,732
- Date on market: 8/26/2026
- Cumulative days on market: 50 days
- Listing agreement: Exclusive Agency
- Listing terms: Cash,Conventional,FHA,Va Loan
Estimated market value
$268,200
$255,000 - $282,000
$1,738/mo
Price history
| Date | Event | Price |
|---|---|---|
| 10/2/2026 | Price change | $269,9990%$208/sqft |
Source:  Realcomp II #20261065813 Report a problem Realcomp II #20261065813 Report a problem | ||
| 9/24/2026 | Price change | $270,000-3.6%$208/sqft |
Source: Realcomp II #20261065813 Report a problem | ||
| 8/26/2026 | Listed for sale | $280,000+150.2%$215/sqft |
Source: Realcomp II #20261065813 Report a problem | ||
| 3/13/2000 | Sold | $111,900$86/sqft |
Source: Public Record Report a problem | ||
Public tax history
| Year | Property taxes | Tax assessment |
|---|---|---|
| 2025 | -- | $80,200 +8.1% |
| 2024 | -- | $74,200 +13.3% |
| 2023 | -- | $65,500 +8.6% |
| 2022 | -- | $60,300 +13.3% |
| 2021 | -- | $53,200 |
| 2020 | $2,300 +3.3% | $53,200 +5.8% |
| 2019 | $2,226 | $50,300 +11.3% |
| 2018 | $2,226 | $45,200 +1.1% |
| 2017 | -- | $44,700 +6.9% |
| 2016 | $2,673 | $41,800 +8.6% |
| 2015 | $2,673 -21.6% | $38,500 +4.1% |
| 2013 | $3,410 +27.6% | $37,000 +3.4% |
| 2012 | $2,673 | $35,800 -28.1% |
| 2010 | -- | $49,800 -2.7% |
| 2009 | -- | $51,200 -10.8% |
| 2008 | -- | $57,400 -4% |
| 2007 | -- | $59,800 |
| 2005 | -- | $59,800 +4.2% |
| 2003 | -- | $57,400 +32.1% |
| 2001 | -- | $43,447 +24.8% |
| 1999 | $2,299 | $34,823 |
Find assessor info on the county website
Monthly payment
Est. payment
Payment breakdown
Explore the cost of this home by adjusting the details. Changes won't be saved.Climate risks
Neighborhood: 48101
Similar homes
- $269,9003 bd3 ba1.6k sqft8148 Buckingham Ave, Allen Park, MI 48101For Sale
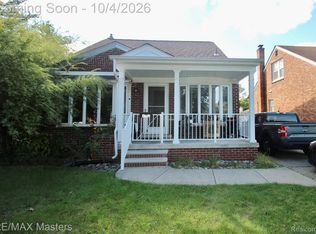
 MLS ID #20261078887, Doris LaBeau, RE/MAX Masters. Realcomp II
 - $232,0003 bd2 ba1.6k sqft1908 Anne Ave, Lincoln Park, MI 48146For Sale
 MLS ID #20261080156, Alison Reedy, Four Seasons Realty Dan Berry Group. Realcomp II
 - $244,9003 bd2 ba1.8k sqft3429 Croissant St, Dearborn, MI 48124For Sale
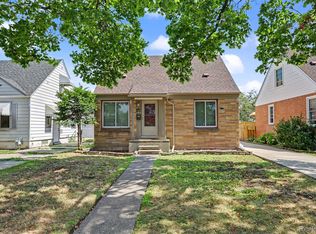 MLS ID #20261069177, Andrea Fitzgerald, RE/MAX Leading Edge. Realcomp II
 - $279,9994 bd1 ba1.3k sqft5664 Fenton St, Dearborn Heights, MI 48127For Sale
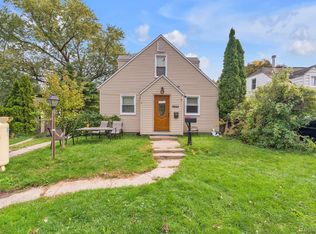 MLS ID #20261081224, Michael M Phillips, Keller Williams Legacy. Realcomp II
 - $245,0003 bd3 ba1.9k sqft12960 Walnut St, Southgate, MI 48195For SaleMLS ID #20261080837, Jack Thomas, Jason Mitchell Real Estate Group Michigan LLC. Realcomp II
- $263,0003 bd2 ba1.8k sqft13200 Mercier St, Southgate, MI 48195For SaleMLS ID #20251041894, Lisa McCallum, Keller Williams Lakeside. Realcomp II
- $210,0003 bd1 ba1.1k sqft826 Goddard St, Wyandotte, MI 48192For SaleMLS ID #20261081943, S Brooke MacNee, MBA Realty. Realcomp II
- $249,9993 bd2 ba1.6k sqft346 Sycamore St, Wyandotte, MI 48192For SaleMLS ID #20261076929, Lesley A Hodge, RE/MAX Dream Properties. Realcomp II
- $239,9993 bd1 ba1.6k sqft24163 Ross St, Dearborn, MI 48124For SaleMLS ID #20261073678, Thergam Alshara, Keller Williams Legacy. Realcomp II
- $234,9003 bd2 ba1.8k sqft13531 Marvin St, Taylor, MI 48180For SaleMLS ID #20261070091, Nick Jaafar, Keller Williams Legacy. Realcomp II
- $285,0003 bd2 ba1.5k sqft9101 Merriman Rd, Livonia, MI 48150For SaleMLS ID #20261079365, Tracy A Petersen, VM Real Estate Group. Realcomp II
- $319,9003 bd2 ba1.4k sqft32144 Warren Rd, Westland, MI 48185For SaleMLS ID #20261074617, Ali M Beydoun, Got Key'D Realty. Realcomp II
- $249,9003 bd1 ba1k sqft2204 N Franklin St, Dearborn, MI 48128For SaleMLS ID #20261059620, Sultan Bzeih, Hamie & Associates. Realcomp II
- $269,0004 bd2 ba1.6k sqft20310 Melvin St, Livonia, MI 48152For SaleMLS ID #20261069353, Shanice Landon, Golden Key Realty Group LLC. Realcomp II
- $183,0004 bd1 ba1.3k sqft22327 Wick Rd, Taylor, MI 48180For SaleMLS ID #20261066060, Brandi Griffin, Irongate Realty Group. Realcomp II
- $299,9003 bd2 ba1.5k sqft15922 Deering St, Livonia, MI 48154For SaleMLS ID #20261078636, Pam Hicks, Real Estate One-Northville. Realcomp II
- $219,9003 bd1 ba1.5k sqft5850 Deering St, Garden City, MI 48135For SaleMLS ID #20261081375, Heather S Poyhonen, Avenue Group Homes, LLC. Realcomp II
- $269,0003 bd1 ba840 sqft1705 West Blvd, Berkley, MI 48072For SaleMLS ID #20261080261, Angela Snedeker, DOBI Real Estate. Realcomp II
- $183,0003 bd2 ba1.2k sqft1656 S Karle Ave, Westland, MI 48186For SaleMLS ID #20261083509, Ali M Beydoun, Got Key'D Realty. Realcomp II
- $240,0003 bd1 ba1.1k sqft32612 Dover St, Garden City, MI 48135For SaleMLS ID #20261078085, C Noel Derr, Century 21 Dynamic Realty. Realcomp II
