Welcome home to this beautifully renovated Garden City gem, ideally situated just moments from the heart of downtown and directly across the street from a neighborhood park. Enjoy the convenience of being within walking distance of shopping, restaurants, and everyday amenities, all while relaxing on a spacious lot of nearly a quarter acre.
From the moment you step inside, you'll appreciate the extensive updates throughout. The stunning kitchen has been completely remodeled with brand-new cabinetry, sleek stainless steel appliances—including a refrigerator, electric range, dishwasher, and range hood—and modern finishes that create a stylish, functional space for everyday living and entertaining. New luxury vinyl plank flooring flows throughout the main level, while plush new carpeting adds warmth and comfort upstairs.
Designed with convenience in mind, the first floor features a dedicated laundry/mudroom complete with a washer and dryer. The spacious primary bedroom offers a generous walk-in closet and an attached bonus room that makes the perfect home office, study, nursery, or private retreat.
Additional improvements include a new garage door and opener, updated kitchen plumbing, new plumbing in the crawlspace, upgraded electrical in the garage, and numerous other updates throughout the home. For added peace of mind, the furnace has been fully certified, and the home includes the City of Garden City's Certificate of Occupancy (obtained 11/13/25), making it truly move-in ready.
Blending modern updates, thoughtful design, an unbeatable location, and a spacious lot, this exceptional home offers outstanding value and is ready for its next owner. Simply move in and enjoy!
For sale
Price cut: $5K (8/7)
$219,900
5850 Deering St, Garden City, MI 48135
3beds
1,517sqft
:
Get pre-qualified$1,731/mo
Single Family Residence
Built in 1940
10,018 Square Feet Lot
$216,400 Zestimate®
$145/sqft
$-- HOA
What's special
- 16 days |
- 445 |
- 28 |
Likely to sell faster than
Zillow last checked:
Listing updated:
Listed by:
Heather S Poyhonen 248-230-4401,
Avenue Group Homes, LLC 248-630-3099
Source: Realcomp II,MLS#: 20261057592
Facts & features
Interior
Bedrooms & bathrooms
- Bedrooms: 3
- Bathrooms: 1
- Full bathrooms: 1
Primary bedroom
- Level: Second
- Area: 168
- Dimensions: 14 X 12
Bedroom
- Level: Entry
- Area: 99
- Dimensions: 11 X 9
Bedroom
- Level: Entry
- Area: 99
- Dimensions: 11 X 9
Other
- Level: Entry
Dining room
- Level: Entry
- Area: 99
- Dimensions: 11 X 9
Kitchen
- Level: Entry
- Area: 144
- Dimensions: 16 X 9
Laundry
- Level: Entry
- Area: 77
- Dimensions: 11 X 7
Living room
- Level: Entry
- Area: 168
- Dimensions: 14 X 12
Sitting room
- Level: Second
- Area: 63
- Dimensions: 7 X 9
Heating
- Forced Air, Natural Gas
Cooling
- Ceiling Fans, Central Air
Appliances
- Included: Dishwasher, Dryer, Free Standing Electric Range, Free Standing Refrigerator, Stainless Steel Appliances, Washer
Features
- Has basement: No
- Has fireplace: No
Interior area
- Total interior livable area: 1,517 sqft
- Finished area above ground: 1,517
Property
Parking
- Total spaces: 2
- Parking features: Two Car Garage, Detached
- Garage spaces: 2
Features
- Levels: One And One Half
- Stories: 1.5
- Entry location: GroundLevelwSteps
- Patio & porch: Covered, Porch
- Pool features: None
Lot
- Size: 10,018 Square Feet
- Dimensions: 74 x 136.46
Details
- Parcel number: 35011011565000
- Special conditions: Short Sale No,Standard
Construction
Type & style
- Home type: SingleFamily
- Architectural style: Bungalow
- Property subtype: Single Family Residence
Materials
- Aluminum Siding
- Foundation: Crawl Space
Condition
- New construction: No
- Year built: 1940
- Major remodel year: 2025
Utilities & green energy
- Sewer: Public Sewer
- Water: Public
Community & HOA
Community
- Subdivision: FOLKERS GARDEN CITY ACRES 9
HOA
- Has HOA: No
Location
- Region: Garden City
Financial & listing details
- Price per square foot: $145/sqft
- Tax assessed value: $55,935
- Annual tax amount: $3,405
- Date on market: 7/24/2026
- Cumulative days on market: 121 days
- Listing agreement: Exclusive Right To Sell
- Listing terms: Cash,Conventional,FHA,Va Loan
Estimated market value
$216,400
$206,000 - $227,000
$1,661/mo
Price history
| Date | Event | Price |
|---|---|---|
| 8/7/2026 | Price change | $219,900-2.2%$145/sqft |
Source:  Realcomp II #20261057592 Report a problem Realcomp II #20261057592 Report a problem | ||
| 7/24/2026 | Listed for sale | $224,900+2.7%$148/sqft |
Source: Realcomp II #20261057592 Report a problem | ||
| 7/14/2026 | Listing removed | $219,000$144/sqft |
Source: Realcomp II #20261020027 Report a problem | ||
| 6/23/2026 | Price change | $219,000-2.7%$144/sqft |
Source: Realcomp II #20261020027 Report a problem | ||
| 6/2/2026 | Price change | $225,000-2.1%$148/sqft |
Source: Realcomp II #20261020027 Report a problem | ||
| 5/29/2026 | Pending sale | $229,900$152/sqft |
Source: Realcomp II #20261020027 Report a problem | ||
| 4/23/2026 | Price change | $229,900-2.2%$152/sqft |
Source: Realcomp II #20261020027 Report a problem | ||
| 3/27/2026 | Listed for sale | $235,000$155/sqft |
Source: Realcomp II #20261020027 Report a problem | ||
| 2/24/2026 | Listing removed | $235,000$155/sqft |
Source: Realcomp II #20261005017 Report a problem | ||
| 1/25/2026 | Listed for sale | $235,000+45.5%$155/sqft |
Source: Realcomp II #20261005017 Report a problem | ||
| 11/19/2025 | Sold | $161,500-4.4%$106/sqft |
Source: Realcomp II #20251048238 Report a problem | ||
| 11/1/2025 | Pending sale | $169,000$111/sqft |
Source: Realcomp II #20251048238 Report a problem | ||
| 10/23/2025 | Listed for sale | $169,000+101.2%$111/sqft |
Source: Realcomp II #20251048238 Report a problem | ||
| 3/18/2016 | Sold | $84,000-1.1%$55/sqft |
Source: Public Record Report a problem | ||
| 1/19/2016 | Pending sale | $84,900$56/sqft |
Source: Keller Williams - Plymouth/Canton #215114766 Report a problem | ||
| 12/31/2015 | Price change | $84,900-5.6%$56/sqft |
Source: Keller Williams - Plymouth/Canton #215114766 Report a problem | ||
| 10/23/2015 | Price change | $89,900-2.8%$59/sqft |
Source: Realcomp II Ltd #215114766 Report a problem | ||
| 9/25/2015 | Price change | $92,500-6.3%$61/sqft |
Source: My Realty Select #215084273 Report a problem | ||
| 8/24/2015 | Price change | $98,700-5.9%$65/sqft |
Source: My Realty Select #215084273 Report a problem | ||
| 8/6/2015 | Listed for sale | $104,900+424.5%$69/sqft |
Source: My Realty Select #215084273 Report a problem | ||
| 11/15/2013 | Sold | $20,000+300%$13/sqft |
Source: Public Record Report a problem | ||
| 6/26/2013 | Listing removed | $5,000$3/sqft |
Source: Elias Real Estate LLC #31104128 Report a problem | ||
| 2/22/2013 | Price change | $5,000-86.1%$3/sqft |
Source: ELIAS REALTY-LIVONIA #212053113 Report a problem | ||
| 6/17/2012 | Price change | $35,900-21.8%$24/sqft |
Source: ELIAS REALTY-LIVONIA #212053113 Report a problem | ||
| 5/25/2012 | Listed for sale | $45,900$30/sqft |
Source: ELIAS REALTY-LIVONIA #212053113 Report a problem | ||
Public tax history
| Year | Property taxes | Tax assessment |
|---|---|---|
| 2025 | -- | $92,000 +10.4% |
| 2024 | -- | $83,300 +18.3% |
| 2023 | -- | $70,400 +8% |
| 2022 | -- | $65,200 +2.2% |
| 2021 | -- | $63,800 |
| 2020 | $2,937 +19.3% | $63,800 +14.7% |
| 2019 | $2,462 | $55,600 +19.3% |
| 2018 | $2,462 | $46,600 +5.7% |
| 2017 | -- | $44,100 +11.4% |
| 2016 | $2,709 | $39,600 +11.2% |
| 2015 | $2,709 -15.6% | $35,600 +7.6% |
| 2013 | $3,210 +18.5% | $33,100 -4.3% |
| 2012 | $2,709 | $34,600 -34.7% |
| 2009 | -- | $53,000 -15.1% |
| 2008 | -- | $62,400 -6.4% |
| 2007 | -- | $66,700 +2.6% |
| 2005 | $2,168 | $65,000 +1.7% |
| 2003 | -- | $63,900 +69.8% |
| 2001 | -- | $37,638 +3.2% |
| 2000 | $1,391 | $36,471 |
Find assessor info on the county website
Monthly payment
Est. payment
Payment breakdown
Explore the cost of this home by adjusting the details. Changes won't be saved.Climate risks
Neighborhood: 48135
Nearby schools
GreatSchools rating
- 7/10Douglas Elementary 3-4 CampusGrades: 3-4Distance: 0.5 mi
- 4/10Garden City Middle SchoolGrades: 7-8Distance: 3.1 mi
- 6/10Garden City High SchoolGrades: 9-12Distance: 0.8 mi
- $248,2003 bd1 ba1.2k sqft5864 Deering St, Garden City, MI 48135Off Market
- $177,900-- bd1 ba925 sqft5838 Deering St, Garden City, MI 48135Off Market
- $159,9003 bd1 ba1.1k sqft5924 Deering St, Garden City, MI 48135Off Market
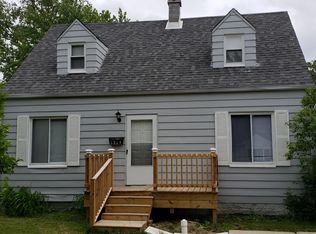
- $222,5003 bd2 ba1.3k sqft5824 Deering St, Garden City, MI 48135Sold
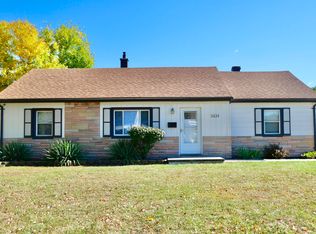
- $105,500-- bd1 ba1.5k sqft5847 Cardwell St, Garden City, MI 48135Off Market
- $155,500-- bd1 ba980 sqft5865 Cardwell St, Garden City, MI 48135Off Market
- $181,3002 bd1 ba912 sqft5841 Cardwell St, Garden City, MI 48135Off Market
- $178,3003 bd1 ba1.2k sqft5857 Deering St, Garden City, MI 48135Off Market
A local agent can set up tours, give advice and negotiate with sellers.
Similar homes
- $275,0003 bd2 ba1.8k sqft6735 Whitby St, Garden City, MI 48135For Sale
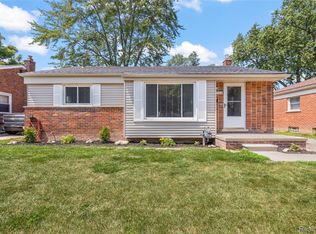
 MLS ID #20261057997, Kyle M Lang, RE/MAX Dream Properties. Realcomp II
 - $315,0003 bd2 ba2.2k sqft28914 Hennepin St, Garden City, MI 48135For Sale
 MLS ID #20261058924, Nick Jaafar, Keller Williams Legacy. Realcomp II
 - $219,9003 bd3 ba1.5k sqft14393 Faust Ave, Detroit, MI 48223For Sale
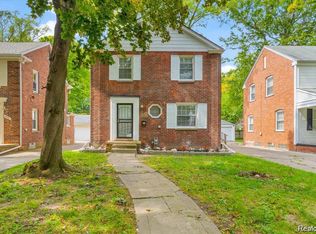 MLS ID #20261060717, Iman Elsibai, Keller Williams Legacy. Realcomp II
 - $239,9003 bd2 ba1k sqft11548 Cardwell St, Livonia, MI 48150For Sale
 MLS ID #20261056912, Andrew Whisler, Community Choice Realty Associates, LLC. Realcomp II
 - $199,9004 bd1 ba1.3k sqft8280 Pine St, Taylor, MI 48180For SaleMLS ID #20261062185, Neal El-Sayed, Elegant Homes Realty. Realcomp II
- $229,9003 bd2 ba1.7k sqft10015 Marion, Redford, MI 48239For SaleMLS ID #20261048968, Ali Bazzy, Expert Business Brokers. Realcomp II
- $194,7003 bd1 ba1.4k sqft6785 Pelham Rd, Allen Park, MI 48101For SaleMLS ID #20261062158, Ali M Beydoun, Got Key'D Realty. Realcomp II
- $234,9993 bd2 ba1.8k sqft3360 Alice St, Dearborn, MI 48124For SaleMLS ID #20261059751, Malek Harajli, Empire Realty Fawaz & Arzouni. Realcomp II
- $225,0003 bd2 ba1.7k sqft17366 Centralia, Redford, MI 48240For SaleMLS ID #20261044076, Andre Finley, Real Broker, LLC Troy. Realcomp II
- $199,7003 bd2 ba1.8k sqft7521 N Silvery Ln, Dearborn Heights, MI 48127For SaleMLS ID #20261035116, Ali M Beydoun, Got Key'D Realty. Realcomp II
- $179,9002 bd2 ba1.1k sqft26396 Pennie St, Dearborn Heights, MI 48125For SaleMLS ID #20261061342, Ayman Ismail, RE/MAX Leading Edge. Realcomp II
- $250,0003 bd2 ba1.2k sqft22961 Koths St, Taylor, MI 48180For SaleMLS ID #20261058541, Mike Hakim, EXP Realty Main. Realcomp II
- $249,9003 bd1 ba1k sqft9283 Chatham Ave, Allen Park, MI 48101For SaleMLS ID #20261061834, Randy Hourani, Keller Williams Legacy. Realcomp II
- $209,0004 bd2 ba1.6k sqft18614 Griggs St, Detroit, MI 48221For SaleMLS ID #20261061404, Future D Davis, EXP Realty Main. Realcomp II
- $199,0003 bd2 ba1.3k sqft13960 Greenview Rd, Detroit, MI 48223For SaleMLS ID #20261058227, Angelque Whidby, Community Choice Realty Inc. Realcomp II
- $219,9004 bd2 ba1.6k sqft329 W Muir Ave, Hazel Park, MI 48030For SaleMLS ID #20261060959, Bradley LaBrie, Keller Williams First. Realcomp II
- $219,4503 bd2 ba1.3k sqft17400 Huntington Rd, Detroit, MI 48219For SaleMLS ID #20261044400, David Rabior, Clyde Realty LLC. Realcomp II
- $189,7003 bd2 ba1.2k sqft1656 S Karle Ave, Westland, MI 48186For SaleMLS ID #20261050242, Ali M Beydoun, Got Key'D Realty. Realcomp II
- $180,0003 bd1 ba1.1k sqft19498 Indian, Redford, MI 48240For SaleMLS ID #20261058202, Lashawn Peterson, EXP Realty Main. Realcomp II
- $229,0003 bd2 ba994 sqft35025 Wick Rd, Romulus, MI 48174For SaleMLS ID #20261057809, Emilio Basa, Lenox Realty & Management. Realcomp II
