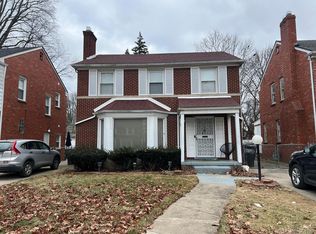
Move right into this beautiful 3-bedroom Colonial in the highly desirable Grandmont No.1 Subdivision! Offering approximately 1,355 Square feet of comfortable living space, this charming home perfectly blends classic character with modern updates. Step inside to discover new flooring on the main level, new carpet upstairs and a warm, inviting living room featuring a natural fireplace and recessed lighting, creating the perfect ambiance for relaxing or entertaining. The Kitchen offers ample cabinet and counter space, while the home includes 1 full bathroom and 1 half bath for added convenience. An unfinished basement provides endless possibilities for additional living space, a home gym, or extra storage. Enjoy outdoor living on the large deck overlooking the backyard or unwind in the covered enclosed patio, ideal for entertaining or enjoying your morning coffee in any season. This move-in ready home offers timeless Colonial charm, thoughtful updates and exceptional value. Don't miss your opportunity to own this beautiful home-schedule your private showing today!
For sale
Price cut: $10K (9/14)
$165,000
13960 Greenview Rd, Detroit, MI 48223
3beds
1,355sqft
Single Family Residence
Built in 1946
4,791 Square Feet Lot
$164,400 Zestimate®
$122/sqft
$-- HOA
What's special
- 50 days
- 383
- 47
Zillow last checked:
Listing updated:
Listed by:
Angelque Whidby 248-312-9865,
Community Choice Realty Inc 248-729-0011
Source: Realcomp II,MLS#: 20261058227
Facts & features
Interior
Bedrooms & bathrooms
- Bedrooms: 3
- Bathrooms: 2
- Full bathrooms: 1
- 1/2 bathrooms: 1
Primary bedroom
- Level: Second
- Area: 144
- Dimensions: 12 X 12
Bedroom
- Level: Second
- Area: 100
- Dimensions: 10 X 10
Bedroom
- Level: Second
- Area: 100
- Dimensions: 10 X 10
Other
- Level: Second
- Area: 35
- Dimensions: 5 X 7
Other
- Level: Entry
- Area: 25
- Dimensions: 5 X 5
Dining room
- Level: Entry
- Area: 90
- Dimensions: 10 X 9
Living room
- Level: Entry
- Area: 140
- Dimensions: 10 X 14
Other
- Level: Entry
- Area: 112
- Dimensions: 8 X 14
Heating
- Forced Air, Natural Gas, Wall Furnace
Appliances
- Included: None
Features
- Basement: Unfinished
- Has fireplace: Yes
- Fireplace features: Living Room
Interior area
- Total interior livable area: 1,355 sqft
- Finished area above ground: 1,355
Property
Parking
- Parking features: No Garage
Features
- Levels: Two
- Stories: 2
- Entry location: GroundLevel
- Patio & porch: Deck, Enclosed, Porch
- Pool features: None
Lot
- Size: 4,791 Square Feet
- Dimensions: 40 x 115
Details
- Parcel number: W22I079812S
- Special conditions: Short Sale No,Standard
Construction
Type & style
- Home type: SingleFamily
- Architectural style: Colonial
- Property subtype: Single Family Residence
Materials
- Brick
- Foundation: Basement, Michigan Basement, Poured
- Roof: Asphalt
Condition
- New construction: No
- Year built: 1946
Details
- Warranty included: Yes
Utilities & green energy
- Sewer: Public Sewer, Sewer At Street
- Water: Public
Community & HOA
Community
- Subdivision: GRANDMONT 1
HOA
- Has HOA: No
Location
- Region: Detroit
Financial & listing details
- Price per square foot: $122/sqft
- Tax assessed value: $28,629
- Annual tax amount: $3,821
- Date on market: 7/28/2026
- Cumulative days on market: 50 days
- Listing agreement: Exclusive Right To Sell
- Listing terms: Cash,Conventional,FHA,Va Loan
Estimated market value
$164,400
$156,000 - $173,000
$1,512/mo
Price history
| Date | Event | Price |
|---|---|---|
| 9/14/2026 | Price change | $165,000-5.7%$122/sqft |
Source:  Realcomp II #20261058227 Report a problem Realcomp II #20261058227 Report a problem | ||
| 8/29/2026 | Price change | $175,000-5.4%$129/sqft |
Source: Realcomp II #20261058227 Report a problem | ||
| 8/16/2026 | Price change | $185,000-7%$137/sqft |
Source: Realcomp II #20261058227 Report a problem | ||
| 7/28/2026 | Listed for sale | $199,000+59.2%$147/sqft |
Source: Realcomp II #20261058227 Report a problem | ||
| 1/14/2023 | Listing removed | -- |
Source: Zillow Rentals Report a problem | ||
| 1/3/2023 | Listed for rent | $1,400$1/sqft |
Source: Zillow Rentals Report a problem | ||
| 1/3/2023 | Listing removed | -- |
Source: Zillow Rentals Report a problem | ||
| 12/20/2022 | Listed for rent | $1,400$1/sqft |
Source: Zillow Rentals Report a problem | ||
| 12/20/2022 | Listing removed | -- |
Source: Zillow Rentals Report a problem | ||
| 12/3/2022 | Listed for rent | $1,400-6.7%$1/sqft |
Source: Zillow Rental Network_1 Report a problem | ||
| 8/12/2021 | Listing removed | -- |
Source: Zillow Rental Manager Report a problem | ||
| 8/1/2021 | Listed for rent | $1,500+30.4%$1/sqft |
Source: Zillow Rental Manager Report a problem | ||
| 2/27/2021 | Listing removed | -- |
Source: Owner Report a problem | ||
| 8/25/2020 | Listing removed | $1,150$1/sqft |
Source: Owner Report a problem | ||
| 8/24/2020 | Listed for rent | $1,150$1/sqft |
Source: Owner Report a problem | ||
| 6/22/2020 | Listing removed | $125,000$92/sqft |
Source: The BK Agency #2200022262 Report a problem | ||
| 6/16/2020 | Pending sale | $125,000$92/sqft |
Source: The BK Agency #2200022262 Report a problem | ||
| 6/9/2020 | Price change | $125,000+4.2%$92/sqft |
Source: The BK Agency #2200022262 Report a problem | ||
| 3/17/2020 | Listed for sale | $120,000+126.4%$89/sqft |
Source: The BK Agency #2200022262 Report a problem | ||
| 8/30/2018 | Sold | $53,000-11.6%$39/sqft |
Source: Public Record Report a problem | ||
| 7/30/2018 | Listed for sale | $59,950-7.8%$44/sqft |
Source: Own It Realty #218050330 Report a problem | ||
| 6/12/2018 | Listing removed | $65,000$48/sqft |
Source: Own It Realty #218050330 Report a problem | ||
| 6/8/2018 | Listed for sale | $65,000+9.2%$48/sqft |
Source: Own It Realty #218050330 Report a problem | ||
| 4/5/2018 | Listing removed | $59,500$44/sqft |
Source: Mitten Realty Group LLC #218015854 Report a problem | ||
| 2/28/2018 | Listed for sale | $59,500+98.3%$44/sqft |
Source: Mitten Realty Group LLC #218015854 Report a problem | ||
| 2/23/2012 | Sold | $30,000+129%$22/sqft |
Source: Public Record Report a problem | ||
| 5/25/2011 | Sold | $13,100-91.4%$10/sqft |
Source: Agent Provided Report a problem | ||
| 1/29/2010 | Sold | $153,138$113/sqft |
Source: Public Record Report a problem | ||
Public tax history
| Year | Property taxes | Tax assessment |
|---|---|---|
| 2025 | -- | $74,200 +26.4% |
| 2024 | -- | $58,700 +18.1% |
| 2023 | -- | $49,700 +40.8% |
| 2022 | -- | $35,300 +20.5% |
| 2021 | -- | $29,300 |
| 2020 | $3,438 +61.5% | $29,300 +24.2% |
| 2019 | $2,129 | $23,600 +6.8% |
| 2018 | $2,129 | $22,100 +3.3% |
| 2017 | -- | $21,400 -19.2% |
| 2016 | $3,240 | $26,500 |
| 2015 | $3,240 -2.2% | $26,500 -20% |
| 2013 | $3,312 +2.2% | $33,122 -28% |
| 2010 | $3,240 | $45,972 -18% |
| 2009 | -- | $56,063 -14% |
| 2008 | -- | $65,189 -5% |
| 2007 | -- | $68,620 +5.5% |
| 2005 | $435 | $65,043 +3% |
| 2004 | -- | $63,149 |
Find assessor info on the county website
Monthly payment
Est. payment
Payment breakdown
Explore the cost of this home by adjusting the details. Changes won't be saved.Climate risks
Neighborhood: Grandmont No.1
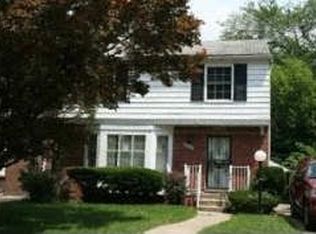
Similar homes
- $149,5003 bd2 ba1.4k sqft13930 Penrod St, Detroit, MI 48223For Sale

 MLS ID #20261064552, Bashar G Nijem, Realtyflo Inc. Realcomp II
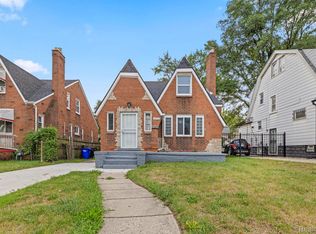
 - $165,0004 bd2 ba1.4k sqft14035 Rutherford St, Detroit, MI 48227For Sale
 MLS ID #20261072260, Mujtaba Sanad, Keller Williams Legacy. Realcomp II
 - $165,0003 bd3 ba1.7k sqft15800 Saint Marys St, Detroit, MI 48227For Sale
 MLS ID #20261061756, LaKisha M Dansby, Golden Key Realty Group LLC. Realcomp II

 - $155,0003 bd2 ba1.7k sqft14870 Prevost St, Detroit, MI 48227For Sale
 MLS ID #20261070781, Jacob Farrelly, DOBI Real Estate. Realcomp II
 - $134,8003 bd2 ba1.2k sqft15876 Burt Rd, Detroit, MI 48223For SaleMLS ID #20261029311, Vlatko Makrievski, VM Real Estate Group. Realcomp II
- $159,9004 bd2 ba1.2k sqft15776 Cheyenne St, Detroit, MI 48227For SaleMLS ID #20261070364, Justin P Neil, JNA Real Estate. Realcomp II
- $160,0003 bd2 ba1.3k sqft16646 Turner St, Detroit, MI 48221For SaleMLS ID #20261062447, Bernard Shamow, EXP Realty Main. Realcomp II
- $170,0003 bd2 ba1.5k sqft16549 Washburn St, Detroit, MI 48221For SaleMLS ID #20261050553, Casey Ahlbrandt Rains, Douglas Rose Realty. Realcomp II
- $179,0003 bd3 ba1.2k sqft12051 Bramell St, Redford, MI 48239For SaleMLS ID #20261060423, Octavia Autrey, The Agency Hall & Hunter. Realcomp II
- $198,0004 bd2 ba1.9k sqft15357 Rutherford St, Detroit, MI 48227For SaleMLS ID #20261071887, Sam Berri, VELOCITY. Realcomp II
- $150,0003 bd2 ba1.9k sqft7308 Winthrop St, Detroit, MI 48228For SaleMLS ID #20261068207, Ali M Beydoun, Got Key'D Realty. Realcomp II
- $181,4503 bd2 ba1k sqft19783 Ardmore St, Detroit, MI 48235For SaleMLS ID #20261068830, Lashawn Peterson, EXP Realty Main. Realcomp II
- $152,9003 bd1 ba1.3k sqft20211 Ashton Ave, Detroit, MI 48219For SaleMLS ID #20261064396, Jamila S Jackson, Hawkins Realty Group, Inc. Realcomp II
- $150,0004 bd2 ba1.2k sqft17333 Mansfield St, Detroit, MI 48235For SaleMLS ID #20261045549, Otis R Sheard, O Sheard Realty LLC. Realcomp II
- $125,0003 bd2 ba1.4k sqft14774 Woodmont Ave, Detroit, MI 48227For SaleMLS ID #20261061943, Mark J DerManulian, HB Realty Partners. Realcomp II
- $175,0003 bd1 ba1k sqft20201 Grandville Ave, Detroit, MI 48219For SaleMLS ID #20261040404, Anuj Chand, Keller Williams First. Realcomp II
- $185,0003 bd2 ba1.5k sqft16911 Mendota St, Detroit, MI 48221For SaleMLS ID #20261066869, Joyceson Richardson, New Era Real Estate LLC. Realcomp II
- $199,0003 bd2 ba1.4k sqft17212 Sunderland Rd, Detroit, MI 48219For SaleMLS ID #20261060922, Al Baydoun, U.S. Investor Group. Realcomp II
- $149,0003 bd3 ba1.5k sqft12658 Ilene St, Detroit, MI 48238For SaleMLS ID #20261046525, Jonnita Cotton-Stanton, Legacy Park Realty INC. Realcomp II
- $199,9003 bd2 ba1.9k sqft12827 Woodbine, Redford, MI 48239For SaleMLS ID #20261071988, Jasmine Gonzalez, Toman & Co LLC. Realcomp II
