Currently rented at $2,700/month through May 2027, this strong cash-flow property offers investors immediate income, lease stability, and a rare monthly rent figure at this price point. The property produces $32,400/year in gross scheduled rental income, creating an attractive 18.5% gross rent-to-price return and a strong 1.54% monthly rent-to-price ratio before expenses. For DSCR buyers, the rent roll is especially compelling as the current rental income provides strong debt-service coverage potential. Final DSCR will depend on interest rate, taxes, insurance, and lender guidelines, but the income profile is exactly what cash-flow investors look for. The existing lease through May 2027 gives the next owner a clear runway of income without needing to immediately place a tenant, market the property, or absorb vacancy risk. That lease stability is a major advantage for buy-and-hold investors who want predictable performance from day one. This is the type of asset that checks the right boxes: strong monthly rent, tenant already in place, attractive gross return, DSCR-friendly income, and a lease term that supports long-term planning. Whether you are expanding your portfolio or looking for a high-income rental with immediate performance, this property deserves a serious look. Please do not disturb the tenant. Showings to be arranged through the proper channels.
For sale
Price increase: $20K (8/4)
$175,000
20201 Grandville Ave, Detroit, MI 48219
3beds
1,010sqft
:
Get pre-qualified$1,553/mo
Single Family Residence
Built in 1953
6,098 Square Feet Lot
$174,100 Zestimate®
$173/sqft
$-- HOA
What's special
- 64 days |
- 267 |
- 27 |
Zillow last checked:
Listing updated:
Listed by:
Anuj Chand 810-908-6470,
Keller Williams First 810-515-1503
Source: Realcomp II,MLS#: 20261040404
Facts & features
Interior
Bedrooms & bathrooms
- Bedrooms: 3
- Bathrooms: 1
- Full bathrooms: 1
Primary bedroom
- Level: Entry
- Area: 120
- Dimensions: 10 X 12
Bedroom
- Level: Entry
- Area: 100
- Dimensions: 10 X 10
Bedroom
- Level: Entry
- Area: 110
- Dimensions: 10 X 11
Other
- Level: Entry
Kitchen
- Level: Entry
- Area: 108
- Dimensions: 9 X 12
Living room
- Level: Entry
- Area: 272
- Dimensions: 16 X 17
Heating
- Forced Air, Natural Gas
Appliances
- Included: Dishwasher, Dryer, Free Standing Gas Oven, Free Standing Gas Range, Free Standing Refrigerator, Washer
Features
- High Speed Internet
- Basement: Full,Unfinished
- Has fireplace: No
Interior area
- Total interior livable area: 1,010 sqft
- Finished area above ground: 1,010
Property
Parking
- Parking features: No Garage
Features
- Levels: One
- Stories: 1
- Entry location: GroundLevelwSteps
- Patio & porch: Patio, Porch
- Exterior features: Lighting
- Pool features: None
Lot
- Size: 6,098 Square Feet
- Dimensions: 46.00 x 135.00
Details
- Parcel number: W22I088569C70
- Special conditions: Short Sale No,Standard
Construction
Type & style
- Home type: SingleFamily
- Architectural style: Ranch
- Property subtype: Single Family Residence
Materials
- Brick
- Foundation: Basement, Brick Mortar, Poured
Condition
- New construction: No
- Year built: 1953
- Major remodel year: 2025
Utilities & green energy
- Sewer: Public Sewer
- Water: Public
Community & HOA
Community
- Subdivision: EVERGREEN GARDENS SUB (PLATS)
HOA
- Has HOA: No
Location
- Region: Detroit
Financial & listing details
- Price per square foot: $173/sqft
- Tax assessed value: $16,606
- Annual tax amount: $1,371
- Date on market: 6/2/2026
- Cumulative days on market: 64 days
- Listing agreement: Exclusive Right To Sell
- Listing terms: Cash,Conventional,FHA,Usda Loan,Va Loan
Estimated market value
$174,100
$165,000 - $183,000
$1,373/mo
Price history
| Date | Event | Price |
|---|---|---|
| 8/4/2026 | Price change | $175,000+12.9%$173/sqft |
Source:  Realcomp II #20261040404 Report a problem Realcomp II #20261040404 Report a problem | ||
| 7/28/2026 | Price change | $155,000-3.1%$153/sqft |
Source: Realcomp II #20261040404 Report a problem | ||
| 6/29/2026 | Price change | $160,000-5.9%$158/sqft |
Source: Realcomp II #20261040404 Report a problem | ||
| 6/19/2026 | Price change | $170,000-5.6%$168/sqft |
Source: Realcomp II #20261040404 Report a problem | ||
| 6/2/2026 | Listed for sale | $180,000-2.7%$178/sqft |
Source: Realcomp II #20261040404 Report a problem | ||
| 9/24/2025 | Listing removed | $185,000$183/sqft |
Source: Realcomp II #20251006289 Report a problem | ||
| 6/7/2025 | Listed for sale | $185,000+23.3%$183/sqft |
Source: Realcomp II #20251006289 Report a problem | ||
| 6/3/2025 | Listing removed | $1,700$2/sqft |
Source: Zillow Rentals Report a problem | ||
| 5/22/2025 | Listed for rent | $1,700$2/sqft |
Source: Zillow Rentals Report a problem | ||
| 5/22/2025 | Listing removed | $1,700$2/sqft |
Source: Zillow Rentals Report a problem | ||
| 4/28/2025 | Listing removed | $149,999$149/sqft |
Source: Realcomp II #20250001537 Report a problem | ||
| 3/31/2025 | Listed for rent | $1,700-5.6%$2/sqft |
Source: Zillow Rentals Report a problem | ||
| 1/30/2025 | Price change | $149,999-6.3%$149/sqft |
Source: Realcomp II #20250001537 Report a problem | ||
| 1/10/2025 | Price change | $159,999-11.1%$158/sqft |
Source: Realcomp II #20250001537 Report a problem | ||
| 1/8/2025 | Listed for sale | $180,000+218.6%$178/sqft |
Source: Realcomp II #20250001537 Report a problem | ||
| 12/9/2024 | Sold | $56,500+41.3%$56/sqft |
Source: Public Record Report a problem | ||
| 9/13/2024 | Listing removed | $1,800$2/sqft |
Source: Zillow Rentals Report a problem | ||
| 8/29/2024 | Price change | $1,800-10%$2/sqft |
Source: Zillow Rentals Report a problem | ||
| 8/17/2024 | Listed for rent | $2,000$2/sqft |
Source: Zillow Rentals Report a problem | ||
| 2/4/2021 | Listing removed | -- |
Source: Realcomp II #2200092111 Report a problem | ||
| 1/12/2021 | Pending sale | $40,000$40/sqft |
Source: St Jude Realty #2200092111 Report a problem | ||
| 1/12/2021 | Listed for sale | $40,000$40/sqft |
Source: St Jude Realty #2200092111 Report a problem | ||
| 12/7/2020 | Pending sale | $40,000$40/sqft |
Source: Realcomp II #2200092111 Report a problem | ||
| 12/1/2020 | Listed for sale | $40,000+60%$40/sqft |
Source: St Jude Realty #2200092111 Report a problem | ||
| 1/31/2016 | Listing removed | $25,000$25/sqft |
Source: Owner Report a problem | ||
| 11/2/2015 | Listed for sale | $25,000+321.9%$25/sqft |
Source: Owner Report a problem | ||
| 1/13/2012 | Sold | $5,926$6/sqft |
Source: Public Record Report a problem | ||
Public tax history
| Year | Property taxes | Tax assessment |
|---|---|---|
| 2025 | -- | $44,200 +27% |
| 2024 | -- | $34,800 +22.1% |
| 2023 | -- | $28,500 +25% |
| 2022 | -- | $22,800 +11.2% |
| 2021 | -- | $20,500 |
| 2020 | $1,809 +53.1% | $20,500 +26.5% |
| 2019 | $1,181 | $16,200 +15.7% |
| 2018 | $1,181 | $14,000 +3.7% |
| 2017 | -- | $13,500 -19.6% |
| 2016 | $2,204 | $16,800 |
| 2015 | $2,204 +5.1% | $16,800 -19.9% |
| 2013 | $2,097 -4.9% | $20,970 -31.8% |
| 2010 | $2,204 | $30,745 -18% |
| 2009 | -- | $37,494 -14% |
| 2008 | -- | $43,598 -3.5% |
| 2007 | -- | $45,179 +5.5% |
| 2005 | $266 | $42,824 +3% |
| 2004 | -- | $41,577 +109.1% |
| 2001 | $1,294 | $19,886 |
Find assessor info on the county website
Monthly payment
Est. payment
Payment breakdown
Explore the cost of this home by adjusting the details. Changes won't be saved.Climate risks
Neighborhood: O'Hair Park
Nearby schools
GreatSchools rating
- 3/10Emerson Elementary-Middle SchoolGrades: PK-8Distance: 1.2 mi
- 2/10Ford High SchoolGrades: 9-12Distance: 0.2 mi
- $91,400-- bd1 ba1.1k sqft20211 Grandville Ave, Detroit, MI 48219Off Market
- $114,3003 bd2 ba1.2k sqft20221 Grandville Ave, Detroit, MI 48219Off Market
- $111,000-- bd1 ba1.2k sqft20200 Huntington Rd, Detroit, MI 48219Off Market
- $125,6003 bd2 ba1.2k sqft20210 Huntington Rd, Detroit, MI 48219Off Market
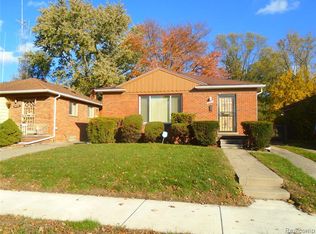
- $99,0003 bd1 ba1k sqft20231 Grandville Ave, Detroit, MI 48219Off Market
- $108,000-- bd1 ba1.2k sqft20220 Huntington Rd, Detroit, MI 48219Off Market
- $119,100-- bd1 ba1.4k sqft20230 Huntington Rd, Detroit, MI 48219Off Market
- $91,500-- bd1 ba1k sqft20237 Grandville Ave, Detroit, MI 48219Off Market
A local agent can set up tours, give advice and negotiate with sellers.
Similar homes
- $199,0003 bd2 ba1.4k sqft17212 Sunderland Rd, Detroit, MI 48219For Sale
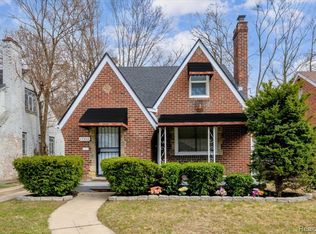
 MLS ID #20261060922, Al Baydoun, U.S. Investor Group. Realcomp II
 - $180,0003 bd1 ba1.1k sqft19498 Indian, Redford, MI 48240For Sale
 MLS ID #20261058202, Lashawn Peterson, EXP Realty Main. Realcomp II
 - $185,0003 bd3 ba1.2k sqft12051 Bramell St, Redford, MI 48239For Sale
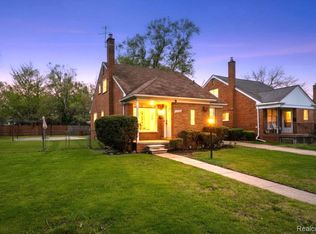 MLS ID #20261060423, Octavia Autrey, The Agency Hall & Hunter. Realcomp II
 - $200,0003 bd2 ba1.3k sqft19201 Bentler St, Detroit, MI 48219For Sale
 MLS ID #20261049396, Denise M Barksdale, John Graham Realty, LLC. Realcomp II
 - $140,0003 bd1 ba928 sqft19139 Plainview Ave, Detroit, MI 48219For SaleMLS ID #20261041573, Bernard Shamow, EXP Realty Main. Realcomp II
- $149,9993 bd1 ba1k sqft19050 Melrose Ave, Southfield, MI 48075For SaleMLS ID #20261042358, Nick Jaafar, Keller Williams Legacy. Realcomp II
- $189,9003 bd2 ba1.2k sqft16141 Manor St, Detroit, MI 48221For Sale
 MLS ID #26039987, Alina Johnson, Legacy Premier Realty Group. MichRIC
 - $178,0003 bd2 ba1.2k sqft18684 Murray Hill St, Detroit, MI 48235For SaleMLS ID #20261010188, Mathew S Golden, Midpoint Real Estate Services, LLC. Realcomp II
- $169,9003 bd1 ba1.4k sqft16608 Fenmore St, Detroit, MI 48235For SaleMLS ID #20261041888, Anthony B Scales, Amin Realty. Realcomp II
- $219,4503 bd2 ba1.3k sqft17400 Huntington Rd, Detroit, MI 48219For SaleMLS ID #20261044400, David Rabior, Clyde Realty LLC. Realcomp II
- $130,0003 bd2 ba1.1k sqft16124 Blackstone St, Detroit, MI 48219For Sale By Owner
- $175,0003 bd2 ba1.4k sqft14811 Prevost St, Detroit, MI 48227For SaleMLS ID #20261034395, David Rabior, Clyde Realty LLC. Realcomp II
- $157,9004 bd2 ba1.2k sqft17333 Mansfield St, Detroit, MI 48235For SaleMLS ID #20261045549, Otis R Sheard, O Sheard Realty LLC. Realcomp II
- $199,0003 bd2 ba1.3k sqft13960 Greenview Rd, Detroit, MI 48223For SaleMLS ID #20261058227, Angelque Whidby, Community Choice Realty Inc. Realcomp II
- $161,5003 bd2 ba1.2k sqft16871 Asbury Park, Detroit, MI 48235For SaleMLS ID #20261032170, Joaquin Oyuela Marcovich, Realtyflo Inc. Realcomp II
- $129,8002 bd2 ba1.4k sqft18704 Sunderland Rd, Detroit, MI 48219For SaleMLS ID #20261040647, Jamila S Jackson, Hawkins Realty Group, Inc. Realcomp II
- $175,0003 bd1 ba900 sqft9326 Lincoln St, Taylor, MI 48180For Sale
 MLS ID #50216988, Pam Swiercz, Berkshire Hathaway Home Service Kee Realty. MiRealSource
 - $159,0003 bd2 ba1.1k sqft14029 Sussex St, Detroit, MI 48227For SaleMLS ID #20261057243, Bethany Reyes, KW Domain. Realcomp II
- $146,0003 bd2 ba1.3k sqft19925 Winthrop St, Detroit, MI 48235For SaleMLS ID #20261022551, Anthony B Scales, Amin Realty. Realcomp II
- $116,9002 bd2 ba1.2k sqft16854 Bramell St, Detroit, MI 48219For SaleMLS ID #20261053110, Heather Dell, RE/MAX Leading Edge. Realcomp II
