PRICE REDUCED! Don't miss out on this gorgeously remodeled colonial in a beautiful northwest Detroit neighborhood. Home has been completely refinished to almost new construction level. Updates include but are not limited to all new light custom fixtures, beautiful wood floors, all new bathroom vanities and fixtures, fresh two-toned custom paint and moldings, new blinds, new doors and hardware, and brand-new carpet in all the large upstairs bedrooms. In addition, the custom kitchen is all brand new as well with new tile, cabinets, lighting, and magnificent granite counters and seating area. Home also has glass block windows, a one and a half car garage, full partially finished basement with bar and half bath, and much more. Located close to freeways, shops, schools, and restaurants, this is truly a must see! Buyer's agent must be present for all showings. Please ask questions before making offers. BATVAI
For sale
$178,000
18684 Murray Hill St, Detroit, MI 48235
3beds
1,260sqft
Single Family Residence
Built in 1940
4,791 Square Feet Lot
$177,100 Zestimate®
$141/sqft
$-- HOA
What's special
New blindsNew tileBeautiful wood floorsNew doors and hardwareGlass block windowsCustom kitchen
- 244 days
- 129
- 18
Zillow last checked:
Listing updated:
Listed by:
Mathew S Golden 313-999-3955,
Midpoint Real Estate Services, LLC 313-659-1700
Source: Realcomp II,MLS#: 20261010188
Facts & features
Interior
Bedrooms & bathrooms
- Bedrooms: 3
- Bathrooms: 2
- Full bathrooms: 1
- 1/2 bathrooms: 1
Primary bedroom
- Level: Second
- Area: 168
- Dimensions: 12 X 14
Bedroom
- Level: Second
- Area: 110
- Dimensions: 10 X 11
Bedroom
- Level: Second
- Area: 90
- Dimensions: 9 X 10
Other
- Level: Second
- Area: 48
- Dimensions: 6 X 8
Other
- Level: Basement
- Area: 25
- Dimensions: 5 X 5
Kitchen
- Level: Entry
- Area: 144
- Dimensions: 12 X 12
Heating
- Forced Air, Natural Gas
Features
- Basement: Unfinished
- Has fireplace: Yes
- Fireplace features: Family Room
Interior area
- Total interior livable area: 1,260 sqft
- Finished area above ground: 1,260
Property
Parking
- Total spaces: 1.5
- Parking features: Oneand Half Car Garage, Detached
- Garage spaces: 1.5
Features
- Levels: Two
- Stories: 2
- Entry location: GroundLevel
- Pool features: None
Lot
- Size: 4,791 Square Feet
- Dimensions: 40 x 119
Details
- Parcel number: W22I060156S
- Special conditions: Short Sale No,Standard
Construction
Type & style
- Home type: SingleFamily
- Architectural style: Colonial
- Property subtype: Single Family Residence
Materials
- Brick
- Foundation: Basement, Poured
Condition
- New construction: No
- Year built: 1940
- Major remodel year: 2026
Utilities & green energy
- Sewer: Sewer At Street
- Water: Waterat Street
Community & HOA
Community
- Subdivision: COLLEGE DRIVE
HOA
- Has HOA: No
Location
- Region: Detroit
Financial & listing details
- Price per square foot: $141/sqft
- Tax assessed value: $11,003
- Annual tax amount: $1,186
- Date on market: 2/18/2026
- Cumulative days on market: 244 days
- Listing agreement: Exclusive Right To Sell
- Listing terms: Cash,Conventional,FHA,Va Loan
- Exclusions: Exclusion(s) Do Not Exist
Estimated market value
$177,100
$168,000 - $186,000
$1,269/mo
Price history
| Date | Event | Price |
|---|---|---|
| 6/26/2026 | Price change | $178,000-5.8%$141/sqft |
Source:  Realcomp II #20261010188 Report a problem Realcomp II #20261010188 Report a problem | ||
| 5/28/2026 | Price change | $189,000-4.5%$150/sqft |
Source: Realcomp II #20261010188 Report a problem | ||
| 3/30/2026 | Price change | $198,000-5.3%$157/sqft |
Source: Realcomp II #20261010188 Report a problem | ||
| 2/18/2026 | Listed for sale | $209,000+111.1%$166/sqft |
Source: Realcomp II #20261010188 Report a problem | ||
| 11/13/2025 | Sold | $99,000+191.2%$79/sqft |
Source: Public Record Report a problem | ||
| 6/18/2015 | Sold | $34,000-12.8%$27/sqft |
Source: Public Record Report a problem | ||
| 10/31/2012 | Listing removed | $800$1/sqft |
Source: STARLET Report a problem | ||
| 9/13/2012 | Listed for rent | $800$1/sqft |
Source: STARLET Report a problem | ||
| 8/26/2010 | Sold | $38,970+549.5%$31/sqft |
Source: Public Record Report a problem | ||
| 9/1/2009 | Sold | $6,000-95.4%$5/sqft |
Source:  MiRealSource #173763 Report a problem MiRealSource #173763 Report a problem | ||
| 8/14/2008 | Sold | $129,492+4%$103/sqft |
Source: Public Record Report a problem | ||
| 11/9/2006 | Sold | $124,500$99/sqft |
Source: Public Record Report a problem | ||
Public tax history
| Year | Property taxes | Tax assessment |
|---|---|---|
| 2025 | -- | $51,200 +24.9% |
| 2024 | -- | $41,000 +26.9% |
| 2023 | -- | $32,300 +25.7% |
| 2022 | -- | $25,700 +15.2% |
| 2021 | -- | $22,300 |
| 2020 | $1,058 +5.2% | $22,300 +24.6% |
| 2019 | $1,006 | $17,900 +15.5% |
| 2018 | $1,006 | $15,500 +7.6% |
| 2017 | -- | $14,400 +42.6% |
| 2016 | $2,900 | $10,100 |
| 2015 | $2,900 +6.8% | $10,100 -62.8% |
| 2013 | $2,715 -6.4% | $27,153 -30.2% |
| 2010 | $2,900 | $38,906 -12% |
| 2009 | -- | $44,211 -14.5% |
| 2008 | -- | $51,709 |
| 2007 | -- | $51,709 +5.5% |
| 2005 | $595 | $49,013 +3% |
| 2004 | -- | $47,585 |
Find assessor info on the county website
Monthly payment
Est. payment
Payment breakdown
Explore the cost of this home by adjusting the details. Changes won't be saved.Climate risks
Neighborhood: College Park
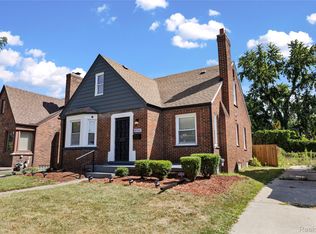
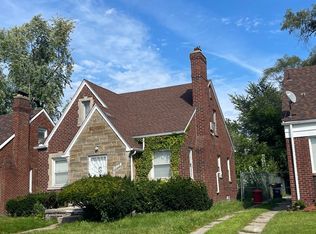
Similar homes
- $174,9003 bd2 ba1.5k sqft18410 Mark Twain St, Detroit, MI 48235For Sale

 MLS ID #20261073982, Eboni Jones, ERA Prime Real Estate Group. Realcomp II
 - $175,0003 bd2 ba1.6k sqft16614 Sunderland Rd, Detroit, MI 48219For Sale
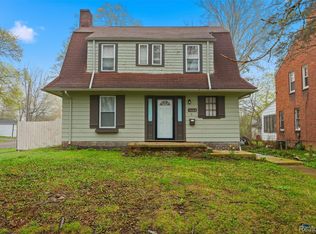 MLS ID #20261084594, Mikhail Grigoryan, Detroit Progress Realty LLC. Realcomp II
 - $179,9003 bd2 ba1.8k sqft18645 Ardmore St, Detroit, MI 48235For Sale
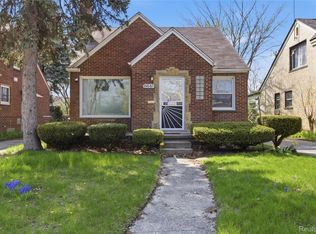 MLS ID #20261032845, Kashka Williams, Legacy Park Realty INC. Realcomp II
 - $149,9003 bd2 ba1.8k sqft19131 Stansbury St, Detroit, MI 48235For Sale
 MLS ID #20261071570, TJ Brisbois, Wise Property Buyers. Realcomp II
 - $179,9003 bd2 ba1.2k sqft19211 Pierson St, Detroit, MI 48219For SaleMLS ID #20261065156, Cheryl D Rush, EXP Z Real Estate. Realcomp II
- $140,0003 bd2 ba1.3k sqft19925 Winthrop St, Detroit, MI 48235For SaleMLS ID #20261066073, Anthony B Scales, Amin Realty. Realcomp II
- $159,9003 bd2 ba1.3k sqft15887 Robson St, Detroit, MI 48227For SaleMLS ID #20261069096, David Rabior, Clyde Realty LLC. Realcomp II
- $175,0003 bd1 ba1k sqft20201 Grandville Ave, Detroit, MI 48219For SaleMLS ID #20261040404, Anuj Chand, Keller Williams First. Realcomp II
- $165,0003 bd3 ba1.7k sqft15800 Saint Marys St, Detroit, MI 48227For SaleMLS ID #20261061756, LaKisha M Dansby, Golden Key Realty Group LLC. Realcomp II
- $165,0003 bd2 ba1.3k sqft13960 Greenview Rd, Detroit, MI 48223For SaleMLS ID #20261084074, Angelque Whidby, National Realty Centers, Inc. Realcomp II
- $159,9004 bd2 ba1.2k sqft15776 Cheyenne St, Detroit, MI 48227For SaleMLS ID #20261070364, Justin P Neil, JNA Real Estate. Realcomp II
- $139,0003 bd2 ba1.3k sqft15753 Wisconsin St, Detroit, MI 48238For SaleMLS ID #20261083480, Victoria Baugh, Berkshire Hathaway HomeServices The Loft Warehouse. Realcomp II
- $140,0003 bd2 ba1.2k sqft19331 Annchester Rd, Detroit, MI 48219For SaleMLS ID #20261079525, Shawn A Calhoun, Pretty Home Realty. Realcomp II
- $195,0003 bd2 ba1.6k sqft18073 Santa Barbara Dr, Detroit, MI 48221For SaleMLS ID #20261066593, Jacob Farrelly, DOBI Real Estate. Realcomp II
- $199,0003 bd3 ba1.8k sqft18217 Prairie St, Detroit, MI 48221For SaleMLS ID #20261075940, Bailee Clanton, Home Source Realty LLC. Realcomp II
- $100,0003 bd2 ba1.4k sqft20107 Southfield Rd, Detroit, MI 48235For SaleMLS ID #20251050238, Leonard A Pickett III, RCH Brokerage Legacy Inc. Realcomp II
- $175,0003 bd2 ba1.4k sqft3297 Taylor St, Detroit, MI 48206For SaleMLS ID #20261053662, Lashawn Peterson, EXP Realty Main. Realcomp II
- $189,9003 bd2 ba1.1k sqft18678 Gaylord, Redford, MI 48240For SaleMLS ID #20261021404, Andrew Whisler, Community Choice Realty Associates, LLC. Realcomp II
- $150,0004 bd2 ba1.5k sqft16252 Ilene St, Detroit, MI 48221For Sale
 MLS ID #26044929, Stanley Dickson, Trowbridge Realty. MichRIC
 - $160,0003 bd1 ba1k sqft92 E Pleasant St, River Rouge, MI 48218For SaleMLS ID #26055649, Travis McAdory, Keller Williams Metro. MichRIC
