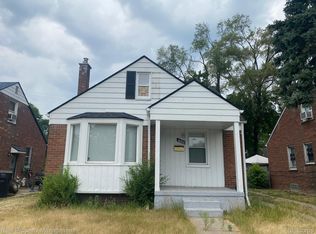
I’m 19331 Annchester, a classic Detroit brick bungalow with the updates already handled, so you can spend less time planning projects and more time enjoying where you live. Step inside and my completely updated kitchen immediately gets your attention with stylish shaker cabinets, a stone backsplash, and a clean modern look that makes everything from morning coffee to Saturday dinner feel better. Plus, new stainless steel Stove & Refrigerator will be installed at closing! I offer three bedrooms and two full updated bathrooms within approximately 1,000 square feet, giving you smart, comfortable living without wasted space. And I have more downstairs. My partially finished basement gives you flexible bonus space, a large laundry area, and extra closet storage for the things you want nearby but out of sight. Out back, step onto my deck when it’s time to relax, entertain, or fire up the grill, while my detached 1.5-car garage adds the everyday convenience you’ll appreciate year-round. Best of all, I’m completely move-in ready. No waiting for a new kitchen. No bathroom project hanging over your head. Just bring your furniture and start making me yours. And when you want to get out, O’Hair Park is within walking distance, along with shopping around Seven & Evergreen Plaza, including Happy’s Pizza, Foot Locker, and Apollo Market for groceries and everyday essentials. At this price I give you brick construction, updated spaces, two full baths, bonus basement space, a garage, a deck, and everyday conveniences close to home. This is your chance to own for less than renting. The only project left is deciding where the furniture goes. Call or DM the listing agent to schedule your private showing before someone else gets the keys.
Coming soon 10/08
$140,000
19331 Annchester Rd, Detroit, MI 48219
3beds
1,284sqft
Single Family Residence
Built in 1947
4,356 Square Feet Lot
$132,700 Zestimate®
$109/sqft
$-- HOA
What's special
- 2 days
- 70
- 4
Zillow last checked:
Listing updated:
Listed by:
Shawn A Calhoun 248-905-1402,
Pretty Home Realty 248-905-1402
Source: Realcomp II,MLS#: 20261079525
Facts & features
Interior
Bedrooms & bathrooms
- Bedrooms: 3
- Bathrooms: 2
- Full bathrooms: 2
Primary bedroom
- Level: Second
- Area: 286
- Dimensions: 13 X 22
Bedroom
- Level: Entry
- Area: 108
- Dimensions: 12 X 9
Bedroom
- Level: Entry
- Area: 104
- Dimensions: 13 X 8
Other
- Level: Entry
- Area: 54
- Dimensions: 9 X 6
Other
- Level: Basement
- Area: 42
- Dimensions: 7 X 6
Dining room
- Level: Entry
- Area: 80
- Dimensions: 8 X 10
Kitchen
- Level: Entry
- Area: 90
- Dimensions: 9 X 10
Laundry
- Level: Basement
- Area: 91
- Dimensions: 7 X 13
Living room
- Level: Entry
- Area: 168
- Dimensions: 14 X 12
Heating
- Forced Air, Natural Gas
Appliances
- Laundry: Laundry Room
Features
- Basement: Partially Finished
- Has fireplace: No
Interior area
- Total interior livable area: 1,284 sqft
- Finished area above ground: 1,000
- Finished area below ground: 284
Property
Parking
- Total spaces: 1.5
- Parking features: Oneand Half Car Garage, Detached, Driveway
- Garage spaces: 1.5
Features
- Levels: One And One Half
- Stories: 1.5
- Entry location: GroundLevelwSteps
- Patio & porch: Covered, Deck
- Pool features: None
Lot
- Size: 4,356 Square Feet
- Dimensions: 40 x 112
Details
- Parcel number: W22I091929S
- Special conditions: Short Sale No,Standard
Construction
Type & style
- Home type: SingleFamily
- Architectural style: Bungalow
- Property subtype: Single Family Residence
Materials
- Brick
- Foundation: Basement, Block
Condition
- New construction: No
- Year built: 1947
Details
- Warranty included: Yes
Utilities & green energy
- Sewer: Public Sewer
- Water: Public
Community & HOA
Community
- Subdivision: EVERGREEN PARK
HOA
- Has HOA: No
Location
- Region: Detroit
Financial & listing details
- Price per square foot: $109/sqft
- Tax assessed value: $50,100
- Annual tax amount: $3,713
- Date on market: 10/8/2026
- Cumulative days on market: 2 days
- Listing agreement: Exclusive Right To Sell
- Listing terms: Cash,Conventional,FHA,Va Loan,Warranty Deed
- Exclusions: Exclusion(s) Do Not Exist
Estimated market value
$132,700
$119,000 - $147,000
$1,521/mo
Price history
| Date | Event | Price |
|---|---|---|
| 11/10/2025 | Sold | $130,000-13.3%$101/sqft |
Source: Public Record Report a problem | ||
| 9/17/2025 | Listing removed | $1,500$1/sqft |
Source: Zillow Rentals Report a problem | ||
| 9/15/2025 | Listed for rent | $1,500+3.4%$1/sqft |
Source: Zillow Rentals Report a problem | ||
| 9/3/2025 | Price change | $150,000-3.2%$117/sqft |
Source:  MichRIC #25031746 Report a problem MichRIC #25031746 Report a problem | ||
| 8/21/2025 | Price change | $155,000-3.7%$121/sqft |
Source: MichRIC #25031746 Report a problem | ||
| 7/30/2025 | Price change | $160,900-4.8%$125/sqft |
Source: MichRIC #25031746 Report a problem | ||
| 7/16/2025 | Price change | $169,000-5.6%$132/sqft |
Source: MichRIC #25031746 Report a problem | ||
| 6/30/2025 | Listed for sale | $179,000+155.7%$139/sqft |
Source: MichRIC #25031746 Report a problem | ||
| 6/3/2025 | Listing removed | $1,450$1/sqft |
Source: Zillow Rentals Report a problem | ||
| 5/24/2025 | Listed for rent | $1,450$1/sqft |
Source: Zillow Rentals Report a problem | ||
| 11/22/2024 | Sold | $70,000-12.4%$55/sqft |
Source:  Realcomp II #20240068502 Report a problem Realcomp II #20240068502 Report a problem | ||
| 10/23/2024 | Pending sale | $79,900$62/sqft |
Source: Realcomp II #20240068502 Report a problem | ||
| 10/12/2024 | Price change | $79,900-10.2%$62/sqft |
Source: Realcomp II #20240068502 Report a problem | ||
| 9/12/2024 | Listed for sale | $89,000+2866.7%$69/sqft |
Source: Realcomp II #20240068502 Report a problem | ||
| 2/27/2015 | Sold | $3,000-40%$2/sqft |
Source: Agent Provided Report a problem | ||
| 12/3/2014 | Price change | $5,000-16.7%$4/sqft |
Source: Ritz Realty #214115112 Report a problem | ||
| 11/6/2014 | Listed for sale | $6,000-83.8%$5/sqft |
Source: Ritz Realty #214115112 Report a problem | ||
| 5/17/2011 | Sold | $37,000+208.3%$29/sqft |
Source: Public Record Report a problem | ||
| 4/14/2010 | Sold | $12,000-19.5%$9/sqft |
Source: Public Record Report a problem | ||
| 2/20/2010 | Listed for sale | $14,900$12/sqft |
Source: David Botsford #210019805 Report a problem | ||
Public tax history
| Year | Property taxes | Tax assessment |
|---|---|---|
| 2025 | -- | $35,700 +25.3% |
| 2024 | -- | $28,500 +25% |
| 2023 | -- | $22,800 +24.6% |
| 2022 | -- | $18,300 +5.2% |
| 2021 | -- | $17,400 |
| 2020 | $1,684 +53% | $17,400 +26.1% |
| 2019 | $1,101 | $13,800 +9.5% |
| 2018 | $1,101 | $12,600 -1.6% |
| 2017 | -- | $12,800 -17.4% |
| 2016 | $1,964 | $15,500 |
| 2015 | $1,964 -9.9% | $15,500 -28.9% |
| 2013 | $2,180 +11% | $21,796 -30.2% |
| 2010 | $1,964 | $31,229 -12% |
| 2009 | -- | $35,487 -13.5% |
| 2008 | -- | $41,025 |
| 2007 | -- | $41,025 +5.5% |
| 2005 | $234 | $38,886 +3% |
| 2004 | -- | $37,753 |
Find assessor info on the county website
Monthly payment
Est. payment
Payment breakdown
Explore the cost of this home by adjusting the details. Changes won't be saved.Climate risks
Neighborhood: O'Hair Park

Similar homes
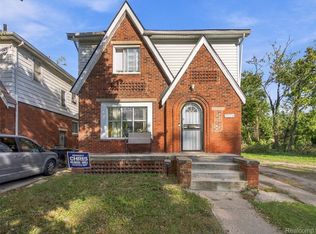
- $145,0003 bd1 ba1.3k sqft15770 Littlefield St, Detroit, MI 48227For Sale
 MLS ID #20261078679, Jason Salem, REALTEAM Real Estate. Realcomp II
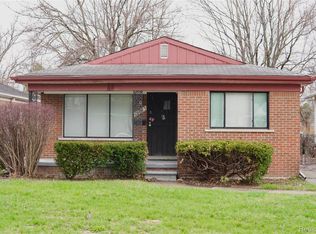
 - $140,0003 bd2 ba1.3k sqft19925 Winthrop St, Detroit, MI 48235For Sale
 MLS ID #20261066073, Anthony B Scales, Amin Realty. Realcomp II
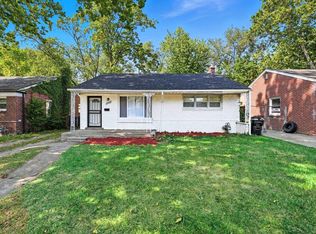
 - $179,9003 bd2 ba1.1k sqft19947 Heyden St, Detroit, MI 48219For Sale
 MLS ID #50214322, Francine Kanalos, Epique Inc.. MiRealSource
 - $140,0003 bd2 ba952 sqft20015 Five Points St, Redford, MI 48240For Sale
 MLS ID #20261055252, Joseph Hammel, Keller Williams Somerset. Realcomp II
 - $144,9003 bd1 ba1k sqft19786 Prevost St, Detroit, MI 48235For SaleMLS ID #20261032879, Ryan E Kain, RE/MAX Leading Edge. Realcomp II
- $149,9003 bd2 ba1.8k sqft19131 Stansbury St, Detroit, MI 48235For SaleMLS ID #20261071570, TJ Brisbois, Wise Property Buyers. Realcomp II
- $175,0003 bd2 ba1.6k sqft16614 Sunderland Rd, Detroit, MI 48219For SaleMLS ID #20261026357, Mikhail Grigoryan, Detroit Progress Realty LLC. Realcomp II
- $189,9003 bd3 ba1.8k sqft23071 Chippewa St, Detroit, MI 48219For Sale
 MLS ID #26045968, Jer-Waun Kirkland, 616 Realty LLC. MichRIC
 - $165,0004 bd2 ba1.5k sqft20802 Midway Ave, Southfield, MI 48075For SaleMLS ID #20261066552, Hassan Scheib, Own It Realty. Realcomp II
- $94,5002 bd1 ba692 sqft18691 Shaftsbury Ave, Detroit, MI 48219For SaleMLS ID #26049382, Sean-Patrick Baker, Coldwell Banker Professionals. MichRIC
- $105,0002 bd1 ba871 sqft15222 Sumner, Redford, MI 48239For SaleMLS ID #26052450, Roy Hibbs, Remerica Hometown One. MichRIC
- $148,9993 bd1 ba1.5k sqft7730 Braile St, Detroit, MI 48228For SaleMLS ID #26046518, Ismail Mussed, Waison Realty LLC. MichRIC
- $159,9004 bd2 ba1.2k sqft15776 Cheyenne St, Detroit, MI 48227For SaleMLS ID #20261070364, Justin P Neil, JNA Real Estate. Realcomp II
- $165,0003 bd2 ba1.7k sqft9969 Robson St, Detroit, MI 48227For SaleMLS ID #20261076439, Jeannine Banks, Slater Signature Homes. Realcomp II
- $179,9003 bd2 ba1.5k sqft18410 Mark Twain St, Detroit, MI 48235For SaleMLS ID #20261073982, Eboni Jones, ERA Prime Real Estate Group. Realcomp II
- $122,9993 bd1 ba1.5k sqft6816 Evergreen Ave, Detroit, MI 48228For SaleMLS ID #26048143, Ismail Mussed, Waison Realty LLC. MichRIC
- $205,0005 bd3 ba1.6k sqft21004 Reimanville Ave, Ferndale, MI 48220For SaleMLS ID #26052368, Abby Chase, Beal Properties LLC. MichRIC
- $169,0004 bd1 ba1.4k sqft22600 Oaklane St, Warren, MI 48089For SaleMLS ID #50223646, Melissa Singh, Higbie Maxon Agney Inc. MiRealSource
- $120,0002 bd2 ba1.4k sqft18513 Wakenden St, Redford, MI 48240For SaleMLS ID #50221510, Thomas Lower, Realteam Real Estate. MiRealSource
- $127,0002 bd2 ba1.2k sqft23742 Stewart Ave, Warren, MI 48089For SaleMLS ID #50223185, John Rayes, Community Choice Realty Inc.. MiRealSource
