Welcome home to this charming 3-bedroom, 1-bath bungalow offering the perfect blend of character, updates, and convenience. A welcoming covered front porch sets the tone, leading into a bright, open living room that flows seamlessly into the dining area—ideal for both everyday living and entertaining. The beautifully updated kitchen features abundant cabinetry and generous counter space, along with a convenient pass-through to the dining room, creating a functional layout. Two spacious bedrooms and an updated full bath with a tub/shower combination are located on the main floor, while the large upstairs bedroom offers built-in shelving and plenty of flexible space for a primary suite, home office, or guest room. The full basement includes a dedicated laundry area, ample storage, and excellent potential to be finished for additional living space. Outside, you'll find a fenced backyard perfect for pets, play, or gardening, along with a 1-car detached garage. Conveniently located near I-696 and I-94, this home provides easy access to shopping, dining, parks, and commuting routes. Don't miss the opportunity to make this move-in-ready bungalow your next home! Schedule your private showing today.
Pending
$130,000
18680 Fairport St, Detroit, MI 48205
3beds
1,062sqft
Single Family Residence
Built in 1946
4,356 Square Feet Lot
$-- Zestimate®
$122/sqft
$-- HOA
What's special
- 34 days
- 15
- 0
Zillow last checked:
Listing updated:
Listed by:
Evan McInturf 269-600-4397,
EXP Realty - Mark White & Associates 269-600-4397
Source: Realcomp II,MLS#: 20261060172
Facts & features
Interior
Bedrooms & bathrooms
- Bedrooms: 3
- Bathrooms: 1
- Full bathrooms: 1
Bedroom
- Level: Entry
- Area: 90
- Dimensions: 9 X 10
Bedroom
- Level: Entry
- Area: 108
- Dimensions: 9 X 12
Bedroom
- Level: Second
- Area: 273
- Dimensions: 21 X 13
Other
- Level: Entry
- Area: 42
- Dimensions: 7 X 6
Dining room
- Level: Entry
- Area: 90
- Dimensions: 10 X 9
Kitchen
- Level: Entry
- Area: 100
- Dimensions: 10 X 10
Laundry
- Level: Basement
- Area: 198
- Dimensions: 11 X 18
Living room
- Level: Entry
- Area: 143
- Dimensions: 11 X 13
Heating
- Forced Air, Natural Gas
Appliances
- Included: Dishwasher, Free Standing Electric Range, Free Standing Refrigerator, Stainless Steel Appliances
- Laundry: Laundry Room
Features
- Basement: Unfinished
- Has fireplace: No
Interior area
- Total interior livable area: 1,062 sqft
- Finished area above ground: 1,062
Property
Parking
- Total spaces: 1
- Parking features: One Car Garage, Detached
- Garage spaces: 1
Features
- Levels: One And One Half
- Stories: 1.5
- Entry location: GroundLevelwSteps
- Patio & porch: Covered, Porch
- Pool features: None
- Fencing: Back Yard,Fenced
Lot
- Size: 4,356 Square Feet
- Dimensions: 35 x 126
Details
- Parcel number: W21I031148S
- Special conditions: Short Sale No,Standard
Construction
Type & style
- Home type: SingleFamily
- Architectural style: Bungalow
- Property subtype: Single Family Residence
Materials
- Aluminum Siding
- Foundation: Basement, Block
Condition
- New construction: No
- Year built: 1946
- Major remodel year: 2010
Utilities & green energy
- Sewer: Public Sewer
- Water: Public
Community & HOA
Community
- Subdivision: GRATIOT MEADOWS
HOA
- Has HOA: No
Location
- Region: Detroit
Financial & listing details
- Price per square foot: $122/sqft
- Tax assessed value: $19,200
- Annual tax amount: $209
- Date on market: 8/8/2026
- Cumulative days on market: 34 days
- Listing agreement: Exclusive Right To Sell
- Listing terms: Cash,Conventional,FHA,Va Loan
- Exclusions: Exclusion(s) Do Not Exist
Estimated market value
Not available
Estimated sales range
Not available
$1,364/mo
Price history
| Date | Event | Price |
|---|---|---|
| 8/25/2026 | Pending sale | $130,000$122/sqft |
Source:  Realcomp II #20261060172 Report a problem Realcomp II #20261060172 Report a problem | ||
| 8/8/2026 | Listed for sale | $130,000+420%$122/sqft |
Source: Realcomp II #20261060172 Report a problem | ||
| 9/15/2010 | Listing removed | $25,000$24/sqft |
Source: AMERICAN REAL ESTATE SERVICES #210060377 Report a problem | ||
| 5/26/2010 | Listed for sale | $25,000+575.7%$24/sqft |
Source: AMERICAN REAL ESTATE SERVICES #210060377 Report a problem | ||
| 3/23/2010 | Sold | $3,700+23.3%$3/sqft |
Source: Public Record Report a problem | ||
| 1/26/2010 | Listed for sale | $3,000-95%$3/sqft |
Source: foreclosure.com Report a problem | ||
| 1/16/2009 | Sold | $60,158$57/sqft |
Source: Public Record Report a problem | ||
Public tax history
| Year | Property taxes | Tax assessment |
|---|---|---|
| 2025 | -- | -- |
| 2024 | -- | -- |
| 2023 | -- | -- |
| 2022 | -- | -- |
| 2021 | -- | -- |
| 2020 | -- | -- |
| 2019 | -- | -- |
| 2018 | -- | -- |
| 2017 | -- | -- |
| 2016 | $1,552 | $9,600 |
| 2015 | $1,552 +15.9% | $9,600 -28.3% |
| 2013 | $1,340 -13.7% | $13,395 -31.8% |
| 2010 | $1,552 | $19,638 -12% |
| 2009 | -- | $22,316 -13.5% |
| 2008 | -- | $25,799 |
| 2007 | -- | $25,799 +5.5% |
| 2005 | $242 | $24,454 +3% |
| 2004 | -- | $23,742 +31.5% |
| 2001 | $1,175 | $18,050 |
Find assessor info on the county website
Monthly payment
Est. payment
Payment breakdown
Explore the cost of this home by adjusting the details. Changes won't be saved.Climate risks
Neighborhood: Van Steuban



Similar homes
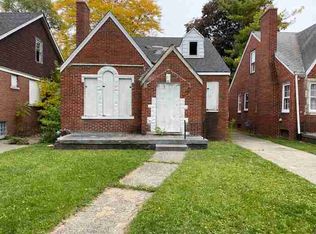
- $120,0003 bd1 ba1.1k sqft17190 Westphalia St, Detroit, MI 48205For Sale

 MLS ID #20261069043, Erika Hernandez, Century 21 Curran & Oberski. Realcomp II
 - $125,0003 bd2 ba1.1k sqft18681 Blackmoor St, Detroit, MI 48234For Sale
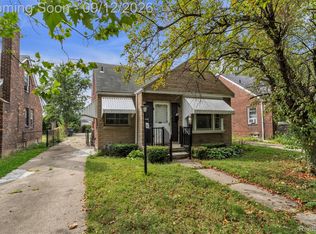 MLS ID #20261072751, Michael Gerisch, KW Professionals. Realcomp II
 - $100,0003 bd2 ba1.2k sqft15276 Rochelle St, Detroit, MI 48205For Sale
 MLS ID #20261080478, Michael Perna, EXP Realty The Perna Team. Realcomp II
 - $99,9003 bd1 ba920 sqft14488 Alma St, Detroit, MI 48205For Sale
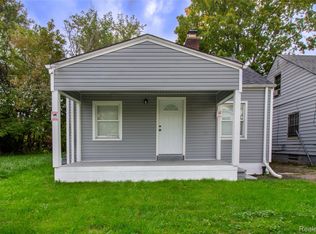 MLS ID #20261079909, Paris Laurent, RE/MAX Leading Edge. Realcomp II
 - $145,0003 bd1 ba1.1k sqft5070 Lafontaine St, Grosse Pointe, MI 48236For SaleMLS ID #20261081575, Brandon Woodbeck, Clyde Realty LLC. Realcomp II
- $119,9003 bd2 ba1.1k sqft20018 Bloom St, Detroit, MI 48234For SaleMLS ID #20261071053, Aaron M Fox, Real Broker, LLC Troy. Realcomp II
- $129,9003 bd2 ba1.4k sqft7268 Chalmers Ave, Warren, MI 48091For SaleMLS ID #20261060765, Emad Islam, Amin Realty. Realcomp II
- $120,0003 bd1 ba1.1k sqft12390 Duchess St, Detroit, MI 48224For SaleMLS ID #20261056681, Dominick Arafat, EXP Z Real Estate. Realcomp II
- $142,9002 bd1 ba900 sqft12452 Sidonie Ave, Warren, MI 48089For SaleMLS ID #20261070016, Lakeshia C Roach, Utica Realty LLC. Realcomp II
- $144,9003 bd1 ba910 sqft22434 Hillock Ave, Warren, MI 48089For SaleMLS ID #20261074148, Delon Ramo, Summit Union Real Estate. Realcomp II
- $99,9993 bd1 ba1.3k sqft5729 Maxwell St, Detroit, MI 48213For SaleMLS ID #20261083249, Benjamin Margolis, KW Domain. Realcomp II
- $123,0003 bd1 ba875 sqft24300 Melrose Ave, Eastpointe, MI 48021For SaleMLS ID #20261070122, Joseph Hammel, Keller Williams Somerset. Realcomp II
- $114,9994 bd2 ba1.3k sqft14725 Agnes Ave, Eastpointe, MI 48021For SaleMLS ID #20261066111, Demontay Scott, EXP Z Real Estate. Realcomp II
- $145,0003 bd1 ba1.2k sqft15251 Wildwood St, Roseville, MI 48066For SaleMLS ID #20261072538, Aiden Chandler, Century 21 Curran & Oberski. Realcomp II
- $149,9003 bd2 ba1.5k sqft21227 Panama St, Warren, MI 48091For SaleMLS ID #20261078045, Fahad Hussain, Amin Realty. Realcomp II
- $125,0004 bd1 ba1.1k sqft15778 Appoline St, Detroit, MI 48227For SaleMLS ID #20261068411, Michael Gerisch, KW Professionals. Realcomp II
- $135,0003 bd1 ba787 sqft36 W Brickley Ave, Hazel Park, MI 48030For SaleMLS ID #20261081770, Sean Shields, Max Broock, REALTORS-Royal Oak. Realcomp II
- $99,0003 bd1 ba1.1k sqft9910 Somerset Ave, Detroit, MI 48224For SaleMLS ID #20261067432, Nazareth Sanchez, RE/MAX Leading Edge. Realcomp II
- $138,0003 bd2 ba1.1k sqft16509 Woodingham Dr, Detroit, MI 48221For SaleMLS ID #20261056085, Osavbie Usenvbuwa, Century 21 Curran & Oberski. Realcomp II
- $138,0003 bd1 ba1.1k sqft15780 Snowden St, Detroit, MI 48227For SaleMLS ID #20261063500, Andrew Fox Jr, REMAX City Centre. Realcomp II
