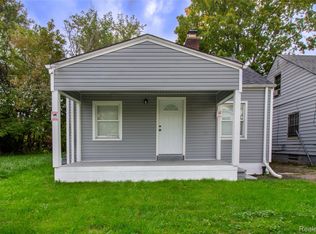
LOOKING FOR A MOVE-IN READY BRICK BUNGALOW IN THE OUTER DRIVE-HAYES NEIGHBORHOOD? That is it! Perfect for a first-time homebuyer or investor looking for a great opportunity of cash flow with average rents around $1,100. This 3-large-bedroom + 1-bath has all the space you can need. You’ll love this mix of old & new with full updated + historic Detroit charm this area is known for. Large living area has open concept with living room w/ wooden flooring dining room w/vinyl flooring. The 2nd floor has another bright & spacious bedroom w/ towns of natural light. An unfinished clean basement can be finished for a third living area, entertainment room, gym area, or pantry storage. Vacant lots on both sides give privacy from neighbors. Detroit Land Bank Authority is the owner of both vacant lots. All the big projects and hard work are done for years to come. New upgrades include PEX plumbing, new walls painted throughout, vinyl floors. Furnace & WHT installed before closing. PRIME LOCATION minutes away from Grosse Pointe, a few blocks off Moross Rd., w/tons of restaurants & shopping centers. Close to I-94. Great for a quick commute anywhere. Schedule your private showing today. ***(MSHDA DOWN PAYMENT ASSISTANCE OF $7,500 UP TO $10,000 BASED ON TARGET ZIP CODE)***
For sale
Price increase: $14K (9/19)
$99,000
9910 Somerset Ave, Detroit, MI 48224
3beds
1,163sqft
Single Family Residence
Built in 1938
3,920 Square Feet Lot
$96,900 Zestimate®
$85/sqft
$-- HOA
What's special
- 60 days
- 69
- 6
Zillow last checked:
Listing updated:
Listed by:
Nazareth Sanchez 313-728-6853,
RE/MAX Leading Edge 313-277-7777
Source: Realcomp II,MLS#: 20261067432
Facts & features
Interior
Bedrooms & bathrooms
- Bedrooms: 3
- Bathrooms: 1
- Full bathrooms: 1
Primary bedroom
- Level: Second
- Area: 120
- Dimensions: 12 X 10
Bedroom
- Level: Second
- Area: 100
- Dimensions: 10 X 10
Bedroom
- Level: Entry
- Area: 100
- Dimensions: 10 X 10
Other
- Level: Entry
- Area: 32
- Dimensions: 8 X 4
Dining room
- Level: Entry
- Area: 63
- Dimensions: 9 X 7
Kitchen
- Level: Entry
- Area: 40
- Dimensions: 8 X 5
Laundry
- Level: Basement
- Area: 18
- Dimensions: 6 X 3
Living room
- Level: Entry
- Area: 48
- Dimensions: 8 X 6
Heating
- Forced Air, Natural Gas
Features
- Basement: Unfinished
- Has fireplace: No
Interior area
- Total interior livable area: 1,163 sqft
- Finished area above ground: 1,163
Property
Parking
- Parking features: No Garage
Features
- Levels: One And One Half
- Stories: 1.5
- Entry location: GroundLevelwSteps
- Pool features: None
Lot
- Size: 3,920 Square Feet
- Dimensions: 35 x 115
Details
- Parcel number: W21I067191S
- Special conditions: Short Sale No,Standard
Construction
Type & style
- Home type: SingleFamily
- Architectural style: Bungalow
- Property subtype: Single Family Residence
Materials
- Brick
- Foundation: Basement, Block
- Roof: Asphalt
Condition
- New construction: No
- Year built: 1938
- Major remodel year: 2026
Utilities & green energy
- Sewer: Public Sewer
- Water: Public
- Utilities for property: Above Ground Utilities, Cable Available, Underground Utilities
Community & HOA
Community
- Subdivision: LEIGH G COOPER
HOA
- Has HOA: No
Location
- Region: Detroit
Financial & listing details
- Price per square foot: $85/sqft
- Tax assessed value: $16,444
- Annual tax amount: $1,589
- Date on market: 8/28/2026
- Cumulative days on market: 91 days
- Listing agreement: Exclusive Right To Sell
- Listing terms: Cash,Conventional,FHA,Va Loan,Warranty Deed
Estimated market value
$96,900
$92,000 - $102,000
$1,370/mo
Price history
| Date | Event | Price |
|---|---|---|
| 9/19/2026 | Price change | $99,000+16.5%$85/sqft |
Source:  Realcomp II #20261067432 Report a problem Realcomp II #20261067432 Report a problem | ||
| 8/28/2026 | Listed for sale | $85,000-14.1%$73/sqft |
Source: Realcomp II #20261067432 Report a problem | ||
| 8/22/2026 | Listing removed | $99,000$85/sqft |
Source: Realcomp II #20261056326 Report a problem | ||
| 7/24/2026 | Listed for sale | $99,000+16.5%$85/sqft |
Source: Realcomp II #20261056326 Report a problem | ||
| 5/29/2026 | Listing removed | $85,000$73/sqft |
Source: Realcomp II #20261012708 Report a problem | ||
| 5/27/2026 | Listing removed | $1,200$1/sqft |
Source: Zillow Rentals Report a problem | ||
| 4/14/2026 | Listed for rent | $1,200-4%$1/sqft |
Source: Zillow Rentals Report a problem | ||
| 3/1/2026 | Listing removed | $1,250$1/sqft |
Source: Zillow Rentals Report a problem | ||
| 2/28/2026 | Listed for sale | $85,000$73/sqft |
Source: Realcomp II #20261012708 Report a problem | ||
| 2/19/2026 | Listing removed | $85,000$73/sqft |
Source: Realcomp II #20251027088 Report a problem | ||
| 2/15/2026 | Listed for rent | $1,250+47.1%$1/sqft |
Source: Zillow Rentals Report a problem | ||
| 11/6/2025 | Price change | $85,000-4.5%$73/sqft |
Source: Realcomp II #20251027088 Report a problem | ||
| 8/24/2025 | Listed for sale | $89,000-1.1%$77/sqft |
Source: Realcomp II #20251027088 Report a problem | ||
| 3/7/2025 | Listing removed | $90,000+38.7%$77/sqft |
Source: Realcomp II #20240056491 Report a problem | ||
| 11/30/2024 | Pending sale | $64,900$56/sqft |
Source: Realcomp II #20240056491 Report a problem | ||
| 11/28/2024 | Price change | $64,900-7.2%$56/sqft |
Source: Realcomp II #20240056491 Report a problem | ||
| 10/3/2024 | Price change | $69,900-6.8%$60/sqft |
Source: Realcomp II #20240056491 Report a problem | ||
| 9/25/2024 | Listed for sale | $75,000$64/sqft |
Source: Realcomp II #20240056491 Report a problem | ||
| 9/8/2024 | Pending sale | $75,000$64/sqft |
Source: Realcomp II #20240056491 Report a problem | ||
| 8/6/2024 | Listed for sale | $75,000+120.6%$64/sqft |
Source: Realcomp II #20240056491 Report a problem | ||
| 3/20/2020 | Listing removed | $850$1/sqft |
Source: Go Section8 Report a problem | ||
| 3/14/2020 | Listed for rent | $850$1/sqft |
Source: Go Section8 Report a problem | ||
| 11/25/2019 | Listing removed | $850$1/sqft |
Source: Go Section8 Report a problem | ||
| 5/29/2019 | Listed for rent | $850$1/sqft |
Source: Go Section8 Report a problem | ||
| 12/3/2018 | Sold | $34,000+41.7%$29/sqft |
Source: Public Record Report a problem | ||
| 10/25/2018 | Sold | $24,000+757.1%$21/sqft |
Source: Public Record Report a problem | ||
| 6/28/2012 | Sold | $2,800-97.3%$2/sqft |
Source: Public Record Report a problem | ||
| 8/15/2011 | Sold | $104,493$90/sqft |
Source: Public Record Report a problem | ||
Public tax history
| Year | Property taxes | Tax assessment |
|---|---|---|
| 2025 | -- | $29,000 +25.5% |
| 2024 | -- | $23,100 +20.3% |
| 2023 | -- | $19,200 +21.5% |
| 2022 | -- | $15,800 +5.3% |
| 2021 | -- | $15,000 |
| 2020 | $779 -18.7% | $15,000 +13.6% |
| 2019 | $958 | $13,200 +18.9% |
| 2018 | $958 | $11,100 +7.8% |
| 2017 | -- | $10,300 -34.4% |
| 2016 | $1,502 | $15,700 |
| 2015 | $1,502 -31.2% | $15,700 -28.1% |
| 2013 | $2,183 +45.3% | $21,827 -31.8% |
| 2010 | $1,502 | $32,001 -12% |
| 2009 | -- | $36,365 -13.5% |
| 2008 | -- | $42,041 |
| 2007 | -- | $42,041 +5.5% |
| 2005 | $223 | $39,849 +3% |
| 2004 | -- | $38,688 +132.5% |
| 2001 | -- | $16,638 +3.2% |
| 2000 | $965 | $16,122 |
Find assessor info on the county website
Monthly payment
Est. payment
Payment breakdown
Explore the cost of this home by adjusting the details. Changes won't be saved.Climate risks
Neighborhood: Outer Drive-Hayes

Similar homes
- $114,9003 bd2 ba1.4k sqft9200 Yorkshire Rd, Detroit, MI 48224For Sale

 MLS ID #20261074142, Garrett Blair, Douglas Rose Realty. Realcomp II
 - $99,9003 bd1 ba920 sqft14488 Alma St, Detroit, MI 48205For Sale
 MLS ID #20261079909, Paris Laurent, RE/MAX Leading Edge. Realcomp II
 - $85,0003 bd2 ba1.2k sqft15276 Rochelle St, Detroit, MI 48205For Sale
 MLS ID #20261080478, Michael Perna, EXP Realty The Perna Team. Realcomp II
 - $120,0003 bd1 ba1.1k sqft12390 Duchess St, Detroit, MI 48224For Sale
 MLS ID #20261056681, Dominick Arafat, EXP Z Real Estate. Realcomp II
 - $89,9993 bd1 ba839 sqft18565 Kenosha St, Harper Woods, MI 48225For SaleMLS ID #20261082868, Dominick Arafat, EXP Z Real Estate. Realcomp II
- $99,9993 bd1 ba1.3k sqft5729 Maxwell St, Detroit, MI 48213For SaleMLS ID #20261083249, Benjamin Margolis, KW Domain. Realcomp II
- $110,0002 bd1 ba1.2k sqft14203 Corbett St, Detroit, MI 48213For SaleMLS ID #20261059788, Latrice Jones Appling, C-RED Realty Group, LLC. Realcomp II
- $107,0002 bd1 ba626 sqft19114 Toepfer Dr, Eastpointe, MI 48021For SaleMLS ID #20261070257, Mohamad Darwich, Real Broker, LLC Dearborn. Realcomp II
- $99,0003 bd1 ba1.1k sqft13335 Charlotte Ave, Warren, MI 48089For SaleMLS ID #20261041696, Angela Washington, Rondo Investment LLC. Realcomp II
- $138,3003 bd1 ba1.4k sqft5225 Three Mile Dr, Detroit, MI 48224For SaleMLS ID #20261057712, Miguel Rivera, EXP Realty Main. Realcomp II
- $125,0003 bd2 ba1.1k sqft18681 Blackmoor St, Detroit, MI 48234For SaleMLS ID #20261072751, Michael Gerisch, KW Professionals. Realcomp II
- $114,9994 bd2 ba1.3k sqft14725 Agnes Ave, Eastpointe, MI 48021For SaleMLS ID #20261066111, Demontay Scott, EXP Z Real Estate. Realcomp II
- $85,0002 bd1 ba1k sqft15906 Collingham Dr, Detroit, MI 48205For SaleMLS ID #20261057356, Anthony Djon, Anthony Djon Luxury Real Estate. Realcomp II
- $90,0002 bd1 ba864 sqft25335 Pinehurst St, Roseville, MI 48066For SaleMLS ID #20261083576, Patrick M Hixson, KW Metro. Realcomp II
- $135,0003 bd1 ba1.1k sqft5070 Lafontaine St, Grosse Pointe, MI 48236For SaleMLS ID #20261081575, Brandon Woodbeck, Clyde Realty LLC. Realcomp II
- $120,0003 bd1 ba1.1k sqft17190 Westphalia St, Detroit, MI 48205For SaleMLS ID #20261069043, Erika Hernandez, Century 21 Curran & Oberski. Realcomp II
- $119,9003 bd2 ba1.1k sqft20018 Bloom St, Detroit, MI 48234For SaleMLS ID #20261071053, Aaron M Fox, Real Broker, LLC Troy. Realcomp II
- $110,0003 bd1 ba1k sqft18481 Plainview Ave, Detroit, MI 48219For SaleMLS ID #20261082414, Darius Robinson, EXP Realty Main. Realcomp II
- $69,9003 bd2 ba1k sqft20226 Joann St, Detroit, MI 48205For SaleMLS ID #20261076187, Nicholas Sehy, Keller Williams Realty-Great Lakes. Realcomp II
- $61,0003 bd2 ba1k sqft13411 Tacoma St, Detroit, MI 48205For SaleMLS ID #20261070406, Arius Richmond, Real Broker, LLC. Realcomp II
