Beautifully remodeled 3-bedroom, 1-bath home in desirable Harper Woods! This move-in ready property showcases fresh paint, durable LVP flooring and stylish ceramic tile. The flexible third bedroom offers the perfect space for a home office, guest room, or additional storage with its built-in closet. Enjoy peace of mind with a new furnace, water heater, a full security system (cameras included), new PVC plumbing throughout, and recently upgraded electrical (all up to code). Conveniently located near freeways and Henry Ford, this home combines comfort, updates, and accessibility—ready for its next owner!
For sale
$100,000
18565 Kenosha St, Harper Woods, MI 48225
3beds
839sqft
:
Get pre-qualified$889/mo
Single Family Residence
Built in 1940
4,791 Square Feet Lot
$98,000 Zestimate®
$119/sqft
$-- HOA
What's special
- 143 days |
- 115 |
- 13 |
Zillow last checked:
Listing updated:
Listed by:
Nicholas M Zeoli 248-860-3268,
Real Broker, LLC 855-450-0442,
Mohamad Kahala 855-450-0442,
Real Broker, LLC
Source: Realcomp II,MLS#: 20261017480
Facts & features
Interior
Bedrooms & bathrooms
- Bedrooms: 3
- Bathrooms: 1
- Full bathrooms: 1
Primary bedroom
- Level: Entry
- Area: 136
- Dimensions: 17 X 8
Bedroom
- Level: Entry
- Area: 108
- Dimensions: 9 X 12
Bedroom
- Level: Entry
- Area: 100
- Dimensions: 10 X 10
Other
- Level: Entry
- Area: 30
- Dimensions: 6 X 5
Kitchen
- Level: Entry
- Area: 84
- Dimensions: 7 X 12
Laundry
- Level: Entry
- Area: 72
- Dimensions: 6 X 12
Living room
- Level: Entry
- Area: 150
- Dimensions: 10 X 15
Heating
- Forced Air, Natural Gas
Features
- Has basement: No
- Has fireplace: No
Interior area
- Total interior livable area: 839 sqft
- Finished area above ground: 839
Property
Parking
- Total spaces: 2
- Parking features: Two Car Garage, Assigned 2 Spaces, Detached, Direct Access, Driveway
- Garage spaces: 2
Features
- Levels: One
- Stories: 1
- Entry location: GroundLevelwSteps
- Exterior features: Lighting
- Pool features: None
Lot
- Size: 4,791 Square Feet
- Dimensions: 40 x 114
Details
- Parcel number: 42001021041000
- Special conditions: Short Sale No,Standard
Construction
Type & style
- Home type: SingleFamily
- Architectural style: Ranch
- Property subtype: Single Family Residence
Materials
- Aluminum Siding
- Foundation: Slab
- Roof: Asphalt
Condition
- New construction: No
- Year built: 1940
- Major remodel year: 2025
Utilities & green energy
- Sewer: Sewer At Street
- Water: Public
- Utilities for property: Cable Available
Community & HOA
Community
- Subdivision: EAST PARK MANOR SUB 2
HOA
- Has HOA: No
Location
- Region: Harper Woods
Financial & listing details
- Price per square foot: $119/sqft
- Tax assessed value: $22,607
- Annual tax amount: $2,627
- Date on market: 3/20/2026
- Cumulative days on market: 144 days
- Listing agreement: Exclusive Right To Sell
- Listing terms: Cash,Conventional
Estimated market value
$98,000
$93,000 - $103,000
$1,364/mo
Price history
| Date | Event | Price |
|---|---|---|
| 3/5/2025 | Sold | $84,900+195.3%$101/sqft |
Source:  Realcomp II #20250007987 Report a problem Realcomp II #20250007987 Report a problem | ||
| 3/10/2017 | Sold | $28,750+19.8%$34/sqft |
Source: Public Record Report a problem | ||
| 11/24/2014 | Sold | $24,000-56%$29/sqft |
Source: Public Record Report a problem | ||
| 10/27/2006 | Sold | $54,600-27.5%$65/sqft |
Source: Public Record Report a problem | ||
| 5/13/2005 | Sold | $75,262+4.5%$90/sqft |
Source: Public Record Report a problem | ||
| 9/5/2000 | Sold | $72,000$86/sqft |
Source: Public Record Report a problem | ||
Public tax history
| Year | Property taxes | Tax assessment |
|---|---|---|
| 2025 | -- | $40,000 +28.6% |
| 2024 | -- | $31,100 +13.9% |
| 2023 | -- | $27,300 +8.8% |
| 2022 | -- | $25,100 +11.1% |
| 2021 | -- | $22,600 |
| 2020 | $2,109 +16.2% | $22,600 +14.7% |
| 2019 | $1,816 | $19,700 +9.4% |
| 2018 | $1,816 | $18,000 |
| 2017 | -- | $18,000 +5.9% |
| 2016 | $894 | $17,000 +11.8% |
| 2015 | $894 -48.3% | $15,200 -12.1% |
| 2013 | $1,730 +93.4% | $17,300 -13.5% |
| 2012 | $894 | $20,000 -29.3% |
| 2010 | -- | $28,300 -20.1% |
| 2009 | -- | $35,400 -19.2% |
| 2008 | -- | $43,800 -4.2% |
| 2007 | -- | $45,700 +1.6% |
| 2005 | $641 | $45,000 +1.6% |
| 2003 | -- | $44,300 +16.9% |
| 2001 | -- | $37,900 +8.9% |
| 2000 | $1,742 | $34,800 |
Find assessor info on the county website
Monthly payment
Est. payment
Payment breakdown
Explore the cost of this home by adjusting the details. Changes won't be saved.Climate risks
Neighborhood: 48225
Nearby schools
GreatSchools rating
- NABeacon Elementary SchoolGrades: PK-2Distance: 0.6 mi
- 3/10Harper Woods Middle SchoolGrades: 6-8Distance: 1.4 mi
- 5/10Harper Woods High SchoolGrades: 9-12Distance: 0.9 mi
- $38,4002 bd1 ba851 sqft18557 Kenosha St, Harper Woods, MI 48225Off Market
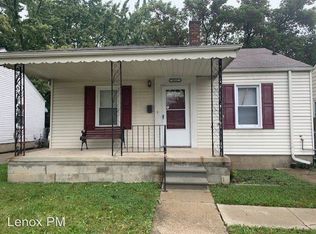
- $58,9002 bd1 ba800 sqft18549 Kenosha St, Harper Woods, MI 48225Off Market
- $45,0003 bd1 ba900 sqft18581 Kenosha St, Harper Woods, MI 48225Sold
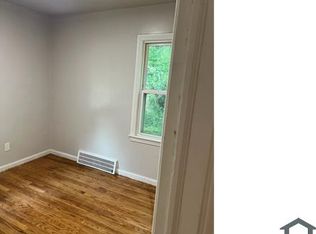
- $77,0002 bd1 ba777 sqft18573 Kenosha St, Harper Woods, MI 48225Off Market
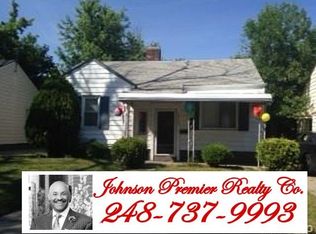
- $74,0002 bd1 ba1k sqft18541 Kenosha St, Harper Woods, MI 48225Off Market
- $82,9003 bd1 ba912 sqft18564 Elkhart St, Harper Woods, MI 48225Off Market
- $100,0002 bd1 ba800 sqft18591 Kenosha St, Harper Woods, MI 48225Sold
- $88,7003 bd2 ba919 sqft18556 Elkhart St, Harper Woods, MI 48225Off Market
A local agent can set up tours, give advice and negotiate with sellers.
Similar homes
- $100,0003 bd1 ba870 sqft16069 Fairmount Dr, Detroit, MI 48205For Sale

 MLS ID #20261045866, Marliesha Darnell, EXP Realty Main. Realcomp II
 - $79,9992 bd1 ba698 sqft18777 Kingsville St, Harper Woods, MI 48225For Sale
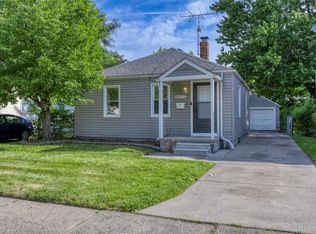 MLS ID #20261056505, Timothy Hillmer, Century 21 Curran & Oberski. Realcomp II
 - $120,0002 bd1 ba727 sqft19446 Washtenaw St, Harper Woods, MI 48225For Sale
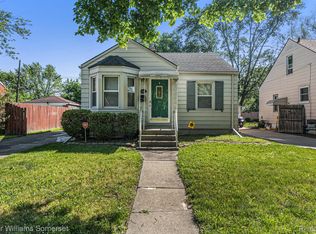 MLS ID #20261007225, Joseph Hammel, Keller Williams Somerset. Realcomp II
 - $68,0003 bd1 ba1.2k sqft19418 Kingsville St, Detroit, MI 48225For Sale
 MLS ID #20251053972, Jessica Schultz, EXP Realty - Mark White & Associates. Realcomp II
 - $100,0002 bd1 ba864 sqft25335 Pinehurst St, Roseville, MI 48066For SaleMLS ID #20261047710, Patrick M Hixson, KW Metro. Realcomp II
- $99,9003 bd1 ba1.2k sqft12375 E Outer Dr, Detroit, MI 48224For SaleMLS ID #20251042873, James T Silver, Keller Williams Somerset. Realcomp II
- $90,0003 bd1 ba848 sqft4637 University Pl, Detroit, MI 48224For SaleMLS ID #20261029717, Nicholas M Zeoli, Real Broker, LLC. Realcomp II
- $109,9003 bd1 ba979 sqft19963 Goulburn St, Detroit, MI 48205For SaleMLS ID #20261045522, Mohamad El Taboch, Clients First, REALTORS®. Realcomp II
- $125,0003 bd1 ba1.1k sqft12390 Duchess St, Detroit, MI 48224For SaleMLS ID #20261056681, Dominick Arafat, EXP Z Real Estate. Realcomp II
- $100,0002 bd1 ba725 sqft11118 Jewett Ave, Warren, MI 48089For SaleMLS ID #20261055853, Joseph Hammel, Keller Williams Somerset. Realcomp II
- $79,9993 bd1 ba721 sqft4575 Neff Ave, Detroit, MI 48224For SaleMLS ID #20261044477, Jeffery Hider, Empire Realty Group. Realcomp II
- $105,0002 bd1 ba720 sqft11033 Continental Ave, Warren, MI 48089For SaleMLS ID #20261047705, Faruque Miah, R2M Realty. Realcomp II
- $130,0003 bd1 ba1k sqft18680 Fairport St, Detroit, MI 48205For SaleMLS ID #20261060172, Evan McInturf, EXP Realty - Mark White & Associates. Realcomp II
- $85,0003 bd2 ba1k sqft5281 Alter Rd, Detroit, MI 48224For SaleMLS ID #20261016990, Justin Cain, @properties Christie's Int'l R.E. Detroit. Realcomp II
- $95,0002 bd1 ba719 sqft8104 Jackson Ave, Warren, MI 48089For SaleMLS ID #20261050233, Shawna Cascaden, National Realty Centers, Inc. Realcomp II
- $90,0003 bd1 ba982 sqft17150 Sioux St, Detroit, MI 48224For SaleMLS ID #20261053266, Miguel Rivera, EXP Realty Main. Realcomp II
- $65,0003 bd1 ba816 sqft11959 Roxbury St, Detroit, MI 48224For SaleMLS ID #20261035855, Angela Washington, Rondo Investment LLC. Realcomp II
- $125,0003 bd1 ba1k sqft22413 Cushing Ave, Eastpointe, MI 48021For SaleMLS ID #20261034034, John Walker, Keller Williams Realty-Great Lakes. Realcomp II
- $115,0003 bd1 ba926 sqft25357 Lawn St, Roseville, MI 48066For SaleMLS ID #20261041616, Saif Siddiqui, National Realty Centers, Inc. Realcomp II
- $94,5002 bd1 ba561 sqft7067 Studebaker Ave, Warren, MI 48091For SaleMLS ID #20261033892, Joseph Hammel, Keller Williams Somerset. Realcomp II
