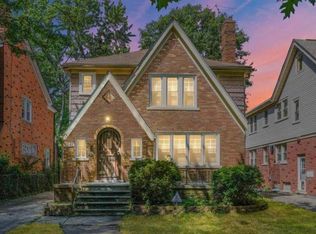
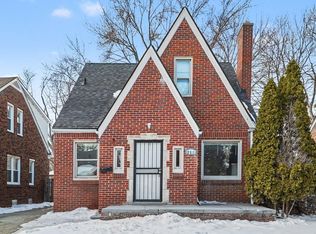
Seller open to review all offers and is very motivated! Welcome to this classic all-brick colonial filled with character and potential. This home offers 2 bedrooms with a flexible third room currently used as a dining area, easily convertible back into a bedroom to suit your needs. Enjoy the charm of an inviting living room featuring a cozy fireplace, arched doorways, and plenty of natural light. The kitchen offers updated cabinetry and a tiled backsplash, just awaiting your finishing touches to make it complete. With a little bit of work, this home could truly shine. Additional highlights include a 2-car detached garage, an unfinished basement for extra storage or future living space, and a spacious yard. Conveniently located near the expressway, Grosse Pointe, and just a short drive to downtown Detroit — perfect for anyone seeking a great location with room to grow. Bring your vision and make this East English Village gem your own!
For sale
Price cut: $3.9K (9/9)
$95,000
12375 E Outer Dr, Detroit, MI 48224
3beds
1,206sqft
Single Family Residence
Built in 1935
4,791 Square Feet Lot
$-- Zestimate®
$79/sqft
$-- HOA
What's special
Cozy fireplaceSpacious yardAll-brick colonialArched doorwaysPlenty of natural lightUpdated cabinetryTiled backsplash
- 366 days
- 472
- 35
Zillow last checked:
Listing updated:
Listed by:
James T Silver 248-530-7292,
Keller Williams Somerset 248-649-7200
Source: Realcomp II,MLS#: 20251042873
Facts & features
Interior
Bedrooms & bathrooms
- Bedrooms: 3
- Bathrooms: 1
- Full bathrooms: 1
Primary bedroom
- Level: Second
- Area: 187
- Dimensions: 11 X 17
Bedroom
- Level: Entry
- Area: 99
- Dimensions: 9 X 11
Bedroom
- Level: Second
- Area: 121
- Dimensions: 11 X 11
Other
- Level: Second
- Area: 64
- Dimensions: 8 X 8
Kitchen
- Level: Entry
- Area: 132
- Dimensions: 11 X 12
Living room
- Level: Entry
- Area: 209
- Dimensions: 11 X 19
Heating
- Forced Air, Natural Gas
Features
- Basement: Unfinished
- Has fireplace: No
Interior area
- Total interior livable area: 1,206 sqft
- Finished area above ground: 1,206
Video & virtual tour
Property
Parking
- Total spaces: 2
- Parking features: Two Car Garage, Detached
- Garage spaces: 2
Features
- Levels: Two
- Stories: 2
- Entry location: GroundLevel
- Pool features: None
Lot
- Size: 4,791 Square Feet
- Dimensions: 40 x 121.38
Details
- Parcel number: W21I080498S
- Special conditions: Short Sale No,Standard
Construction
Type & style
- Home type: SingleFamily
- Architectural style: Colonial
- Property subtype: Single Family Residence
Materials
- Brick
- Foundation: Basement, Block
Condition
- New construction: No
- Year built: 1935
Utilities & green energy
- Sewer: Public Sewer
- Water: Public
Community & HOA
Community
- Subdivision: A M CAMPAUS THREE MILE DRIVE ADD
HOA
- Has HOA: No
Location
- Region: Detroit
Financial & listing details
- Price per square foot: $79/sqft
- Tax assessed value: $40,950
- Annual tax amount: $3,702
- Date on market: 10/6/2025
- Cumulative days on market: 366 days
- Listing agreement: Exclusive Right To Sell
- Listing terms: Cash,Conventional,FHA 203K
Estimated market value
Not available
Estimated sales range
Not available
$1,419/mo
Price history
| Date | Event | Price |
|---|---|---|
| 9/9/2026 | Price change | $95,000-3.9%$79/sqft |
Source:  Realcomp II #20251042873 Report a problem Realcomp II #20251042873 Report a problem | ||
| 8/28/2026 | Price change | $98,900-1%$82/sqft |
Source: Realcomp II #20251042873 Report a problem | ||
| 7/16/2026 | Price change | $99,900-3.9%$83/sqft |
Source: Realcomp II #20251042873 Report a problem | ||
| 3/12/2026 | Price change | $104,000-1%$86/sqft |
Source: Realcomp II #20251042873 Report a problem | ||
| 1/30/2026 | Price change | $105,000-3.7%$87/sqft |
Source: Realcomp II #20251042873 Report a problem | ||
| 1/19/2026 | Price change | $109,000-0.9%$90/sqft |
Source: Realcomp II #20251042873 Report a problem | ||
| 12/12/2025 | Price change | $110,000-8.3%$91/sqft |
Source: Realcomp II #20251042873 Report a problem | ||
| 12/8/2025 | Price change | $120,000-4%$100/sqft |
Source: Realcomp II #20251042873 Report a problem | ||
| 11/7/2025 | Price change | $125,000-3.8%$104/sqft |
Source: Realcomp II #20251042873 Report a problem | ||
| 10/6/2025 | Listed for sale | $130,000+30%$108/sqft |
Source: Realcomp II #20251042873 Report a problem | ||
| 1/26/2022 | Listing removed | -- |
Source: Realcomp II #2210101841 Report a problem | ||
| 12/16/2021 | Listed for sale | $99,999+66.7%$83/sqft |
Source: Realcomp II #2210101841 Report a problem | ||
| 11/4/2021 | Sold | $60,000+1835.5%$50/sqft |
Source: Public Record Report a problem | ||
| 8/4/2010 | Sold | $3,100+3.3%$3/sqft |
Source:  MiRealSource #31005262 Report a problem MiRealSource #31005262 Report a problem | ||
| 5/15/2010 | Listed for sale | $3,000-84%$2/sqft |
Source: RE/MAX Acclaim #31005262 Report a problem | ||
| 10/26/2007 | Sold | $18,750$16/sqft |
Source: Public Record Report a problem | ||
Public tax history
| Year | Property taxes | Tax assessment |
|---|---|---|
| 2025 | -- | $49,000 +25.6% |
| 2024 | -- | $39,000 +23.8% |
| 2023 | -- | $31,500 +62.4% |
| 2022 | -- | $19,400 +4.9% |
| 2021 | -- | $18,500 |
| 2020 | $1,583 +53% | $18,500 +29.4% |
| 2019 | $1,035 | $14,300 +11.7% |
| 2018 | $1,035 | $12,800 +12.3% |
| 2017 | -- | $11,400 -38% |
| 2016 | $2,514 | $18,400 |
| 2015 | $2,514 -1.5% | $18,400 -27.9% |
| 2013 | $2,552 +1.5% | $25,524 -28% |
| 2010 | $2,514 | $35,426 -18% |
| 2009 | -- | $43,202 -14% |
| 2008 | -- | $50,235 -3.5% |
| 2007 | -- | $52,057 |
| 2005 | -- | $52,057 +3% |
| 2004 | -- | $50,541 |
Find assessor info on the county website
Monthly payment
Est. payment
Payment breakdown
Explore the cost of this home by adjusting the details. Changes won't be saved.Climate risks
Neighborhood: East English Village
Similar homes
- $99,9993 bd2 ba1.6k sqft5203 Devonshire Rd, Detroit, MI 48224For Sale
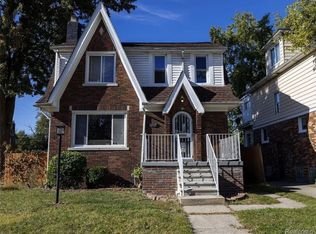
 MLS ID #20261066479, Demontay Scott, EXP Z Real Estate. Realcomp II
 - $90,0003 bd1 ba982 sqft17150 Sioux St, Detroit, MI 48224For Sale
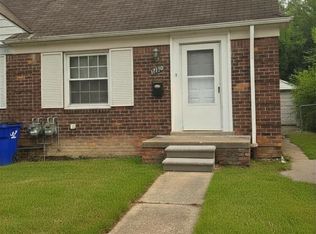 MLS ID #20261053266, Miguel Rivera, EXP Realty Main. Realcomp II
 - $89,9993 bd1 ba1.3k sqft11327 Whitehill St, Detroit, MI 48224For Sale
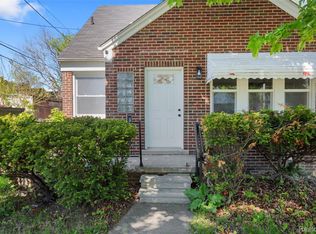 MLS ID #20261054914, Nazareth Sanchez, RE/MAX Leading Edge. Realcomp II
 - $99,0004 bd2 ba1.1k sqft12511 Riad St, Detroit, MI 48224For Sale
 MLS ID #26047429, Kristina Khalifeh, LPT Realty, LLC. MichRIC
 - $89,9993 bd1 ba1.7k sqft5583 Nottingham Rd, Detroit, MI 48224For SaleMLS ID #20251056037, Katie Wheeler, Match Realty. Realcomp II
- $104,5003 bd1 ba1.1k sqft11137 E Outer Dr, Detroit, MI 48224For SaleMLS ID #20261002573, Bashar G Nijem, Realtyflo Inc. Realcomp II
- $85,0003 bd1 ba848 sqft4637 University Pl, Detroit, MI 48224For SaleMLS ID #20261029717, Nicholas M Zeoli, Real Broker, LLC. Realcomp II
- $139,7003 bd2 ba1.1k sqft10696 Stratman St, Detroit, MI 48224For SaleMLS ID #20261079799, Mike H Ismail, Century 21 Curran & Oberski. Realcomp II
- $80,0003 bd1 ba1.1k sqft10438 Wayburn St, Detroit, MI 48224For SaleMLS ID #20261019270, Damian Hickman, EXP Realty Main. Realcomp II
- $105,0002 bd1 ba886 sqft9288 Camley St, Detroit, MI 48224For SaleMLS ID #20261025032, Ashley Mann, @properties Christie's Int'l R.E. Birmingham. Realcomp II
- $99,0004 bd2 ba1k sqft18545 Huntington Ave, Harper Woods, MI 48225For Sale
 MLS ID #50213246, Krista Jelsky, Epique Inc.. MiRealSource
 - $89,9003 bd2 ba1k sqft11053 Flanders St, Detroit, MI 48205For SaleMLS ID #20261072345, Jermaine Golden, REMAX City Centre. Realcomp II
- $119,9003 bd1 ba1.2k sqft11380 Roxbury St, Detroit, MI 48224For SaleMLS ID #50216859, Austin Shango, Keller Williams Realty Lakeside. MiRealSource
- $84,9004 bd2 ba1.6k sqft20415-20419 Moross Rd, Detroit, MI 48224For SaleMLS ID #20261062391, Sherri Saad, RE/MAX Leading Edge. Realcomp II
- $83,9003 bd1 ba1.6k sqft15280 Faircrest St, Detroit, MI 48205For SaleMLS ID #20261044207, Joseph Hammel, Keller Williams Somerset. Realcomp II
- $130,0003 bd1 ba1.1k sqft17902 Chester St, Detroit, MI 48224For SaleMLS ID #20261018265, Jarvis C King, @properties Christie's Int'l R.E. Birmingham. Realcomp II
- $89,9002 bd1 ba1.2k sqft19642 Anvil St, Detroit, MI 48205For SaleMLS ID #20261067196, Brian McMillan, Good Company. Realcomp II
- $78,9003 bd1 ba1.2k sqft14481 Maddelein St, Detroit, MI 48205For SaleMLS ID #20261072400, Jeffery Hider, Empire Realty Group. Realcomp II
- $95,0003 bd1 ba1.4k sqft15403 Normandy St, Detroit, MI 48238For SaleMLS ID #20261072278, Joaquin Oyuela Marcovich, Realtyflo Inc. Realcomp II
- $94,9992 bd1 ba757 sqft15751 Fairfield St, Detroit, MI 48238For SaleMLS ID #26052131, Stanley Dickson, Trowbridge Realty. MichRIC
