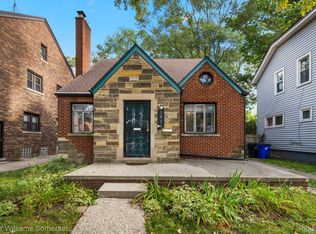
Tudor charm meets opportunity at 3910 Bedford Street! This 3-bedroom, 1-bath home offers 1,352 sq. ft. of living space and plenty of potential for its next owner. Classic architectural character gives this home a great foundation to bring your own vision and personal touches to life. With some TLC and updating, this property has the opportunity to truly shine. Whether you're searching for a home to make your own or a property with room to add value, this one is worth a look. Schedule your showing today!
For sale
$90,000
3910 Bedford St, Detroit, MI 48224
3beds
1,352sqft
Single Family Residence
Built in 1923
4,791 Square Feet Lot
$-- Zestimate®
$67/sqft
$-- HOA
What's special
- 43 days
- 219
- 32
Zillow last checked:
Listing updated:
Listed by:
Christian Brown 248-980-7952,
Oak and Stone Real Estate 248-266-0584
Source: Realcomp II,MLS#: 20261069971
Facts & features
Interior
Bedrooms & bathrooms
- Bedrooms: 3
- Bathrooms: 1
- Full bathrooms: 1
Bedroom
- Level: Second
- Area: 120
- Dimensions: 10 X 12
Bedroom
- Level: Second
- Area: 100
- Dimensions: 10 X 10
Bedroom
- Level: Second
- Area: 110
- Dimensions: 10 X 11
Other
- Level: Second
- Area: 30
- Dimensions: 6 X 5
Heating
- Natural Gas, Steam
Features
- Basement: Unfinished
- Has fireplace: No
Interior area
- Total interior livable area: 1,352 sqft
- Finished area above ground: 1,352
Property
Parking
- Parking features: No Garage
Features
- Levels: Two
- Stories: 2
- Entry location: GroundLevelwSteps
- Pool features: None
Lot
- Size: 4,791 Square Feet
- Dimensions: 40 x 120.98
Details
- Parcel number: W21I070729S
- Special conditions: Short Sale No,Standard
Construction
Type & style
- Home type: SingleFamily
- Architectural style: Tudor
- Property subtype: Single Family Residence
Materials
- Vinyl Siding, Wood Siding
- Foundation: Basement, Brick Mortar
Condition
- New construction: No
- Year built: 1923
Utilities & green energy
- Sewer: Public Sewer
- Water: Waterat Street
Community & HOA
Community
- Subdivision: EAST DETROIT DEV COS 1
HOA
- Has HOA: No
Location
- Region: Detroit
Financial & listing details
- Price per square foot: $67/sqft
- Tax assessed value: $14,450
- Annual tax amount: $1,428
- Date on market: 8/31/2026
- Cumulative days on market: 43 days
- Listing agreement: Exclusive Right To Sell
- Listing terms: Cash,Conventional
Estimated market value
Not available
Estimated sales range
Not available
$1,302/mo
Price history
| Date | Event | Price |
|---|---|---|
| 8/31/2026 | Listed for sale | $90,000$67/sqft |
Source:  Realcomp II #20261069971 Report a problem Realcomp II #20261069971 Report a problem | ||
| 11/21/2022 | Listing removed | -- |
Source: Realcomp II #20221022911 Report a problem | ||
| 11/9/2022 | Price change | $90,000-10%$67/sqft |
Source: Realcomp II #20221022911 Report a problem | ||
| 10/11/2022 | Listed for sale | $100,000$74/sqft |
Source: Realcomp II #20221022911 Report a problem | ||
| 9/16/2022 | Pending sale | $100,000$74/sqft |
Source: Realcomp II #20221022911 Report a problem | ||
| 9/2/2022 | Price change | $100,000-10.7%$74/sqft |
Source: Realcomp II #20221022911 Report a problem | ||
| 8/19/2022 | Price change | $112,000-5.1%$83/sqft |
Source: Realcomp II #20221022911 Report a problem | ||
| 8/4/2022 | Price change | $118,000-1.7%$87/sqft |
Source: Realcomp II #20221022911 Report a problem | ||
| 7/26/2022 | Listed for sale | $120,000+118.2%$89/sqft |
Source: Realcomp II #20221022911 Report a problem | ||
| 12/13/2019 | Listing removed | $55,000$41/sqft |
Source: The Signature Group Realty, LLC #219056519 Report a problem | ||
| 6/12/2019 | Listed for sale | $55,000+1471.4%$41/sqft |
Source: The Signature Group Realty, LLC #219056519 Report a problem | ||
| 9/29/2015 | Sold | $3,500+16.7%$3/sqft |
Source:  MiRealSource #31241064 Report a problem MiRealSource #31241064 Report a problem | ||
| 9/10/2015 | Price change | $3,000-21.1%$2/sqft |
Source: City Management Group #215042807 Report a problem | ||
| 6/25/2015 | Price change | $3,800-30.9%$3/sqft |
Source: City Management Group #215042807 Report a problem | ||
| 6/24/2015 | Price change | $5,500-3.5%$4/sqft |
Source: City Management Group #215042807 Report a problem | ||
| 5/29/2015 | Price change | $5,700-5%$4/sqft |
Source: City Management Group #215042807 Report a problem | ||
| 5/8/2015 | Listed for sale | $6,000-79.3%$4/sqft |
Source: City Management Group #215042807 Report a problem | ||
| 12/26/2009 | Listing removed | $29,000$21/sqft |
Source: CENTURY 21 TOWN & COUNTRY OF GROSSE POIN #29085943 Report a problem | ||
| 7/6/2009 | Listed for sale | $29,000$21/sqft |
Source: CENTURY 21 TOWN & COUNTRY OF GROSSE POIN #29085943 Report a problem | ||
Public tax history
| Year | Property taxes | Tax assessment |
|---|---|---|
| 2025 | -- | $31,600 +26.4% |
| 2024 | -- | $25,000 +32.3% |
| 2023 | -- | $18,900 +23.5% |
| 2022 | -- | $15,300 +10.9% |
| 2021 | -- | $13,800 |
| 2020 | $1,873 +62.6% | $13,800 +19% |
| 2019 | $1,152 | $11,600 +20.8% |
| 2018 | $1,152 | $9,600 +4.3% |
| 2017 | -- | $9,200 -15.6% |
| 2016 | $1,514 | $10,900 |
| 2015 | $1,514 -12.2% | $10,900 -44.1% |
| 2013 | $1,724 +13.9% | $19,496 -31.8% |
| 2010 | $1,514 | $28,584 -18% |
| 2009 | -- | $34,859 -13% |
| 2008 | -- | $40,068 |
| 2007 | -- | $40,068 +5.5% |
| 2005 | $173 | $37,979 +3% |
| 2004 | -- | $36,873 |
Find assessor info on the county website
Monthly payment
Est. payment
Payment breakdown
Explore the cost of this home by adjusting the details. Changes won't be saved.Climate risks
Neighborhood: Morningside
Similar homes
- $90,0003 bd2 ba1.8k sqft10436 Roxbury St, Detroit, MI 48224For Sale
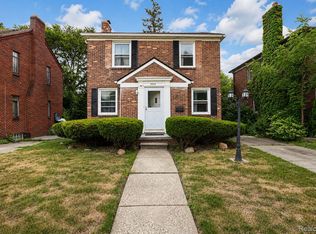
 MLS ID #20261067440, Andre Wadley Jr, EXP Realty Main. Realcomp II
 - $85,0003 bd1 ba1.1k sqft10646 Balfour Rd, Detroit, MI 48224For Sale
 MLS ID #20261073602, Damian Hickman, EXP Realty Main. Realcomp II
 - $110,0002 bd1 ba792 sqft6015 Woodhall St, Detroit, MI 48224For Sale
 MLS ID #20261082876, Abdul Khan, EXP Realty Main. Realcomp II
 - $89,9993 bd1 ba1.3k sqft11327 Whitehill St, Detroit, MI 48224For Sale
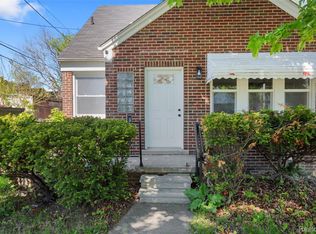 MLS ID #20261054914, Nazareth Sanchez, RE/MAX Leading Edge. Realcomp II
 - $84,0003 bd1 ba1.1k sqft11262 Courville St, Detroit, MI 48224For SaleMLS ID #20261059794, Kevin Griffin, Rondo Investment LLC. Realcomp II
- $85,0003 bd2 ba1.4k sqft12539 Chelsea St, Detroit, MI 48213For SaleMLS ID #20261081073, Kevin Watkins, Premier Equity Real Estate LLC. Realcomp II
- $114,9003 bd2 ba1.4k sqft9200 Yorkshire Rd, Detroit, MI 48224For SaleMLS ID #20261074142, Garrett Blair, Douglas Rose Realty. Realcomp II
- $89,0003 bd1 ba1.1k sqft463 Kitchener St, Detroit, MI 48215For SaleMLS ID #20261053861, Yvette Walters, Berkshire Hathaway HomeServices The Loft Warehouse. Realcomp II
- $75,0003 bd1 ba954 sqft5260 University Pl, Detroit, MI 48224For SaleMLS ID #20261066574, D'Metria Wilson, IPS Management LLC. Realcomp II
- $85,0003 bd2 ba1.6k sqft11437 Kenmoor St, Detroit, MI 48205For SaleMLS ID #20261078864, Iman Elsibai, Keller Williams Legacy. Realcomp II
- $75,0003 bd1 ba1.5k sqft12830 Riad St, Grosse Pointe, MI 48224For SaleMLS ID #20261043390, Angela Washington, Rondo Investment LLC. Realcomp II
- $89,9004 bd2 ba1k sqft4050 Lillibridge St, Detroit, MI 48214For SaleMLS ID #20261059706, Michael M Phillips, Keller Williams Legacy. Realcomp II
- $95,0003 bd1 ba891 sqft15650 Lappin St, Detroit, MI 48205For SaleMLS ID #20261056773, David Rabior, Clyde Realty LLC. Realcomp II
- $94,9003 bd2 ba1.5k sqft7620 E Brentwood St, Detroit, MI 48234For SaleMLS ID #20261062075, Erika Underwood, J Michael Realty LLC. Realcomp II
- $124,9003 bd1 ba1.3k sqft9733 Somerset Ave, Detroit, MI 48224For SaleMLS ID #20261062452, Erick Monzo, Keller Williams Realty-Great Lakes. Realcomp II
- $85,0002 bd2 ba755 sqft14981 Flanders St, Detroit, MI 48205For SaleMLS ID #20261060326, Damian Hickman, EXP Realty Main. Realcomp II
- $85,0002 bd1 ba1k sqft15906 Collingham Dr, Detroit, MI 48205For SaleMLS ID #20261057356, Anthony Djon, Anthony Djon Luxury Real Estate. Realcomp II
- $79,9003 bd2 ba1k sqft11053 Flanders St, Detroit, MI 48205For SaleMLS ID #20261072345, Jermaine Golden, REMAX City Centre. Realcomp II
- $90,0003 bd1 ba1.7k sqft20192 Goddard St, Detroit, MI 48234For SaleMLS ID #20261060931, Future D Davis, EXP Realty Main. Realcomp II
- $135,0003 bd2 ba2k sqft5566 Lakepointe St, Detroit, MI 48224For SaleMLS ID #20261049777, Kevin Brooks, New Era Real Estate LLC. Realcomp II
