BRICK 3-BEDROOM, 2-BATH SINGLE-FAMILY HOME WITH 1,603 SQ FT, NEWER WINDOWS, AND A FIREPLACE. CURRENTLY TENANT-OCCUPIED AT $1,448/MONTH. 5,227 SQ FT LOT. INVESTOR OPPORTUNITY. DO NOT DISTURB TENANTS. SCHEDULE A SHOWING TODAY!
For sale
$85,000
11437 Kenmoor St, Detroit, MI 48205
3beds
1,603sqft
Single Family Residence
Built in 1938
5,227 Square Feet Lot
$-- Zestimate®
$53/sqft
$-- HOA
What's special
- 17 days
- 404
- 61
Zillow last checked:
Listing updated:
Listed by:
Iman Elsibai 313-752-0000,
Keller Williams Legacy 313-752-0000
Source: Realcomp II,MLS#: 20261078864
Facts & features
Interior
Bedrooms & bathrooms
- Bedrooms: 3
- Bathrooms: 2
- Full bathrooms: 2
Primary bedroom
- Level: Second
- Area: 180
- Dimensions: 15 X 12
Bedroom
- Level: Entry
- Area: 100
- Dimensions: 10 X 10
Bedroom
- Level: Entry
- Area: 110
- Dimensions: 11 X 10
Other
- Level: Basement
Other
- Level: Entry
Heating
- Forced Air, Natural Gas
Features
- Basement: Unfinished
- Has fireplace: Yes
- Fireplace features: Living Room
Interior area
- Total interior livable area: 1,603 sqft
- Finished area above ground: 1,603
Property
Parking
- Parking features: No Garage
Features
- Levels: Two
- Stories: 2
- Entry location: GroundLevelwSteps
- Pool features: None
Lot
- Size: 5,227 Square Feet
- Dimensions: 40 x 131
Details
- Parcel number: W21I014091S
- Special conditions: Short Sale No,Standard
Construction
Type & style
- Home type: SingleFamily
- Architectural style: Bungalow
- Property subtype: Single Family Residence
Materials
- Brick
- Foundation: Basement, Block
- Roof: Asphalt
Condition
- New construction: No
- Year built: 1938
Utilities & green energy
- Sewer: Public Sewer, Sewer At Street
- Water: Public, Waterat Street
- Utilities for property: Underground Utilities
Community & HOA
Community
- Subdivision: DRENNAN & SELDONS LASALLE COLLEGE PARK
HOA
- Has HOA: No
Location
- Region: Detroit
Financial & listing details
- Price per square foot: $53/sqft
- Tax assessed value: $42,700
- Annual tax amount: $2,505
- Date on market: 10/1/2026
- Cumulative days on market: 185 days
- Listing agreement: Exclusive Right To Sell
- Listing terms: Cash
Estimated market value
Not available
Estimated sales range
Not available
$1,478/mo
Price history
| Date | Event | Price |
|---|---|---|
| 10/1/2026 | Listed for sale | $85,000$53/sqft |
Source:  Realcomp II #20261078864 Report a problem Realcomp II #20261078864 Report a problem | ||
| 9/28/2026 | Listing removed | $85,000$53/sqft |
Source: Realcomp II #20261036809 Report a problem | ||
| 5/20/2026 | Listed for sale | $85,000-5.5%$53/sqft |
Source: Realcomp II #20261036809 Report a problem | ||
| 5/17/2026 | Listing removed | $89,900$56/sqft |
Source: Realcomp II #20261024059 Report a problem | ||
| 4/10/2026 | Listed for sale | $89,900-5.4%$56/sqft |
Source: Realcomp II #20261024059 Report a problem | ||
| 4/29/2025 | Listing removed | $95,000$59/sqft |
Source: Realcomp II #20250010418 Report a problem | ||
| 2/21/2025 | Listed for sale | $95,000+137.5%$59/sqft |
Source: Realcomp II #20250010418 Report a problem | ||
| 2/5/2025 | Sold | $40,000+25%$25/sqft |
Source: Public Record Report a problem | ||
| 3/18/2024 | Listing removed | -- |
Source: Zillow Rentals Report a problem | ||
| 2/17/2024 | Listed for rent | $1,375$1/sqft |
Source: Zillow Rentals Report a problem | ||
| 10/25/2021 | Sold | $32,000+146.2%$20/sqft |
Source: Public Record Report a problem | ||
| 7/15/2021 | Sold | $13,000-53.6%$8/sqft |
Source: Public Record Report a problem | ||
| 3/26/2021 | Sold | $28,000+115.4%$17/sqft |
Source: Public Record Report a problem | ||
| 2/17/2021 | Sold | $13,000$8/sqft |
Source: Public Record Report a problem | ||
Public tax history
| Year | Property taxes | Tax assessment |
|---|---|---|
| 2025 | -- | $36,000 +23.3% |
| 2024 | -- | $29,200 +22.7% |
| 2023 | -- | $23,800 +30.1% |
| 2022 | -- | $18,300 +2.2% |
| 2021 | -- | $17,900 |
| 2020 | $1,800 +53.1% | $17,900 +14.7% |
| 2019 | $1,176 | $15,600 +13.9% |
| 2018 | $1,176 | $13,700 -2.1% |
| 2017 | -- | $14,000 -19.1% |
| 2016 | $1,493 | $17,300 |
| 2015 | $1,493 -32.4% | $17,300 -27.9% |
| 2013 | $2,207 +47.9% | $23,989 -31.8% |
| 2010 | $1,493 | $35,170 -12% |
| 2009 | -- | $39,966 -13.5% |
| 2008 | -- | $46,204 |
| 2007 | -- | $46,204 +5.5% |
| 2005 | $221 | $43,795 +3% |
| 2004 | -- | $42,519 |
Find assessor info on the county website
Monthly payment
Est. payment
Payment breakdown
Explore the cost of this home by adjusting the details. Changes won't be saved.Climate risks
Neighborhood: LaSalle College Park
Similar homes
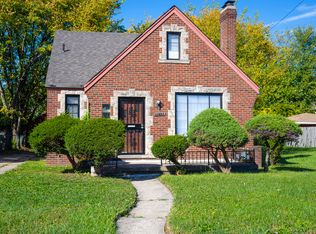
- $89,0003 bd2 ba1.3k sqft19312 Goulburn St, Detroit, MI 48205For Sale
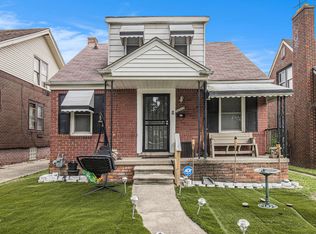
 MLS ID #26013064, Tyrone Player, REMAX City Centre. MichRIC
 - $85,0003 bd2 ba1.4k sqft12539 Chelsea St, Detroit, MI 48213For Sale

 MLS ID #20261081073, Kevin Watkins, Premier Equity Real Estate LLC. Realcomp II
 - $84,9003 bd2 ba1.1k sqft14819 Tacoma St, Detroit, MI 48205For Sale
 MLS ID #20261044479, Katie Wheeler, Match Realty. Realcomp II
 - $75,0003 bd1 ba1k sqft17834 Bradford St, Detroit, MI 48205For Sale
 MLS ID #20261081301, Zena Berri, U.S. Investor Group. Realcomp II
 - $85,0003 bd2 ba1.1k sqft20201 Dean St, Detroit, MI 48234For SaleMLS ID #20261081496, Dior James, EXP Realty Main. Realcomp II
- $85,0003 bd1 ba1.1k sqft10925 Marne St, Detroit, MI 48224For Sale
 MLS ID #50225118, Bradford Lack, Berkshire Hathaway HomeServices Kee Realty SCS. MiRealSource
 - $74,0003 bd2 ba1k sqft17327 Teppert St, Detroit, MI 48234For SaleMLS ID #20261077460, Ian Breck, Clyde Realty LLC. Realcomp II
- $74,9003 bd1 ba1k sqft11530 Lakepointe St, Detroit, MI 48224For SaleMLS ID #20261084309, David Rabior, Clyde Realty LLC. Realcomp II
- $85,0003 bd1 ba1.1k sqft10646 Balfour Rd, Detroit, MI 48224For SaleMLS ID #20261073602, Damian Hickman, EXP Realty Main. Realcomp II
- $85,0002 bd1 ba1k sqft15906 Collingham Dr, Detroit, MI 48205For SaleMLS ID #20261057356, Anthony Djon, Anthony Djon Luxury Real Estate. Realcomp II
- $94,9003 bd2 ba1.5k sqft7620 E Brentwood St, Detroit, MI 48234For SaleMLS ID #20261062075, Erika Underwood, J Michael Realty LLC. Realcomp II
- $90,0003 bd1 ba1.7k sqft20192 Goddard St, Detroit, MI 48234For SaleMLS ID #20261060931, Future D Davis, EXP Realty Main. Realcomp II
- $84,0003 bd1 ba1.1k sqft11262 Courville St, Detroit, MI 48224For SaleMLS ID #20261059794, Kevin Griffin, Rondo Investment LLC. Realcomp II
- $95,0003 bd1 ba891 sqft15650 Lappin St, Detroit, MI 48205For SaleMLS ID #20261056773, David Rabior, Clyde Realty LLC. Realcomp II
- $90,0003 bd1 ba1.3k sqft3910 Bedford St, Detroit, MI 48224For SaleMLS ID #20261069971, Christian Brown, Oak and Stone Real Estate. Realcomp II
- $99,0003 bd1 ba1.8k sqft18445 Teppert St, Detroit, MI 48234For SaleMLS ID #26049689, Melisa Valentine, KW Advantage. MichRIC
- $95,0005 bd2 ba2k sqft5573 Montclair St, Detroit, MI 48213For SaleMLS ID #20261078870, Iman Elsibai, Keller Williams Legacy. Realcomp II
- $85,0002 bd1 ba825 sqft16496 Tacoma St, Detroit, MI 48205For SaleMLS ID #20261032033, Anthony Djon, Anthony Djon Luxury Real Estate. Realcomp II
- $99,9003 bd2 ba1.2k sqft19486 Packard St, Detroit, MI 48234For SaleMLS ID #20261067504, Rashad Elabed, JNA Real Estate. Realcomp II
- $89,9993 bd1 ba1.3k sqft11327 Whitehill St, Detroit, MI 48224For SaleMLS ID #20261054914, Nazareth Sanchez, RE/MAX Leading Edge. Realcomp II
